


418 KERN STREETWOODSTOCK, VA 22664
Mortgage Calculator
Monthly Payment (Est.)
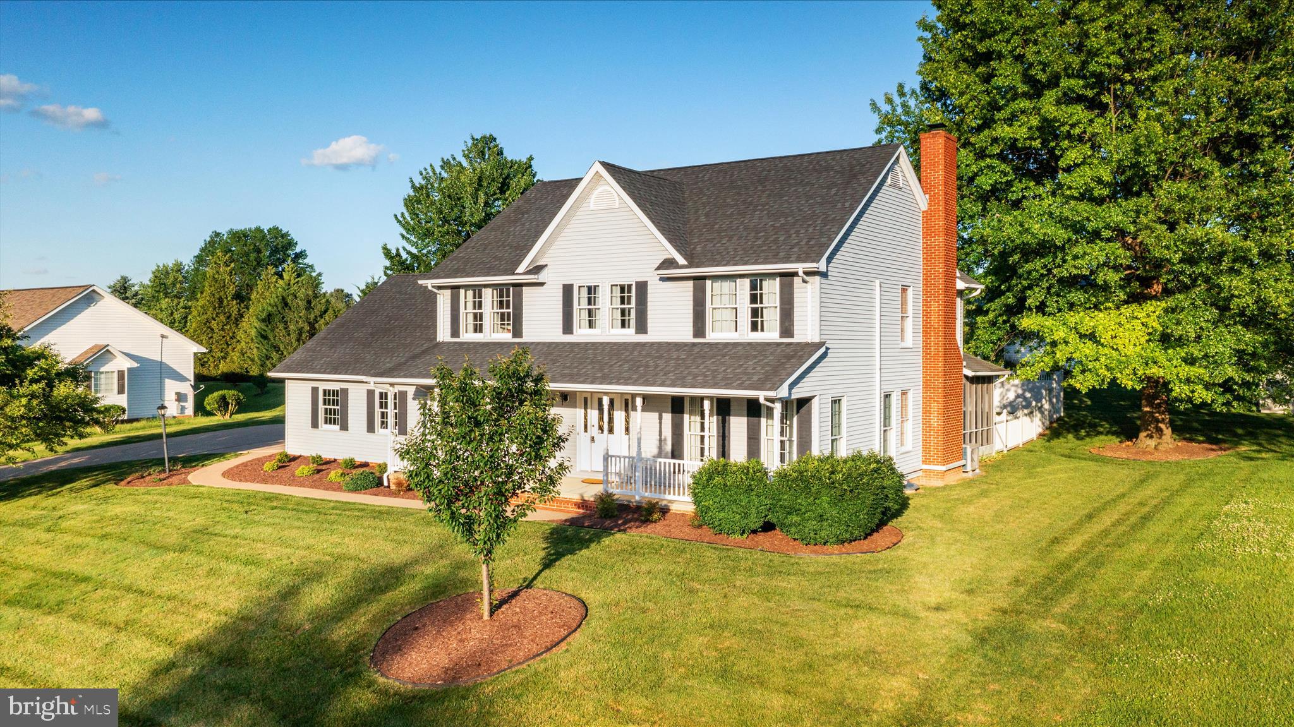
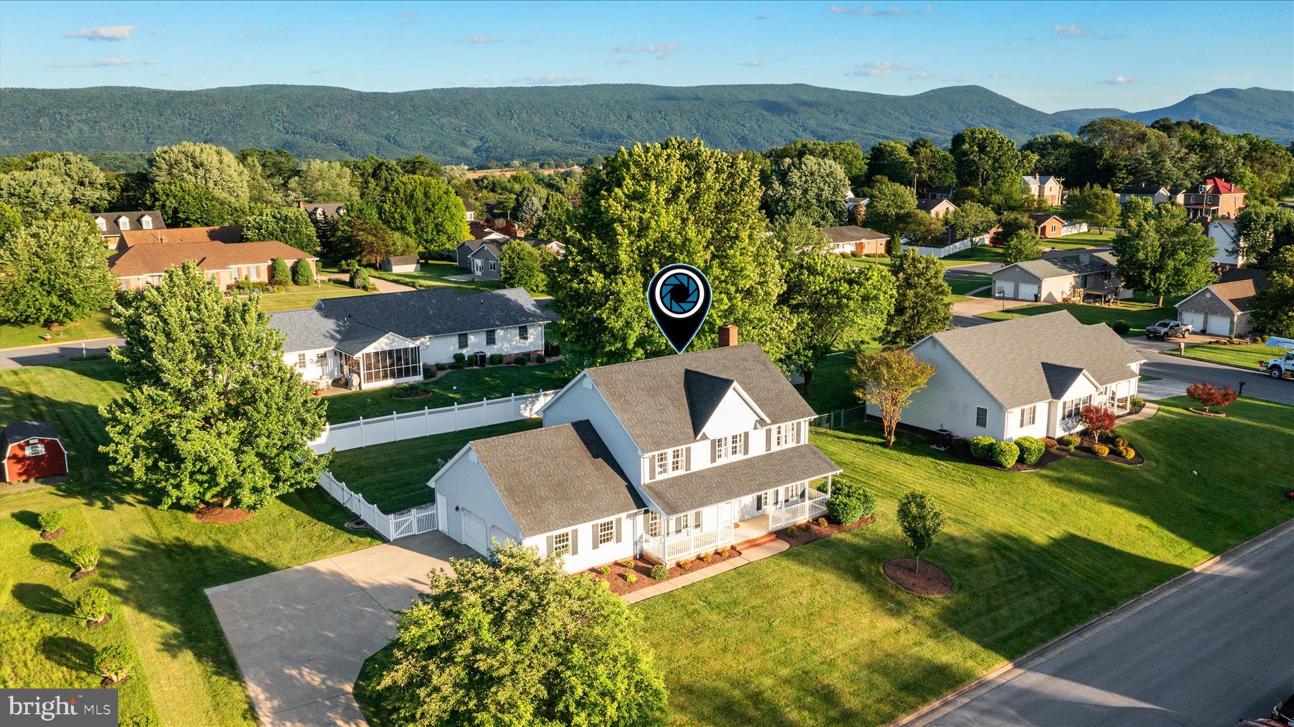
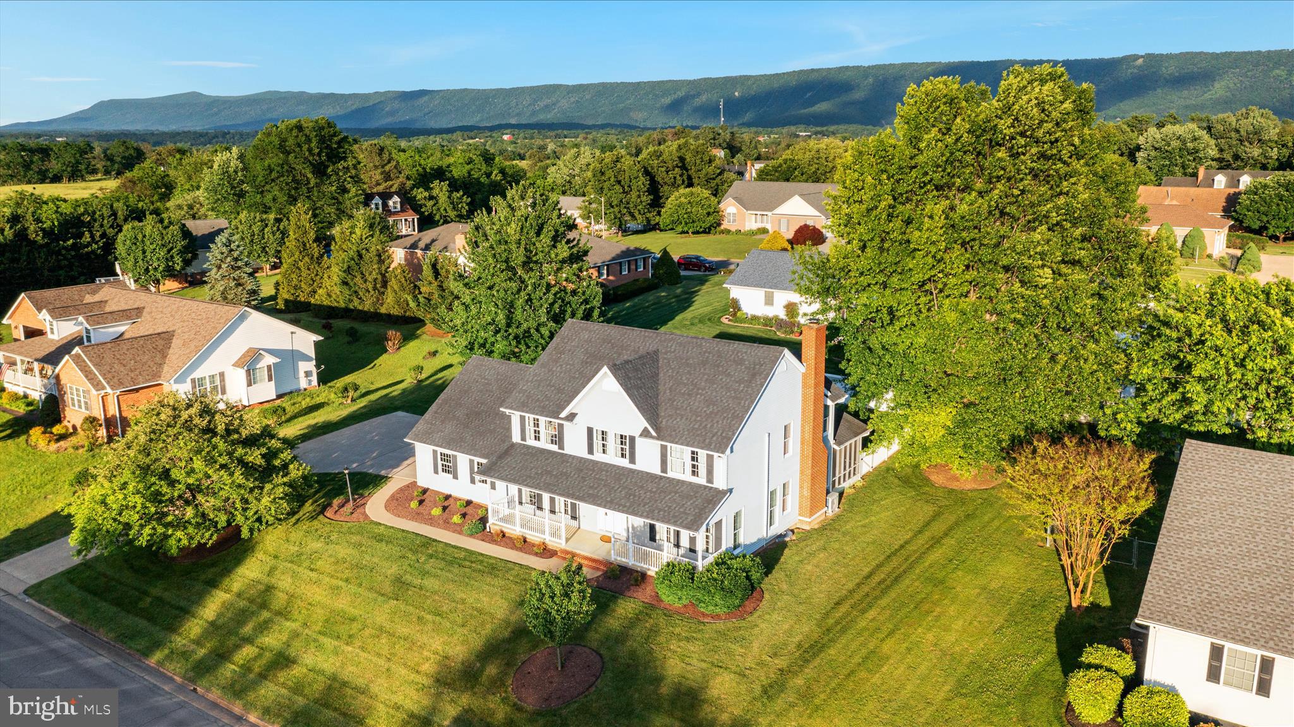
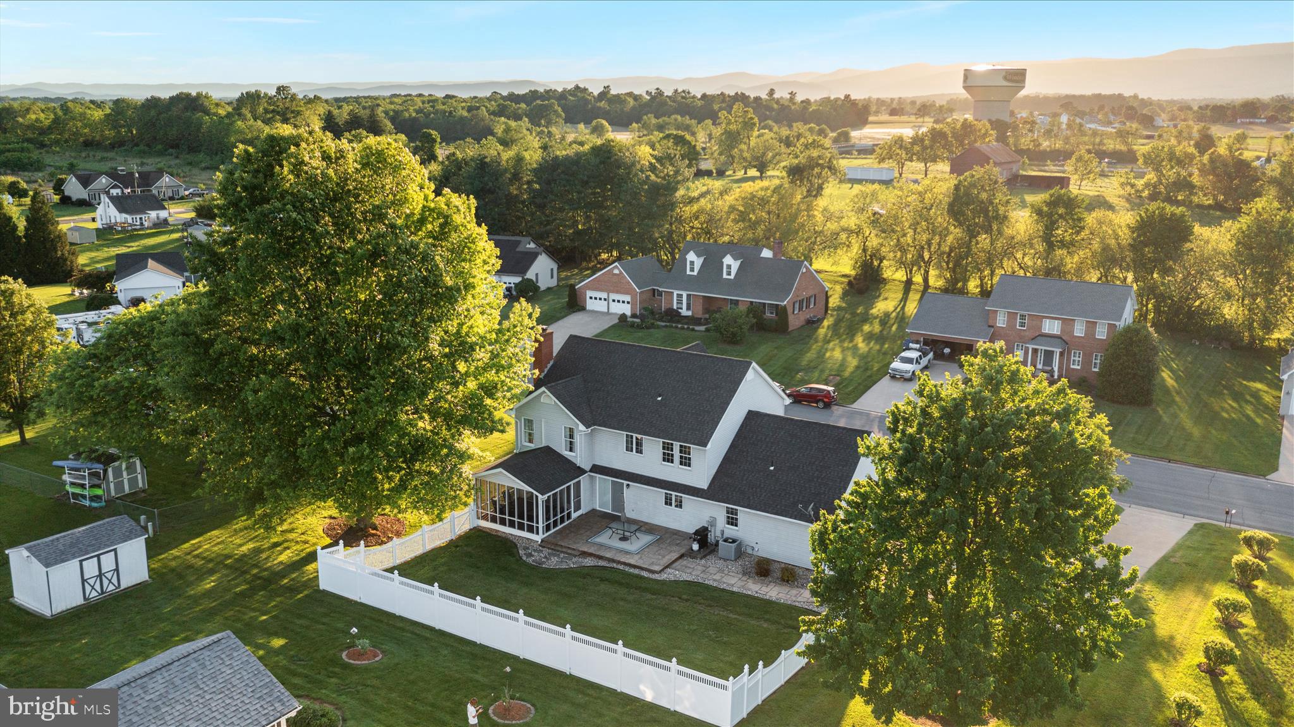
Enter an interest rate to see your estimated monthly payment.Price Improved! This wonderful home is now offered at an even more attractive price. Don’t miss your opportunity—schedule your showing today! Experience firsthand how exceptionally well this home has been maintained. From the moment you arrive, you'll appreciate the pride of ownership and attention to detail throughout this move-in-ready property. With over 3,000 square feet of living space, this 4-bedroom and 3.5 baths, the spacious floor plan that includes a welcoming living room, a formal dining room that can also serve as a home office, an updated kitchen with new quartz countertops, luxury vinyl plank flooring, a new refrigerator, a new wall oven, a breakfast area, and a comfortable family room featuring a gas fireplace. The finished basement offers exceptional additional living space, featuring a second family room, a bar area, a partial kitchen, and a versatile bonus room with abundant storage options. Whether you're entertaining guests, accommodating multi-generational living, or simply looking for extra space to spread out, this lower level provides endless possibilities. Outdoor living is just as inviting, with a covered front porch, a screened-in porch, a patio, and a vinyl-fenced backyard that provides privacy and space for outdoor enjoyment. Additional features include a finished basement and a two-car attached garage. Nestled on a desirable cul-de-sac lot, this home combines privacy, convenience, and curb appeal. Numerous updates provide peace of mind, including new luxury vinyl plank flooring, updated lighting in the kitchen, a new laundry sink, new washer & dryer, new pull-down attic stairs, and a new gas log insert. Major system improvements include a new roof in 2017 with LeafGuard gutters, a furnace replaced in 2016 (electric with gas backup), and two upstairs mini-split systems for enhanced cooling comfort. This meticulously maintained home is ready for its next owner to enjoy.
| 6 days ago | Status changed to Active Under Contract | |
| 6 days ago | Listing updated with changes from the MLS® | |
| 2 months ago | Price changed to $484,900 | |
| 4 months ago | Listing first seen on site |

The real estate listing information is provided by Bright MLS is for the consumer's personal, non-commercial use and may not be used for any purpose other than to identify prospective properties consumer may be interested in purchasing. Any information relating to real estate for sale or lease referenced on this web site comes from the Internet Data Exchange (IDX) program of the Bright MLS. This web site references real estate listing(s) held by a brokerage firm other than the broker and/or agent who owns this web site. The accuracy of all information is deemed reliable but not guaranteed and should be personally verified through personal inspection by and/or with the appropriate professionals. Properties in listings may have been sold or may no longer be available. The data contained herein is copyrighted by Bright MLS and is protected by all applicable copyright laws. Any unauthorized collection or dissemination of this information is in violation of copyright laws and is strictly prohibited. Copyright © 2020 Bright MLS. All rights reserved.

Did you know? You can invite friends and family to your search. They can join your search, rate and discuss listings with you.