


140 DONNA DRIVEWOODSTOCK, VA 22664
Mortgage Calculator
Monthly Payment (Est.)
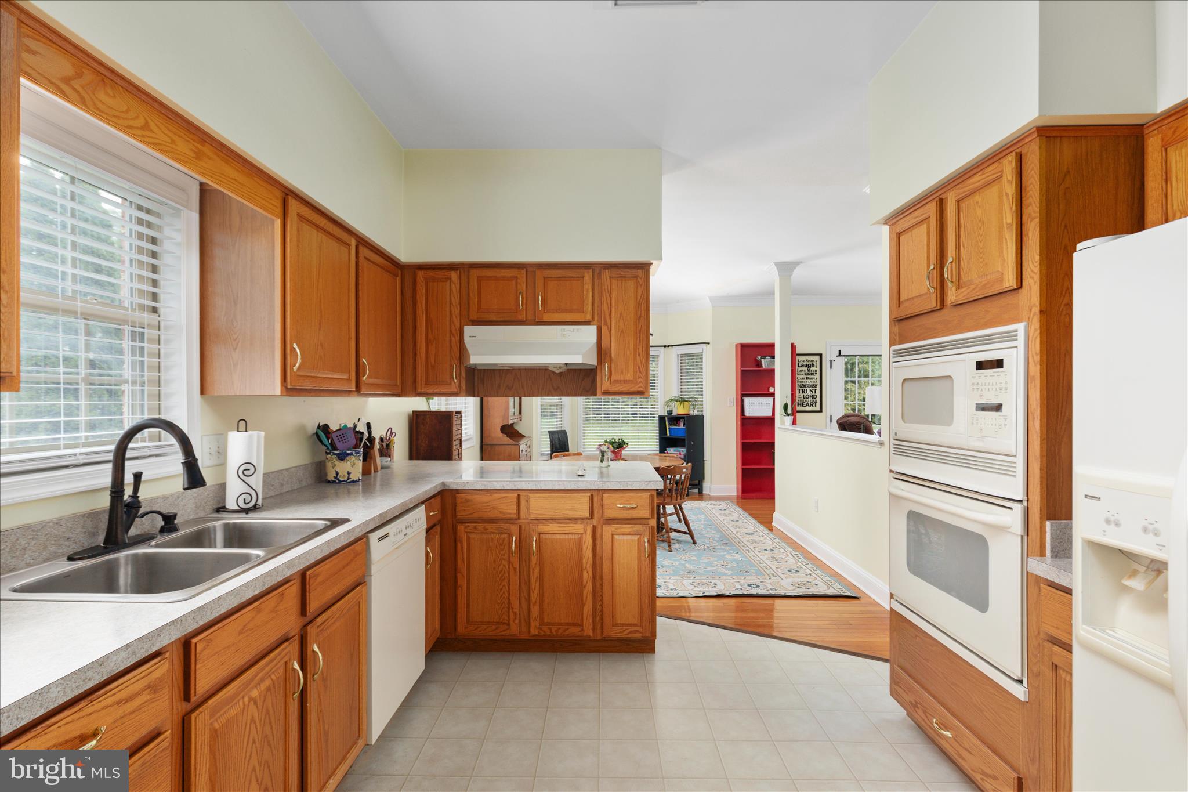
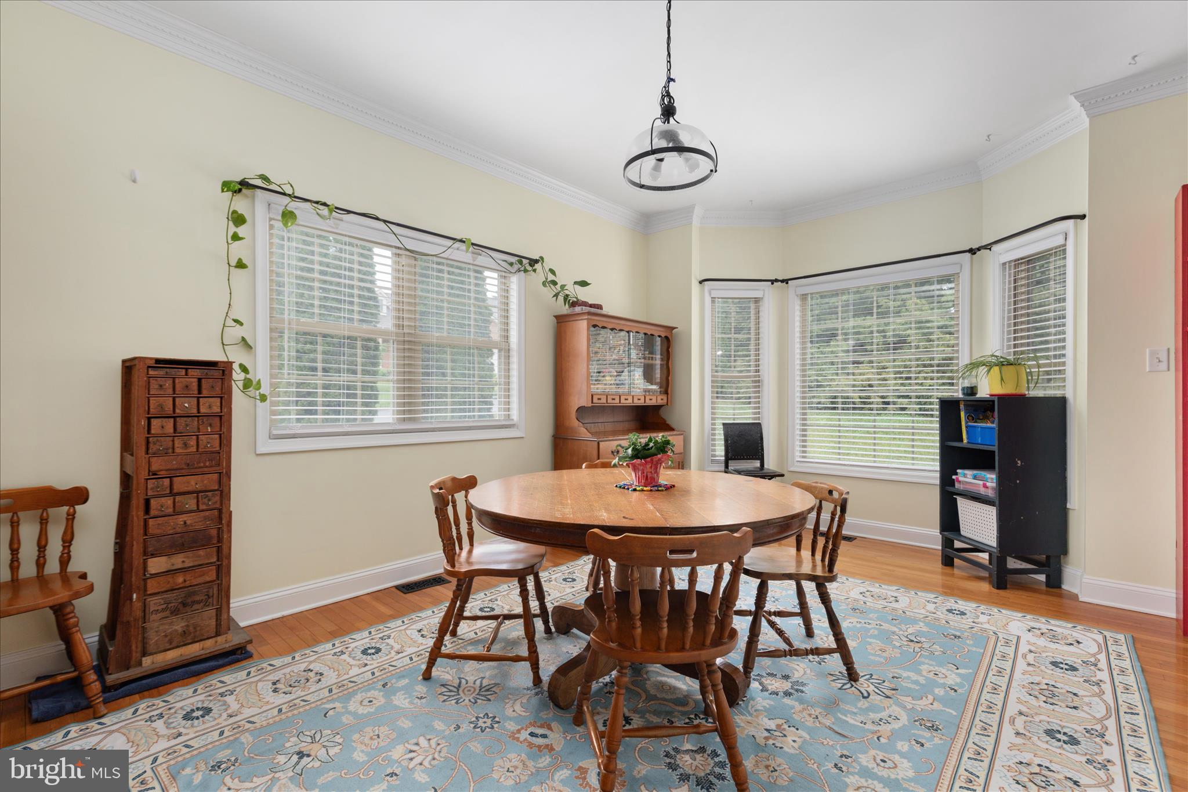
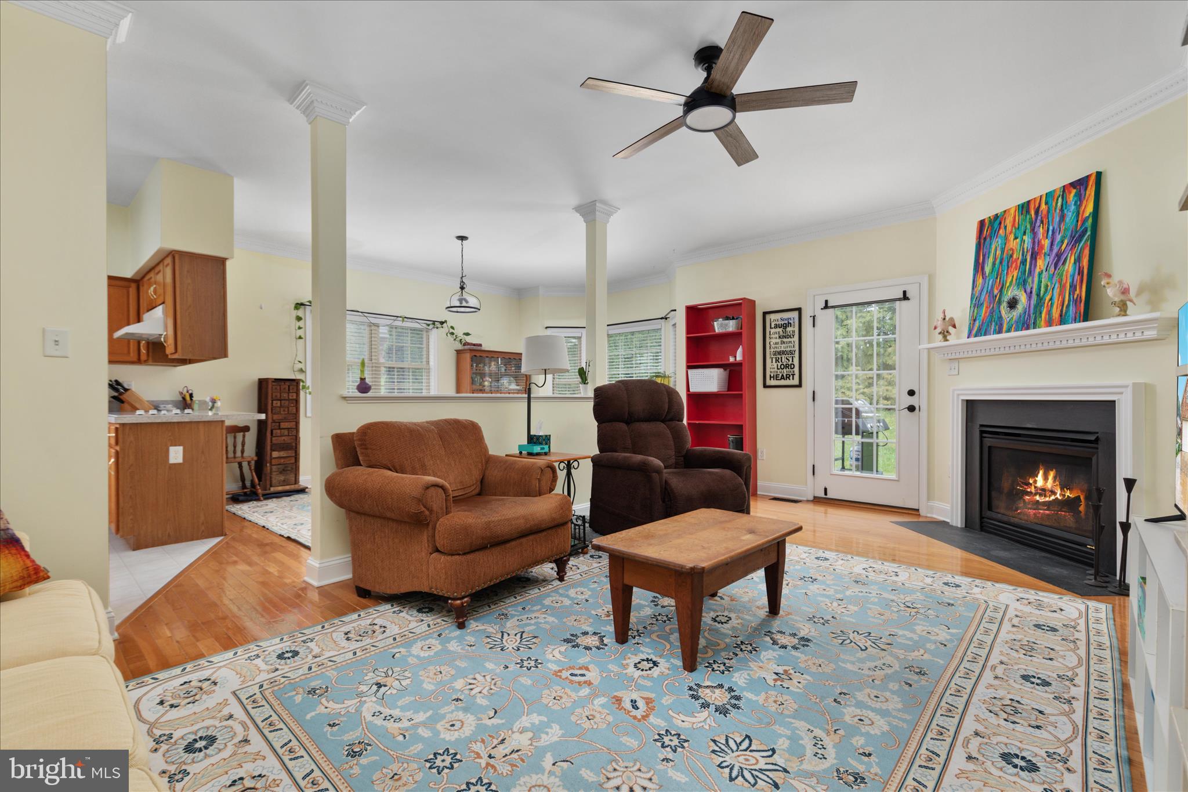
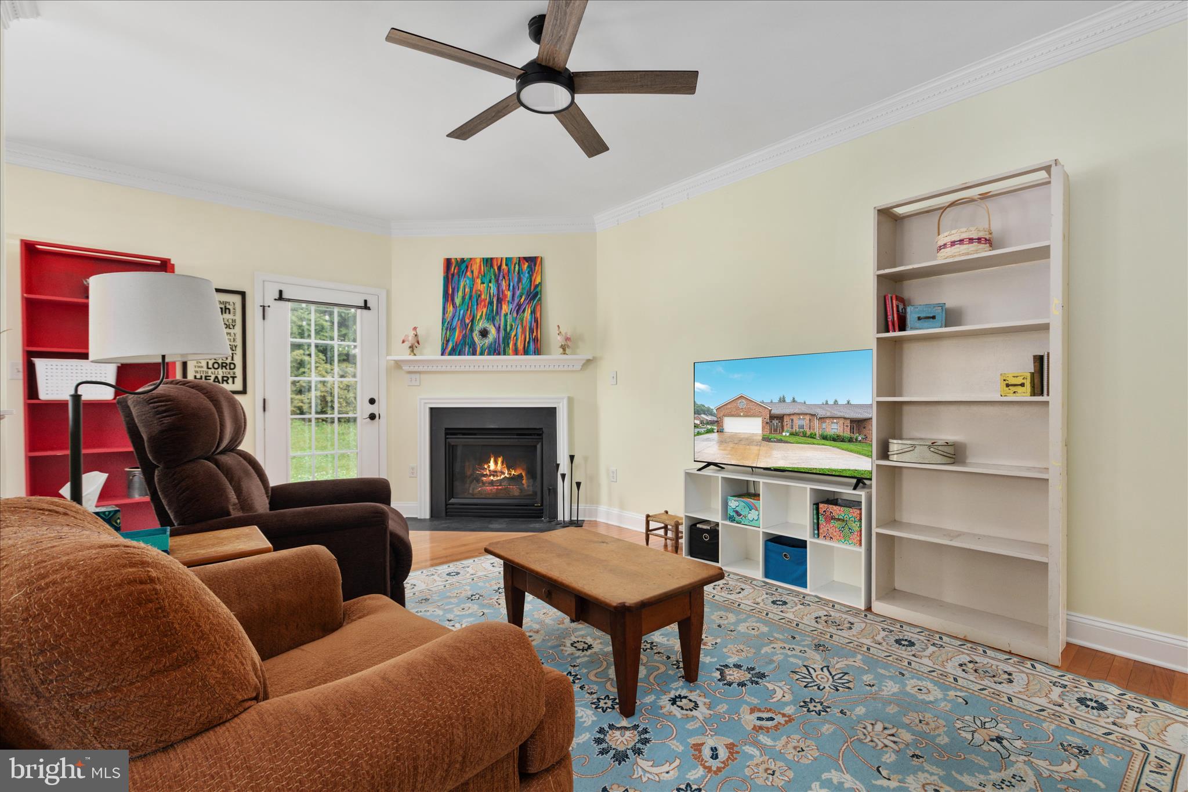
Enter an interest rate to see your estimated monthly payment.Enjoy beautiful mountain views and the convenience of one level living in this well maintained two bedroom, two bath brick duplex located on an oversized (0.27 acre) corner lot in the desirable Camelot Estates community. Offering 1,629 square feet, this home features an attached 2-car garage, an oversized concrete driveway, and professionally landscaped grounds with attractive native plantings. Inside, you'll find hardwood flooring throughout most of the home, 9'+ ceilings with crown molding, and a spacious living room with a propane fireplace and mantel. The oversized primary suite offers a walk-in closet, private bath with shower/jet whirlpool tub, while the generous second bedroom features a bump-out and beautiful mountain views. Additional highlights include abundant closet and storage space, a custom brick patio with a permanent propane hookup for your grill, and a quiet backyard perfect for relaxing or entertaining. Large oversized corner lot. Conveniently located just minutes from downtown Woodstock, shopping, restaurants, medical offices, the hospital, and the Shenandoah County Fairgrounds. With no HOA, all-brick construction, and pride of ownership throughout, this exceptionally clean, non-smoking home is move-in ready and offers low-maintenance living in a peaceful setting.
| 4 weeks ago | Listing updated with changes from the MLS® | |
| 4 months ago | Listing first seen on site |

The real estate listing information is provided by Bright MLS is for the consumer's personal, non-commercial use and may not be used for any purpose other than to identify prospective properties consumer may be interested in purchasing. Any information relating to real estate for sale or lease referenced on this web site comes from the Internet Data Exchange (IDX) program of the Bright MLS. This web site references real estate listing(s) held by a brokerage firm other than the broker and/or agent who owns this web site. The accuracy of all information is deemed reliable but not guaranteed and should be personally verified through personal inspection by and/or with the appropriate professionals. Properties in listings may have been sold or may no longer be available. The data contained herein is copyrighted by Bright MLS and is protected by all applicable copyright laws. Any unauthorized collection or dissemination of this information is in violation of copyright laws and is strictly prohibited. Copyright © 2020 Bright MLS. All rights reserved.

Did you know? You can invite friends and family to your search. They can join your search, rate and discuss listings with you.