


Save
Ask
Hide
$410,000
621 KESTREL COURTWOODSTOCK, VA 22664
Townhouse|Sold 07/02/2026
2
Beds
2
Total Baths
2
Full Baths
1,686
SqFt
$243
/SqFt
2003
Built
Subdivision:
STONEWALL WOODSTOCK
County:
SHENANDOAH
Listing courtesy of Preslee Real Estate
Bought with Colton Cook of Preslee Real Estate (540) 227-4416
Call Now: 540-227-4416
Is this the listing for you? We can help make it yours.
540-227-4416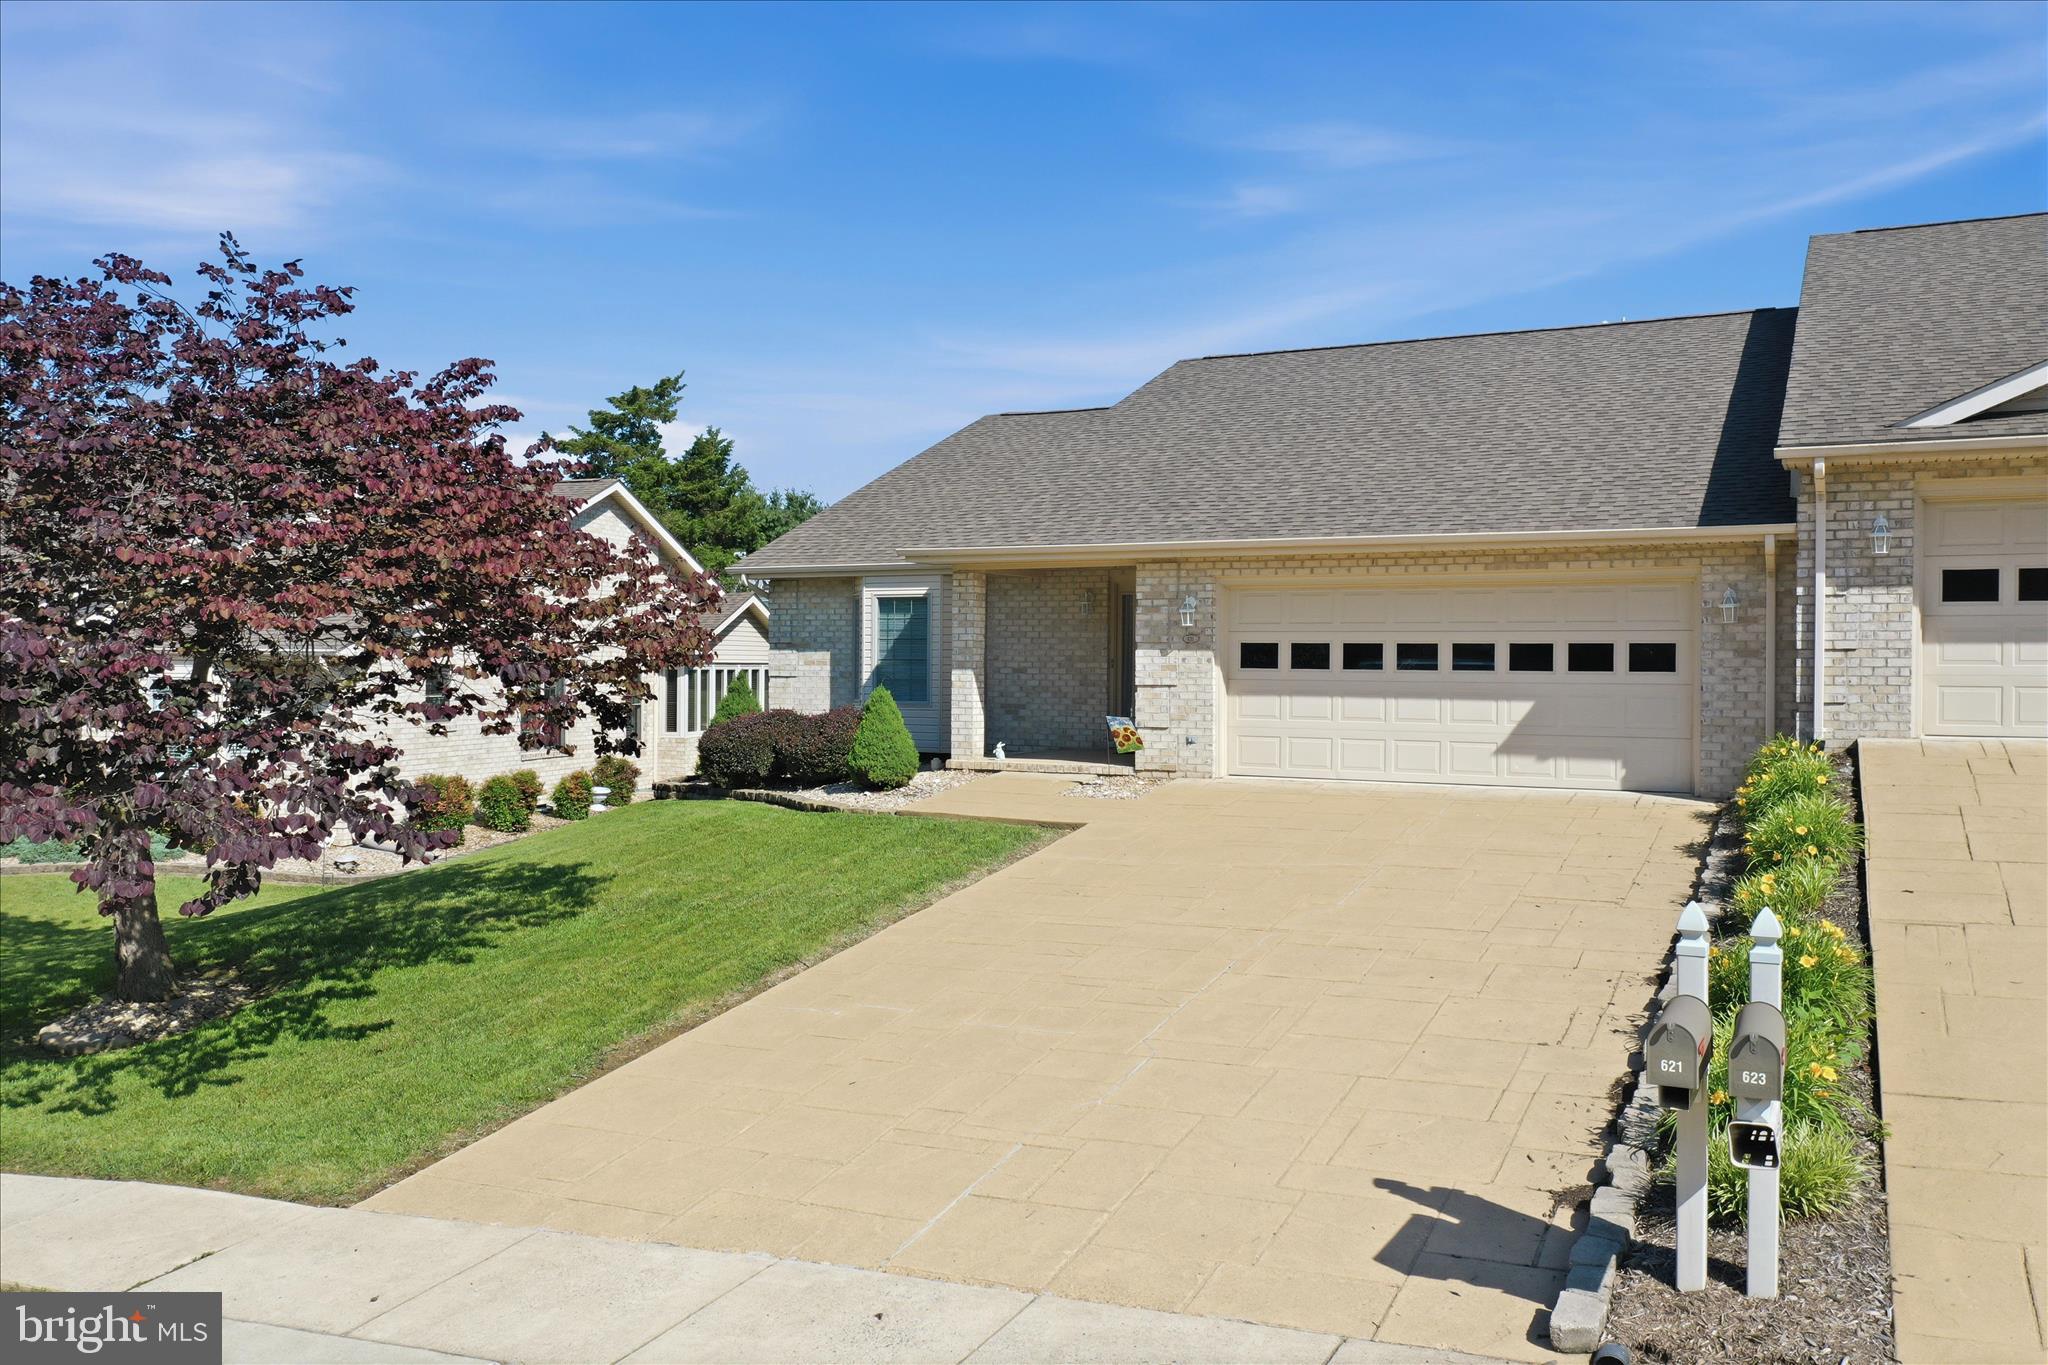
Save
Ask
Hide
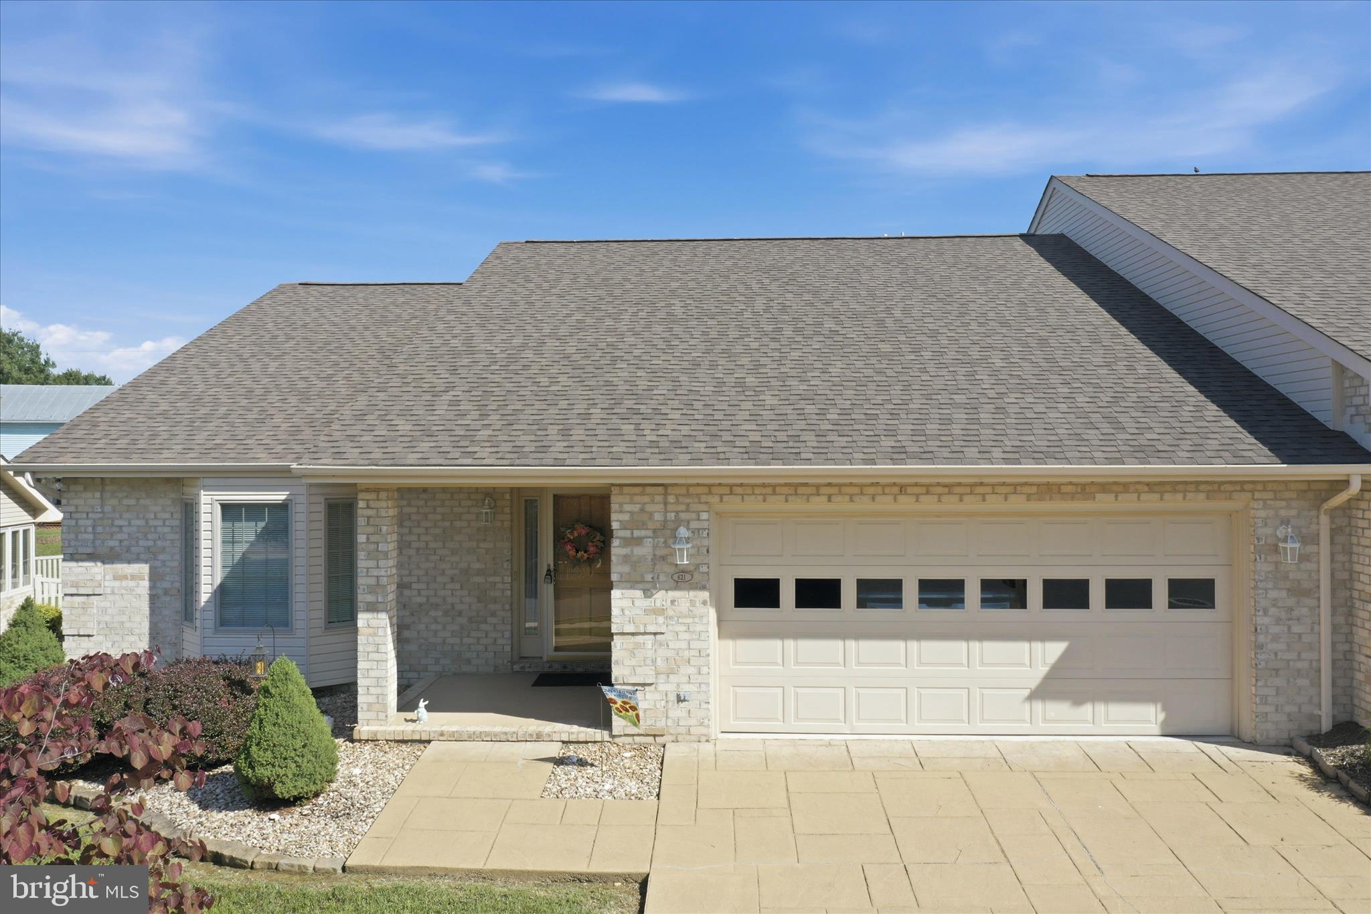
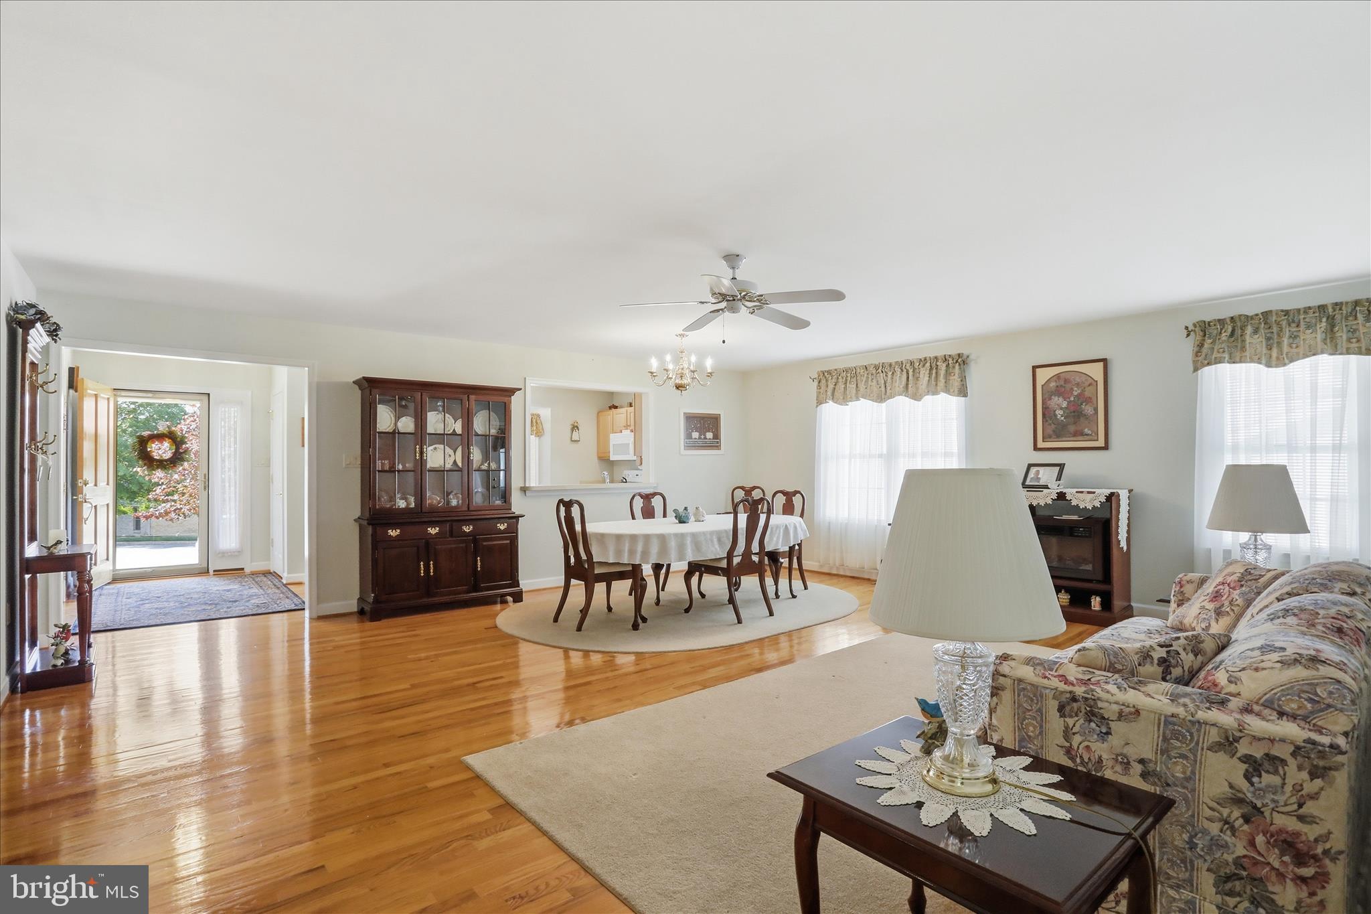
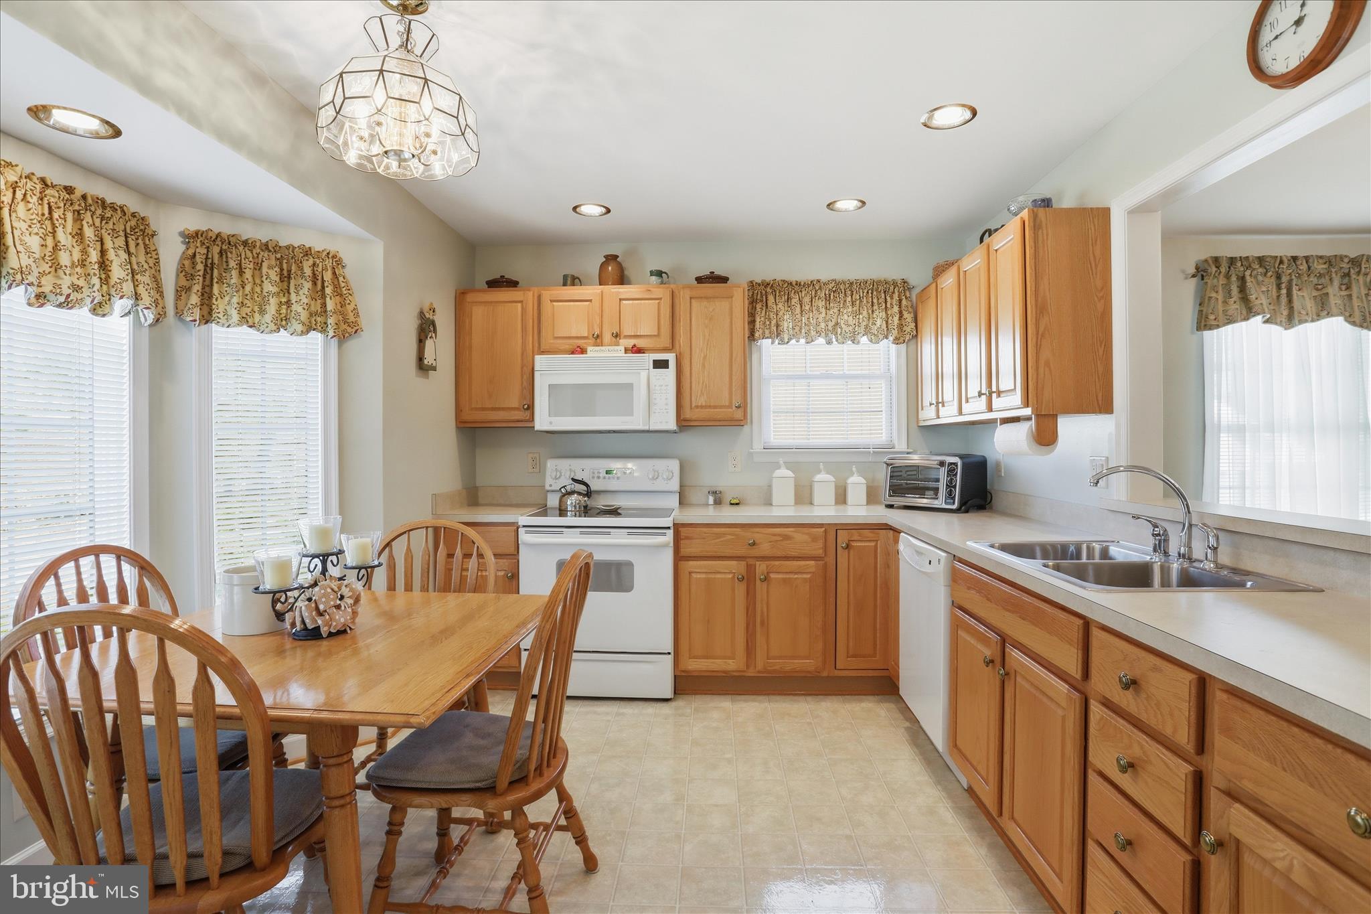
Immaculate 2-bedroom, 2-bath duplex offering comfortable one-level living in a convenient location. This well-maintained home features beautiful hardwood floors, a spacious kitchen, and a thoughtfully designed primary bathroom with handicap-accessible features. Additional highlights include a garage, new roof installed last year, functional floor plan, and move-in ready condition. A great opportunity for buyers seeking low-maintenance living with easy access to shopping, dining, and commuter routes.
Save
Ask
Hide
Listing Snapshot
Bedrooms
2
Total Baths
2
Full Baths
2
Partial Baths
N/A
Inside Area (SqFt)
1,686 sqft
Lot Size
0.18 Acres
Year Built
2003
MLS® Number
VASH2014488
Status
Sold
Property Tax
$2,300
HOA/Condo/Coop Fees
$8.33 monthly
Sq Ft Source
Assessor
Friends & Family
Recent Activity
| 3 weeks ago | Listing updated with changes from the MLS® |
General Features
Acres
0.18
Attached Garage
Yes
Foundation
Concrete Perimeter
Garage
Yes
Garage Spaces
2
Levels
One
Parking
GarageDrivewayInside EntranceAttached
Parking Spaces
2
Property Sub Type
Townhouse
Sewer
Public Sewer
Special Circumstances
Standard
SqFt Above
1686
SqFt Total
1686
Style
Ranch/Rambler
Water Source
Public
Zoning
N/A
Interior Features
Appliances
Electric RangeElectric OvenGas Water HeaterDishwasherDryerRefrigeratorWasherMicrowave
Cooling
Central AirElectric
Flooring
WoodHardwood
Heating
Natural GasHeat Pump
Interior
Open Floorplan
Main Level Bedrooms
2
Bedroom 2
Level - MainFeatures - Ceiling Fan(s)
Dining Room
Level - Main
Full Bath
Level - Main
Kitchen
Level - Main
Living Room
Level - MainFeatures - Ceiling Fan(s)
Primary Bathroom
Level - Main
Primary Bedroom
Level - MainFeatures - Ceiling Fan(s)
Sitting Room
Level - MainFeatures - Ceiling Fan(s)
Sun/Florida Room
Level - MainFeatures - Ceiling Fan(s)
Save
Ask
Hide
Exterior Features
Construction Details
Brick
Lot Features
Front YardBack Yard
Pool Features
None
View
Street
Waterview
Street
Community Features
Association Dues
100
HOA Fee Frequency
Annually
School District
SHENANDOAH COUNTY PUBLIC SCHOOLS
Schools
School District
SHENANDOAH COUNTY PUBLIC SCHOOLS
Elementary School
W.W. ROBINSON
Middle School
PETER MUHLENBERG
High School
CENTRAL
Neighborhood & Commute
Source: Walkscore
Save
Ask
Hide

Did you know? You can invite friends and family to your search. They can join your search, rate and discuss listings with you.