


671 WILLOW LANEMOUNT JACKSON, VA 22842

Mortgage Calculator
Monthly Payment (Est.)
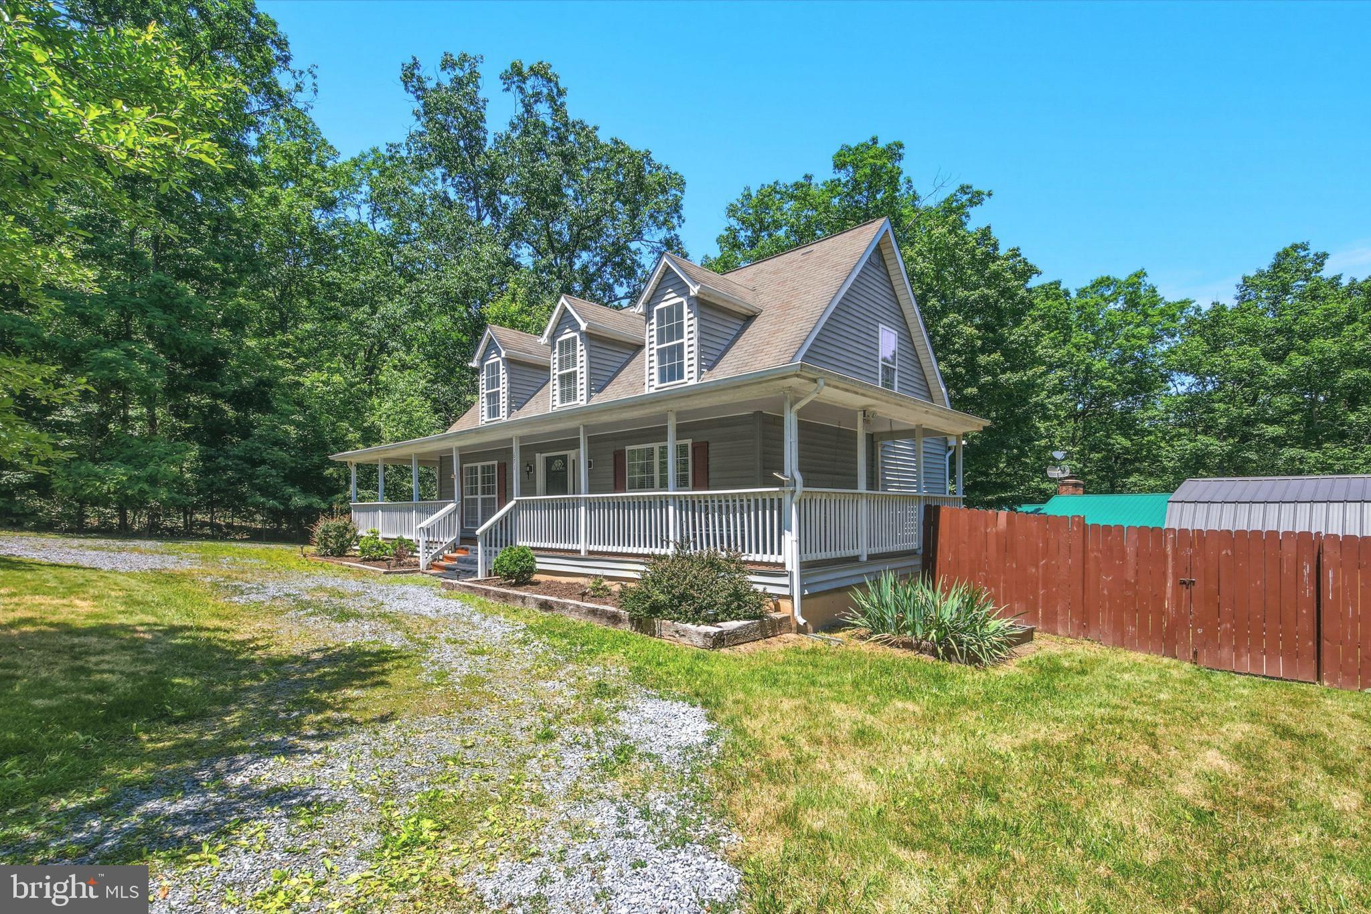
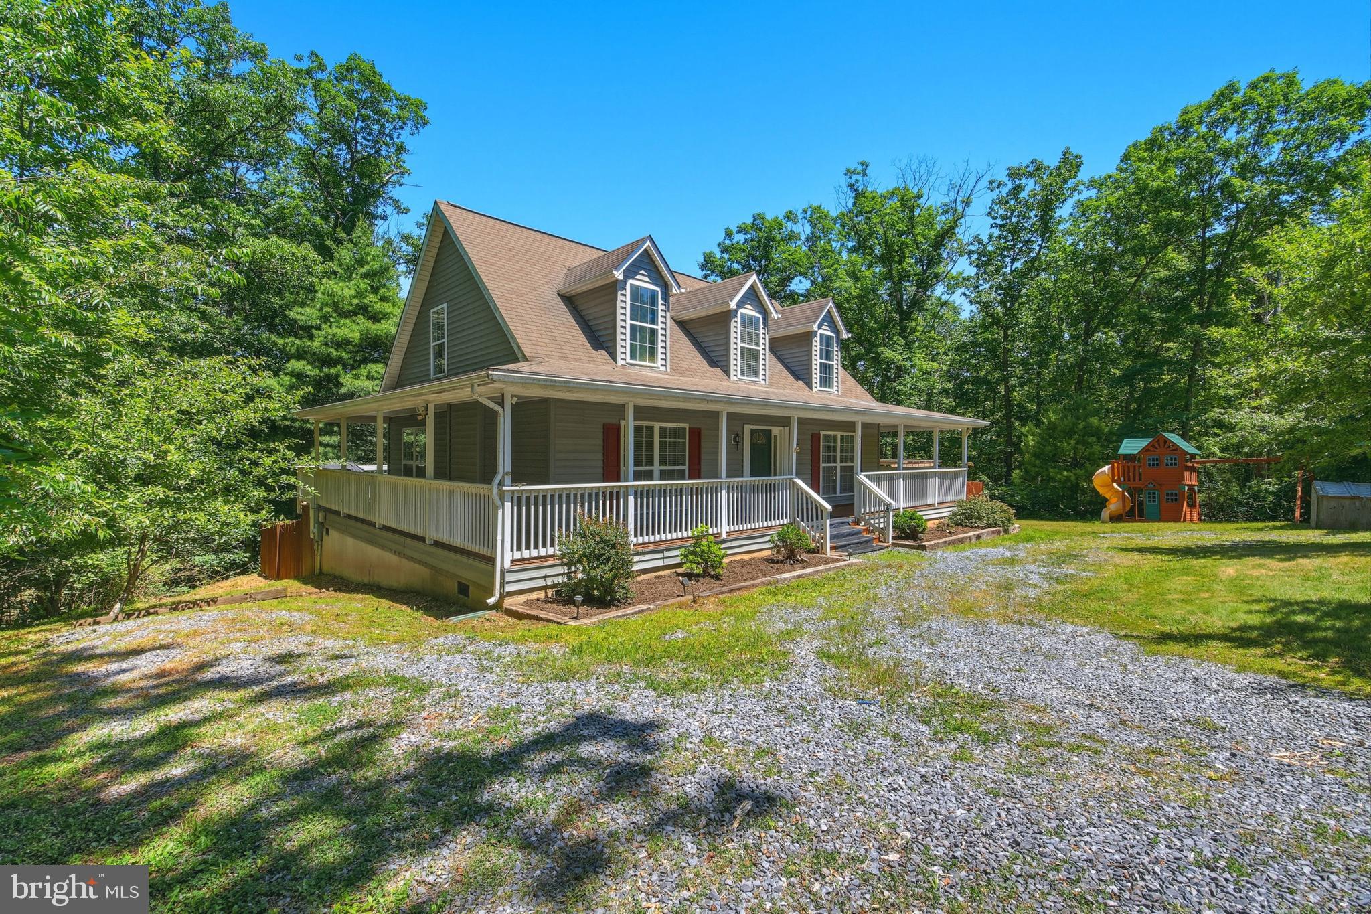
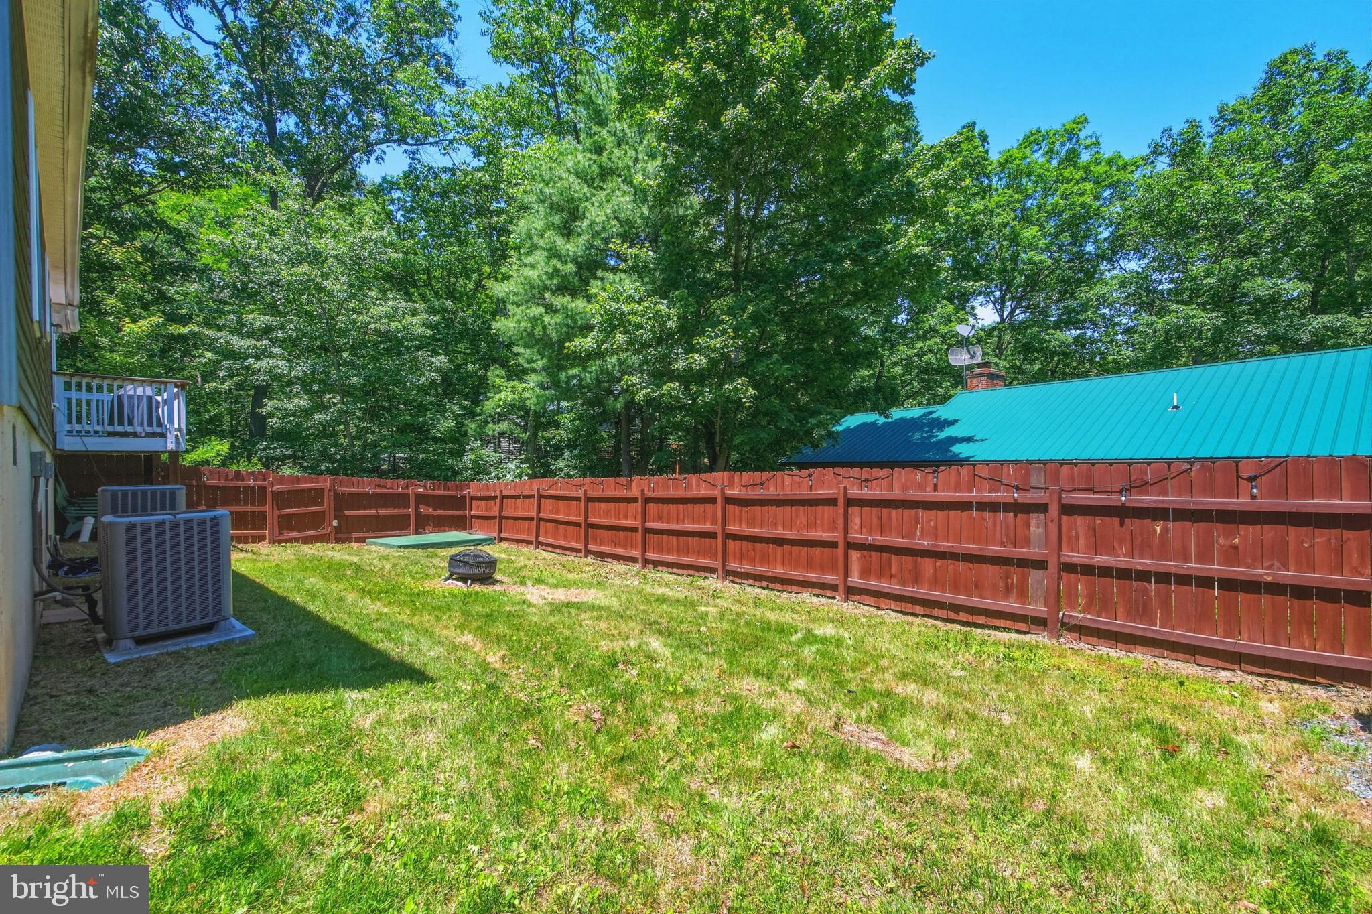
Enter an interest rate to see your estimated monthly payment." Willow Haven" Fenced back yard! Looking for an easy to maintain mountain getaway or full time home with plenty of outdoor level space? This bright 3BR/2.5BA welcoming two-level Cape Cod offers a comfortable layout, a level yard, and outdoor amenities that are hard to find. The main level features an inviting living and dining area, a kitchen with bar seating for casual meals and conversation, and a spacious primary suite with a walk in closet and full bath. The laundry room is conveniently located on the main level and includes a half bath. Upstairs, you'll find two generously sized bedrooms, a full bath, and a cozy reading nook that is perfect for relaxing with a good book. Outside is where this property truly shines. The fenced yard provides plenty of room for children, pets, gardening, or entertaining. If you've been searching for a flat yard in the mountains, this one deserves a look. Enjoy your morning coffee on the covered wraparound deck, gather with friends in the yard, or escape to the property's most unique feature: a detached shed that has been transformed into a private media room. Complete with movie theater style recliners with cupholders, a popcorn machine, power, and a heat pump mini split for year round comfort, this space is designed for movie nights, game days, and making memories with family and friends. The room has been darkened to create an authentic theater experience with special lighting right in your own backyard. A circular driveway makes coming and going easy while providing plenty of additional parking for guests. Offered furnished with an acceptable offer, this home is ready to enjoy from day one. Located on paved roads and less than 10 minutes from Bryce Resort, you'll have easy access to skiing, snow tubing, mountain biking, golf, hiking, swimming, pickleball, tennis, and more. Whether you're looking for a weekend retreat, vacation home, or full-time residence, this property offers the perfect combination of comfort, convenience, and fun.
| 2 months ago | Price changed to $349,998 | |
| 2 months ago | Listing updated with changes from the MLS® | |
| 4 months ago | Status changed to Active | |
| 4 months ago | Listing first seen on site |

The real estate listing information is provided by Bright MLS is for the consumer's personal, non-commercial use and may not be used for any purpose other than to identify prospective properties consumer may be interested in purchasing. Any information relating to real estate for sale or lease referenced on this web site comes from the Internet Data Exchange (IDX) program of the Bright MLS. This web site references real estate listing(s) held by a brokerage firm other than the broker and/or agent who owns this web site. The accuracy of all information is deemed reliable but not guaranteed and should be personally verified through personal inspection by and/or with the appropriate professionals. Properties in listings may have been sold or may no longer be available. The data contained herein is copyrighted by Bright MLS and is protected by all applicable copyright laws. Any unauthorized collection or dissemination of this information is in violation of copyright laws and is strictly prohibited. Copyright © 2020 Bright MLS. All rights reserved.

Did you know? You can invite friends and family to your search. They can join your search, rate and discuss listings with you.