


301 HIGH STREETSTRASBURG, VA 22657
Mortgage Calculator
Monthly Payment (Est.)
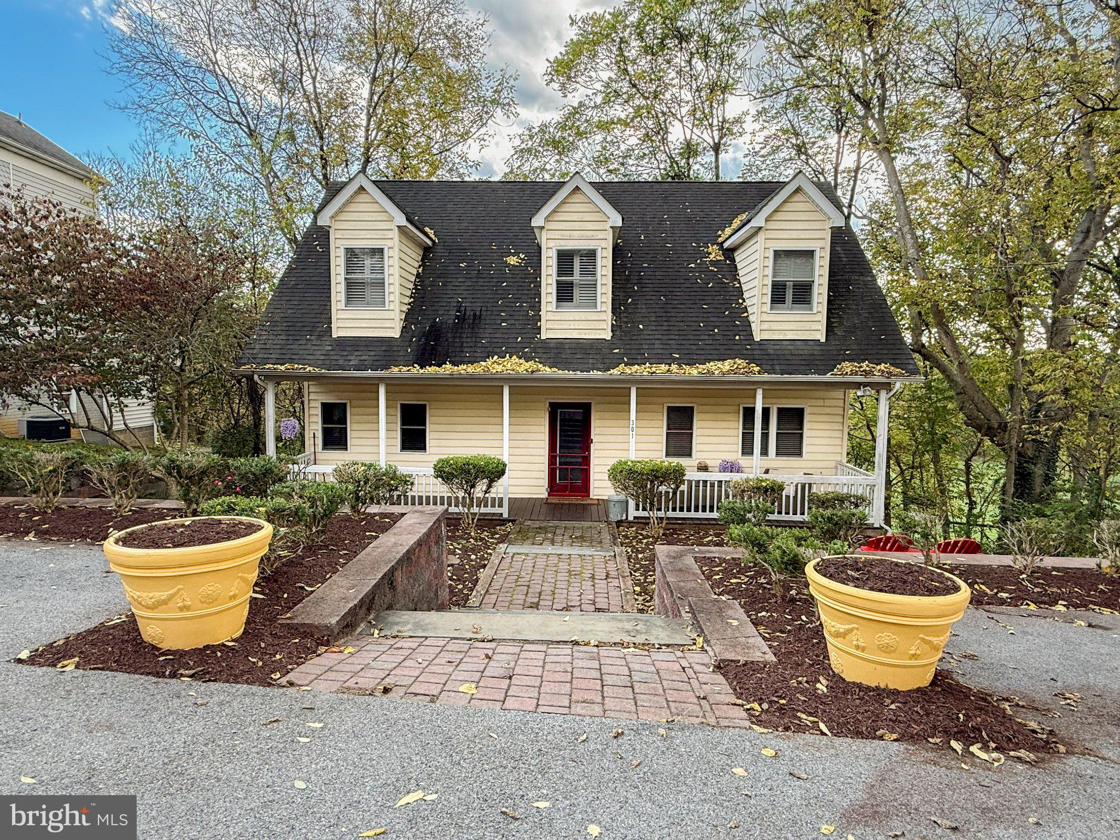
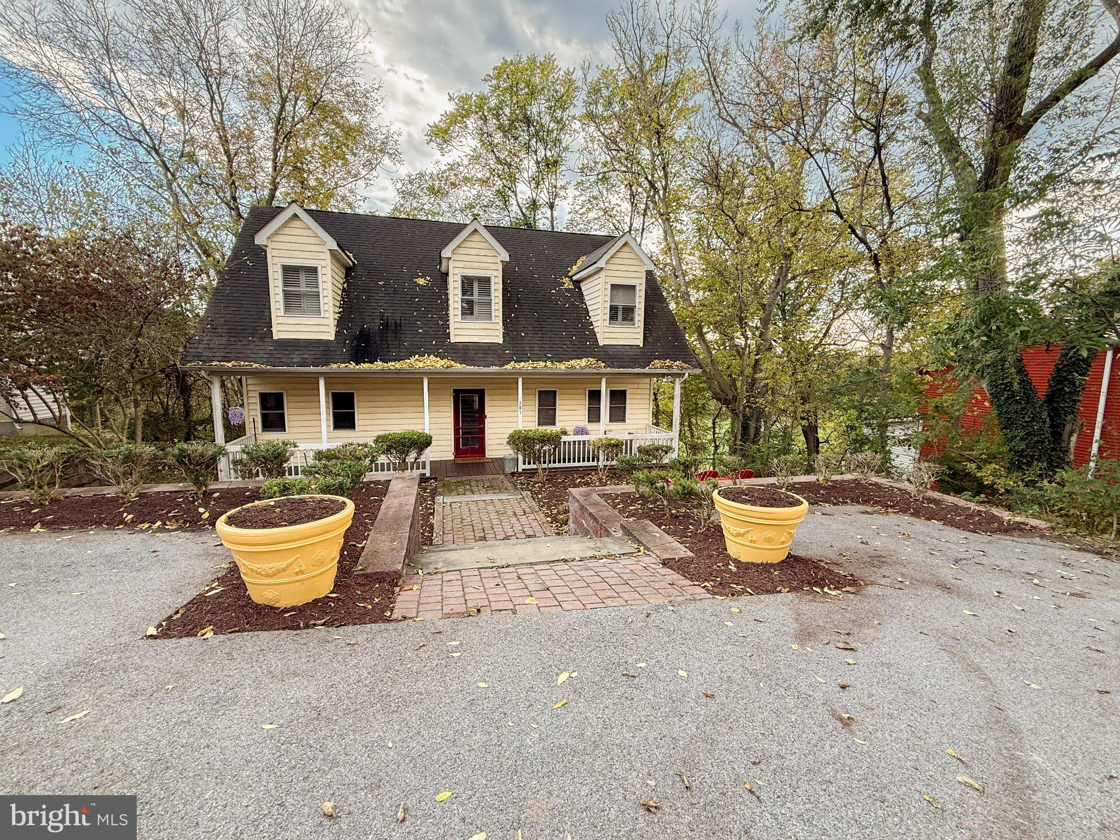
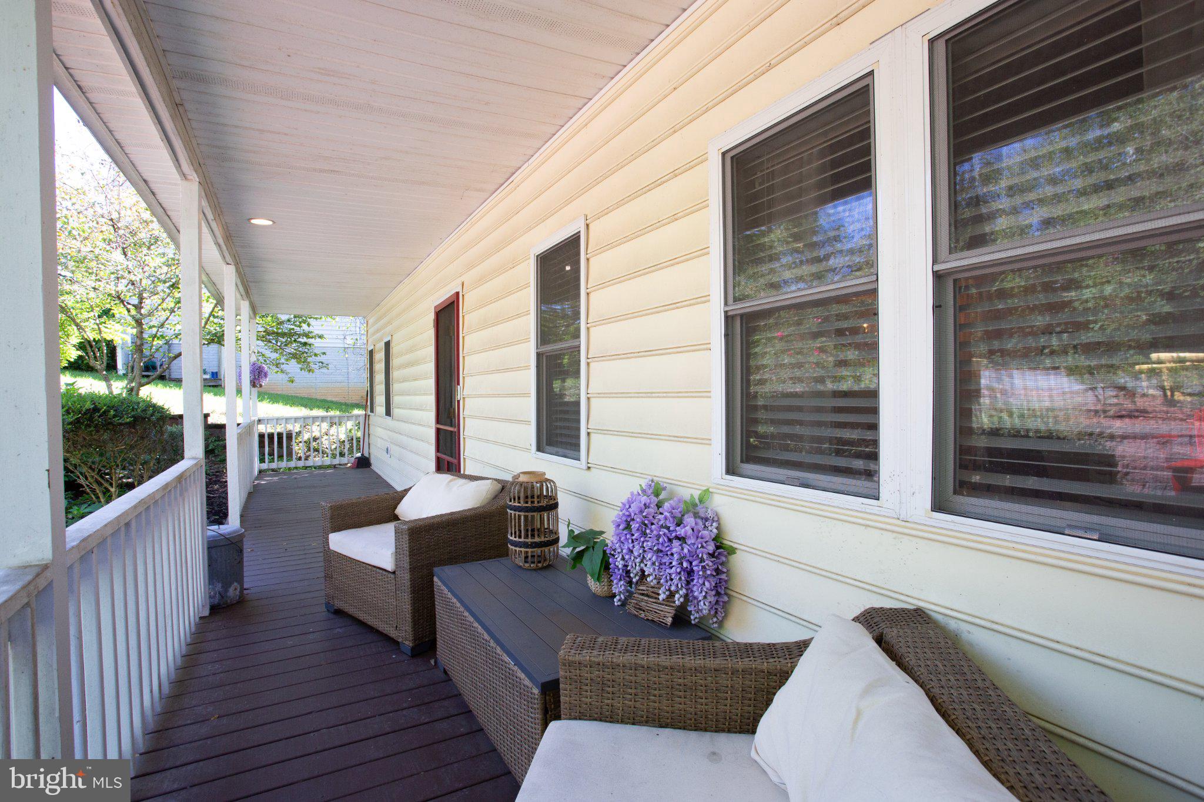
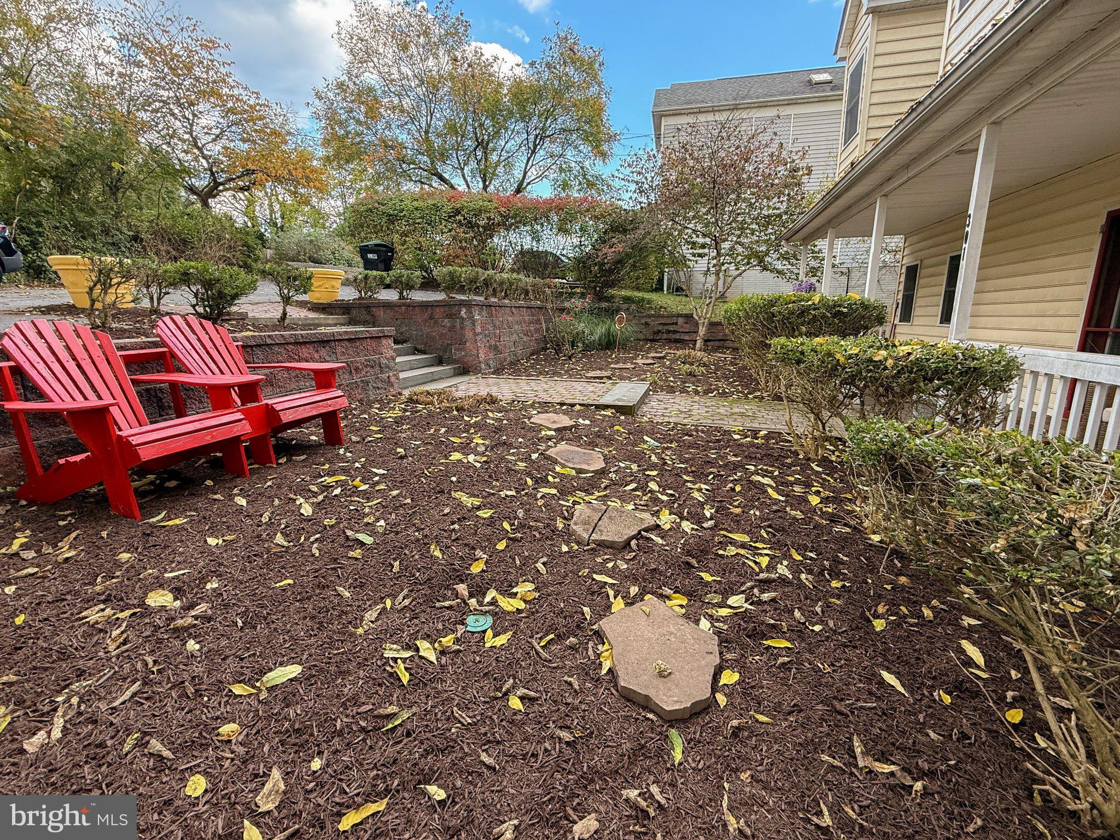
Enter an interest rate to see your estimated monthly payment.This charming Cape Cod home, thoughtfully renovated in 2005, offers a perfect blend of modern comfort and classic appeal. Inside, enjoy an open floor plan that seamlessly connects the kitchen, dining, and living areas, enhanced by beautiful wood floors and upgraded countertops. The cozy gas fireplace invites relaxation, while the entry-level bedroom with full bath provides convenience. The kitchen is ideal for gatherings, and the upper-floor laundry adds practicality. Step outside onto a rear screened porch, perfect for enjoying serene views of the field and mountains. The semi-private lot, backing to trees and open common areas, creates a tranquil retreat right in town. Located in a welcoming neighborhood, this home is close to parks, schools, the community library, the post office and downtown shopping, making it an ideal spot for enjoying local amenities. With off-street parking and a well-maintained exterior, this property is ready to be your sanctuary. Experience the warmth and comfort of home in this delightful and desired location!
| yesterday | Listing updated with changes from the MLS | |
| 6 days ago | Status changed to Coming Soon | |
| 4 months ago | Listing first seen on site |

The real estate listing information is provided by Bright MLS is for the consumer's personal, non-commercial use and may not be used for any purpose other than to identify prospective properties consumer may be interested in purchasing. Any information relating to real estate for sale or lease referenced on this web site comes from the Internet Data Exchange (IDX) program of the Bright MLS. This web site references real estate listing(s) held by a brokerage firm other than the broker and/or agent who owns this web site. The accuracy of all information is deemed reliable but not guaranteed and should be personally verified through personal inspection by and/or with the appropriate professionals. Properties in listings may have been sold or may no longer be available. The data contained herein is copyrighted by Bright MLS and is protected by all applicable copyright laws. Any unauthorized collection or dissemination of this information is in violation of copyright laws and is strictly prohibited. Copyright © 2020 Bright MLS. All rights reserved.
