


2521 MT HEBRON ROADSTRASBURG, VA 22657
Mortgage Calculator
Monthly Payment (Est.)
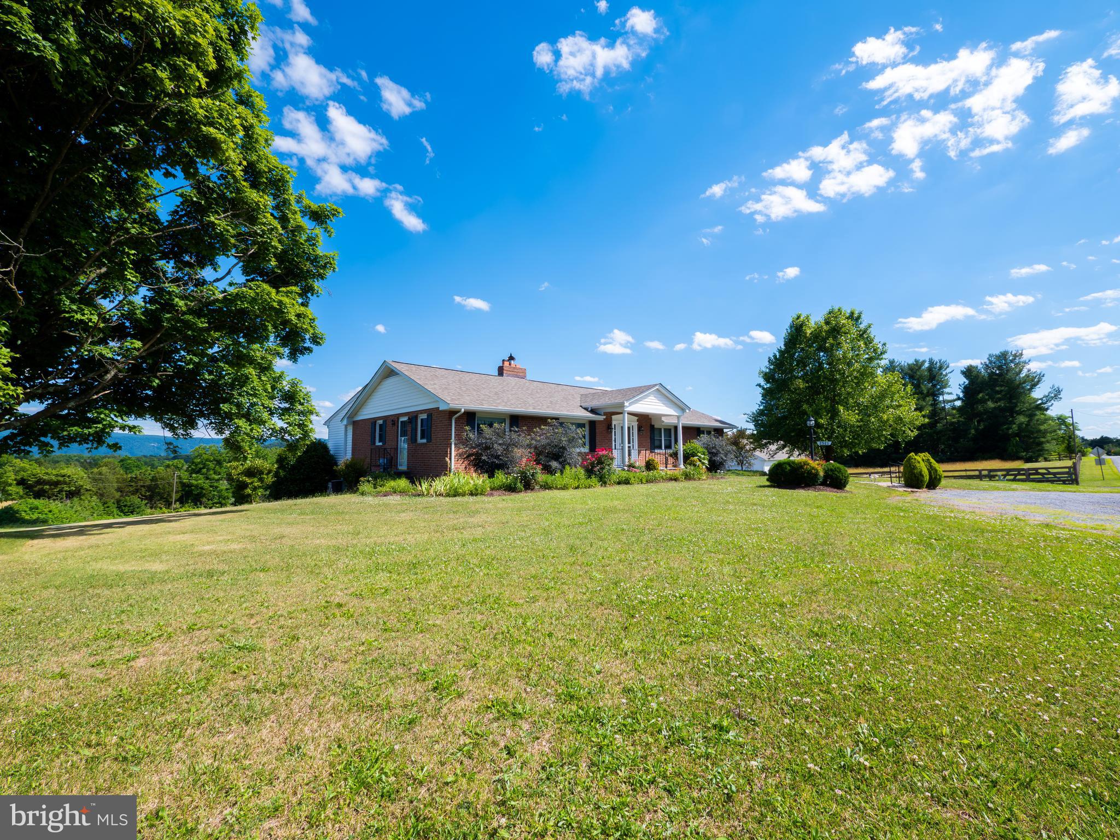
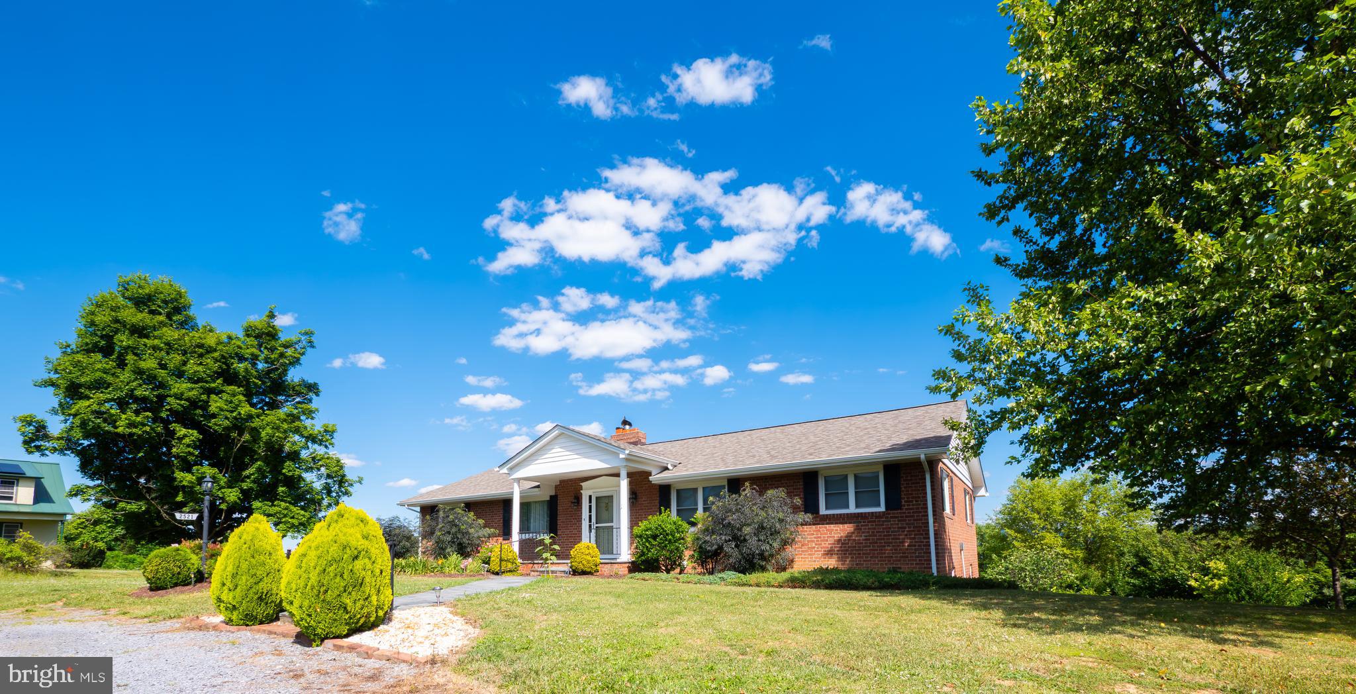
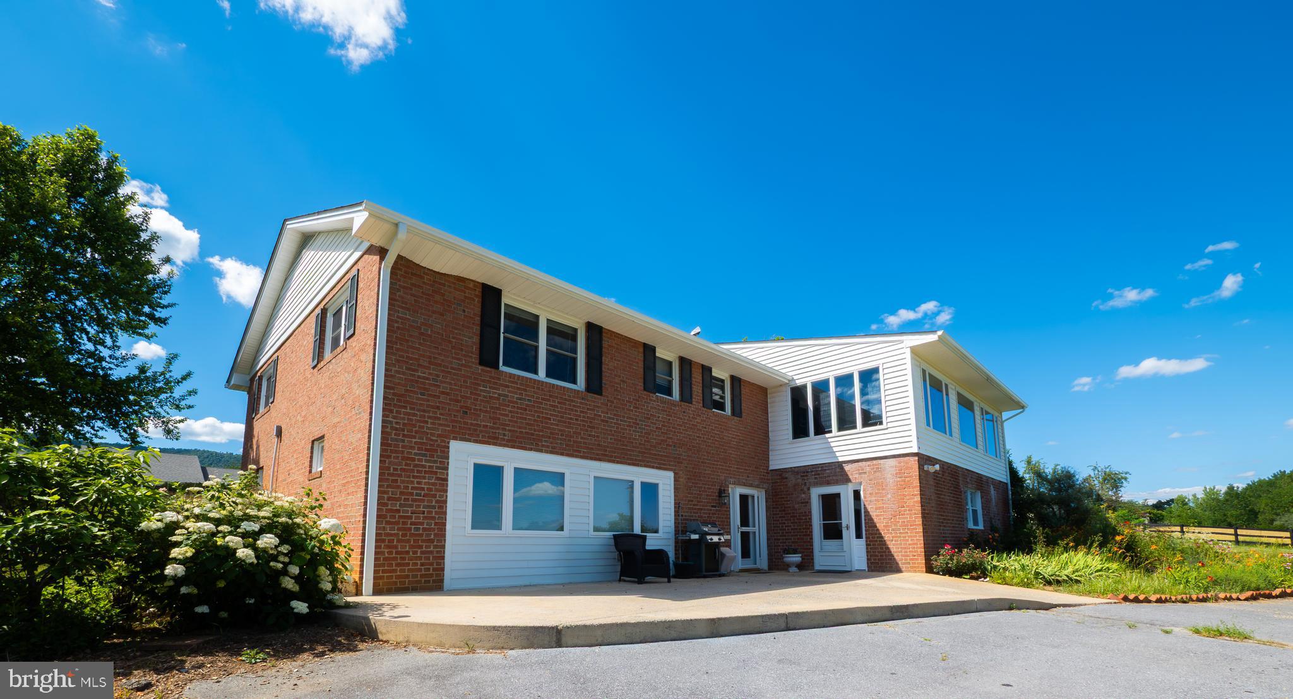
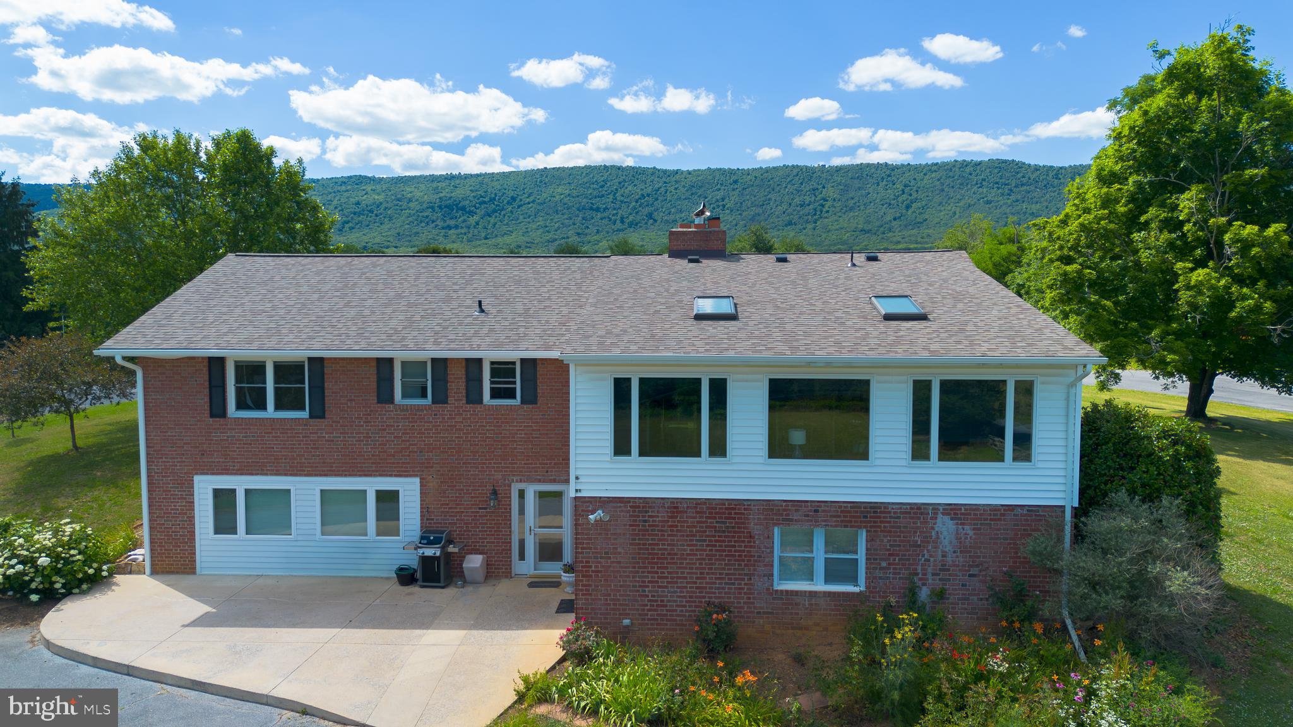
$2,824Have you been dreaming of a home with breathtaking mountain views nestled in a peaceful country setting — yet still want the convenience of close amenities? Then welcome home to 2521 Mt. Hebron Road! This expansive two-story home features five spacious bedrooms, three and a half baths, and a fully equipped kitchen ON EACH FLOOR, offering outstanding flexibility for nearly any living situation. A charming sunroom on the main level invites you to unwind while enjoying amazing mountain views, whether you’re lost in a good book or savoring a quiet cup of tea. The thoughtfully designed in-law suite on the lower level has its own entrance and provides privacy and convenience—perfect for extended family, a basement rental, or visiting out-of-town guests. Outside, you’ll love the oversized garage with a dedicated workshop area and a modern HVAC system, ideal for hobbyists or professionals alike. Set on four sprawling acres with stunning mountain vistas, this property offers ample room for a small hobby farm, with plenty of space to raise animals, cultivate crops, or simply savor the tranquility of country living. Experience spacious interiors, versatile living spaces, and unparalleled outdoor beauty — all in one exceptional package. Schedule your private tour today and take the first step toward making this remarkable property your forever home!
| 2 months ago | Status changed to Active Under Contract | |
| 2 months ago | Listing updated with changes from the MLS® | |
| 2 months ago | Listing first seen on site |

The real estate listing information is provided by Bright MLS is for the consumer's personal, non-commercial use and may not be used for any purpose other than to identify prospective properties consumer may be interested in purchasing. Any information relating to real estate for sale or lease referenced on this web site comes from the Internet Data Exchange (IDX) program of the Bright MLS. This web site references real estate listing(s) held by a brokerage firm other than the broker and/or agent who owns this web site. The accuracy of all information is deemed reliable but not guaranteed and should be personally verified through personal inspection by and/or with the appropriate professionals. Properties in listings may have been sold or may no longer be available. The data contained herein is copyrighted by Bright MLS and is protected by all applicable copyright laws. Any unauthorized collection or dissemination of this information is in violation of copyright laws and is strictly prohibited. Copyright © 2020 Bright MLS. All rights reserved.

Did you know? You can invite friends and family to your search. They can join your search, rate and discuss listings with you.