


2858 MORELAND GAP RDNEW MARKET, VA 22844
Mortgage Calculator
Monthly Payment (Est.)
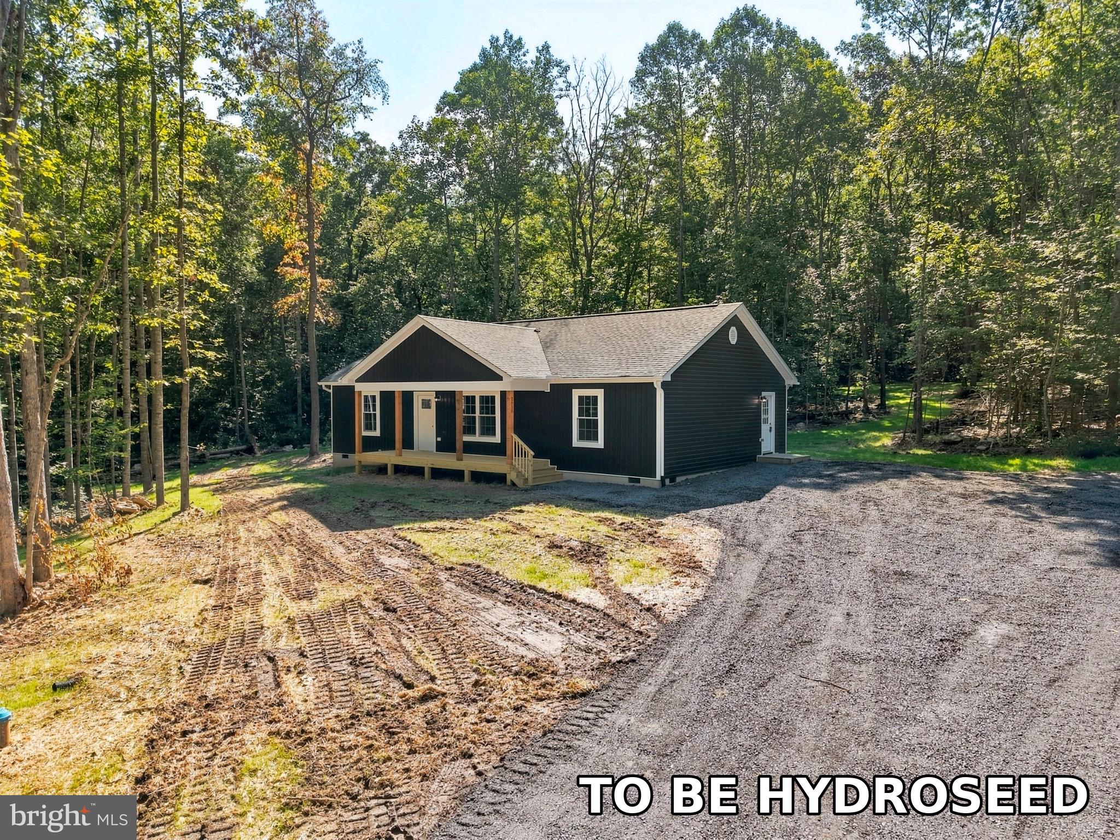
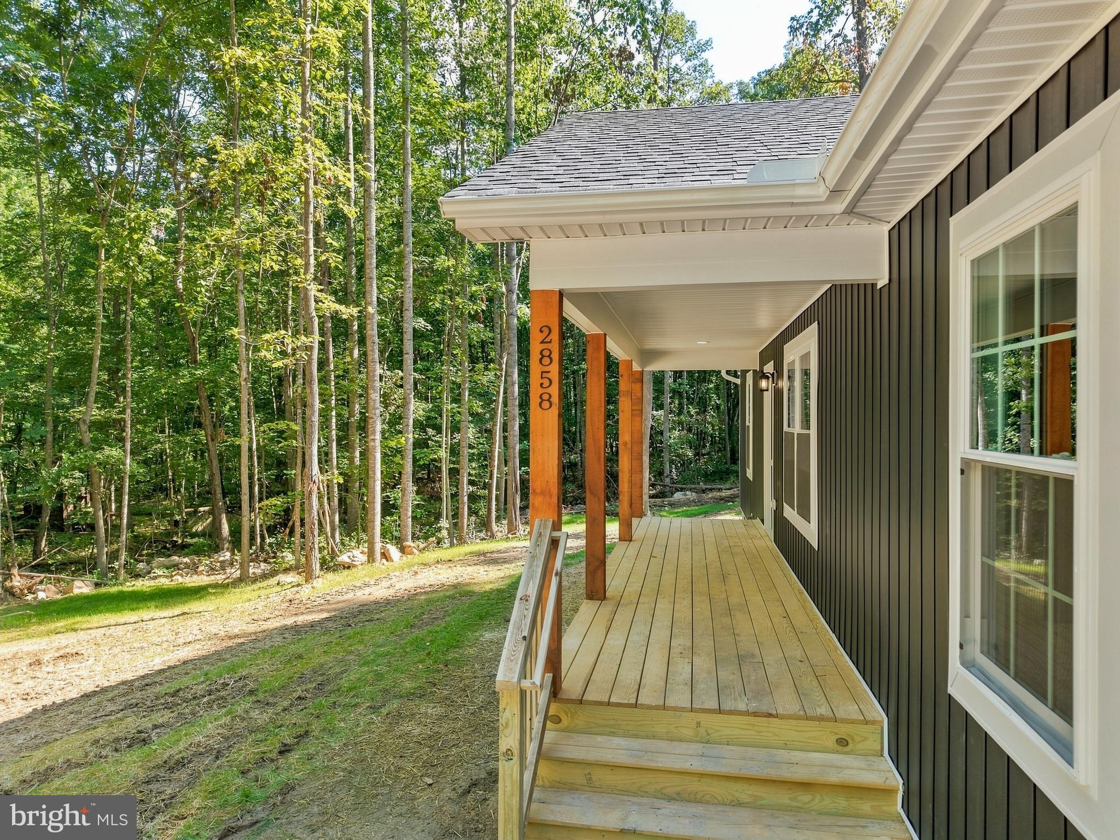
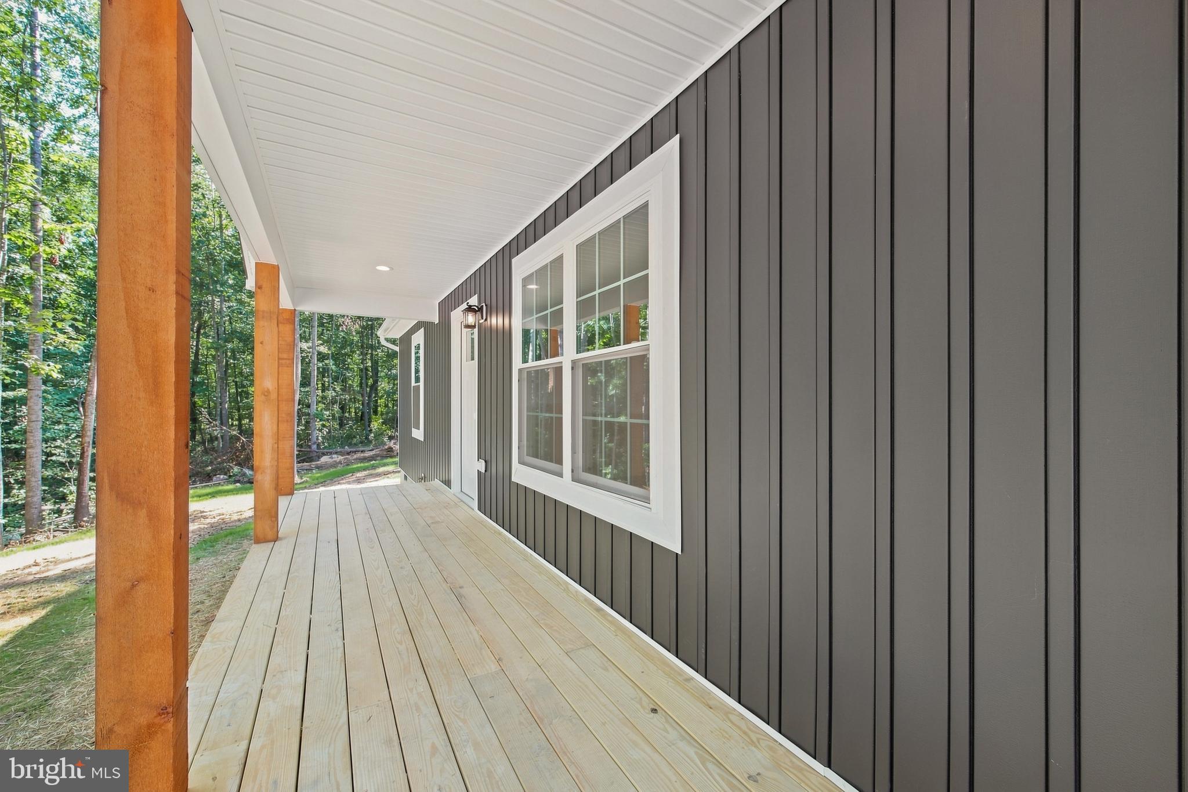
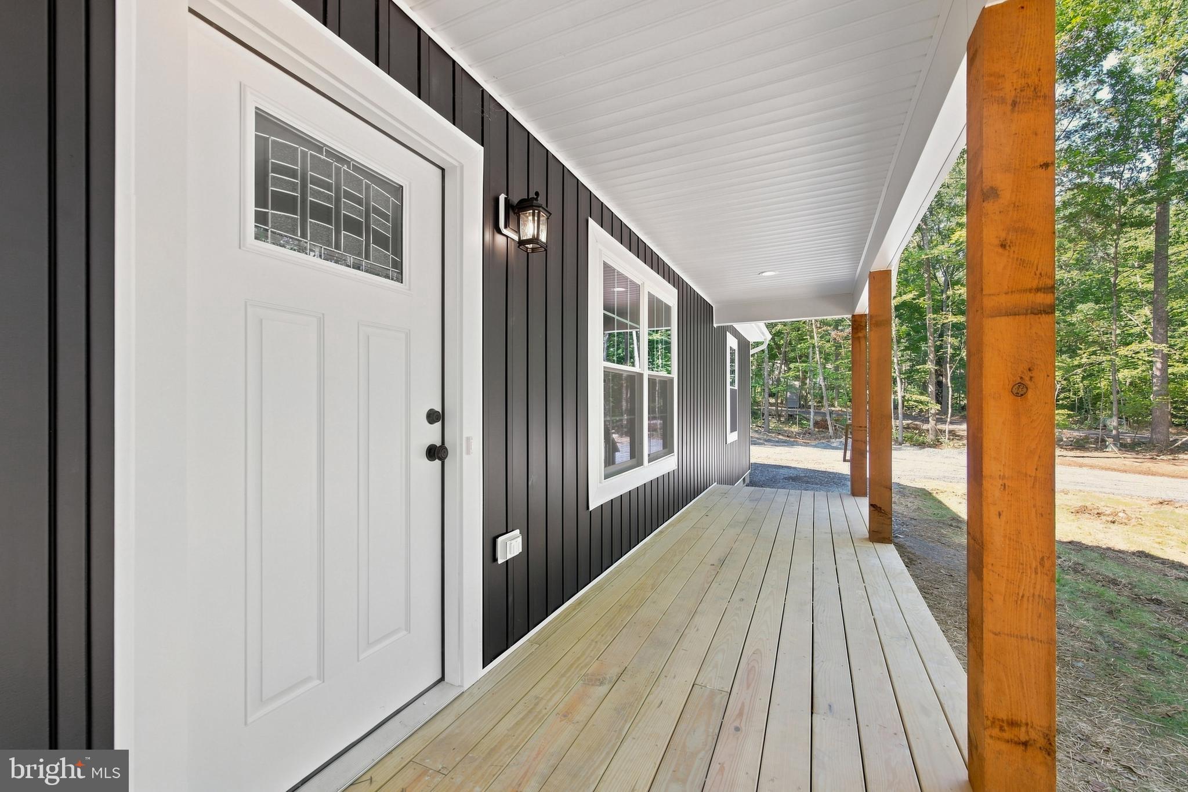
$1,802COMPLETED NEW CONSTRUCTION! Don’t miss this opportunity to own a brand-new, move-in-ready home on 1.6 acres, where modern design meets peaceful country living. A standout feature is the private primary suite, thoughtfully positioned on the opposite side of the home from the two additional bedrooms for added privacy and comfort. This 1,500 sq. ft. home offers 3 spacious bedrooms, 2 full bathrooms, and an inviting open layout ideal for everyday living and entertaining. The modern kitchen features a large island, stylish cabinetry, and ample counter space for meal prep, dining, and gatherings. A convenient side entrance opens into a mudroom with laundry and space for coats, shoes, and everyday essentials. Set in a serene country setting just minutes from I-81, the 1.6-acre lot provides room to garden, relax, and enjoy the outdoors while keeping commuting and travel convenient. No waiting on construction—this beautiful new home is complete and ready for its first owner!
| 13 hours ago | Listing updated with changes from the MLS® | |
| 5 days ago | Price changed to $395,000 | |
| a month ago | Status changed to Active | |
| 2 months ago | Listing first seen on site |

The real estate listing information is provided by Bright MLS is for the consumer's personal, non-commercial use and may not be used for any purpose other than to identify prospective properties consumer may be interested in purchasing. Any information relating to real estate for sale or lease referenced on this web site comes from the Internet Data Exchange (IDX) program of the Bright MLS. This web site references real estate listing(s) held by a brokerage firm other than the broker and/or agent who owns this web site. The accuracy of all information is deemed reliable but not guaranteed and should be personally verified through personal inspection by and/or with the appropriate professionals. Properties in listings may have been sold or may no longer be available. The data contained herein is copyrighted by Bright MLS and is protected by all applicable copyright laws. Any unauthorized collection or dissemination of this information is in violation of copyright laws and is strictly prohibited. Copyright © 2020 Bright MLS. All rights reserved.
