


Save
Ask
Tour
Hide
$359,900
110 Days On Site
58 CEDAR LANEWOODSTOCK, VA 22664
For Sale|Single Family Residence|Active
3
Beds
2
Total Baths
2
Full Baths
1,334
SqFt
$270
/SqFt
2023
Built
Subdivision:
LEISURE POINT
County:
SHENANDOAH
Listing courtesy of Skyline Team Real Estate
Call Now: 540-227-4416
Is this the listing for you? We can help make it yours.
540-227-4416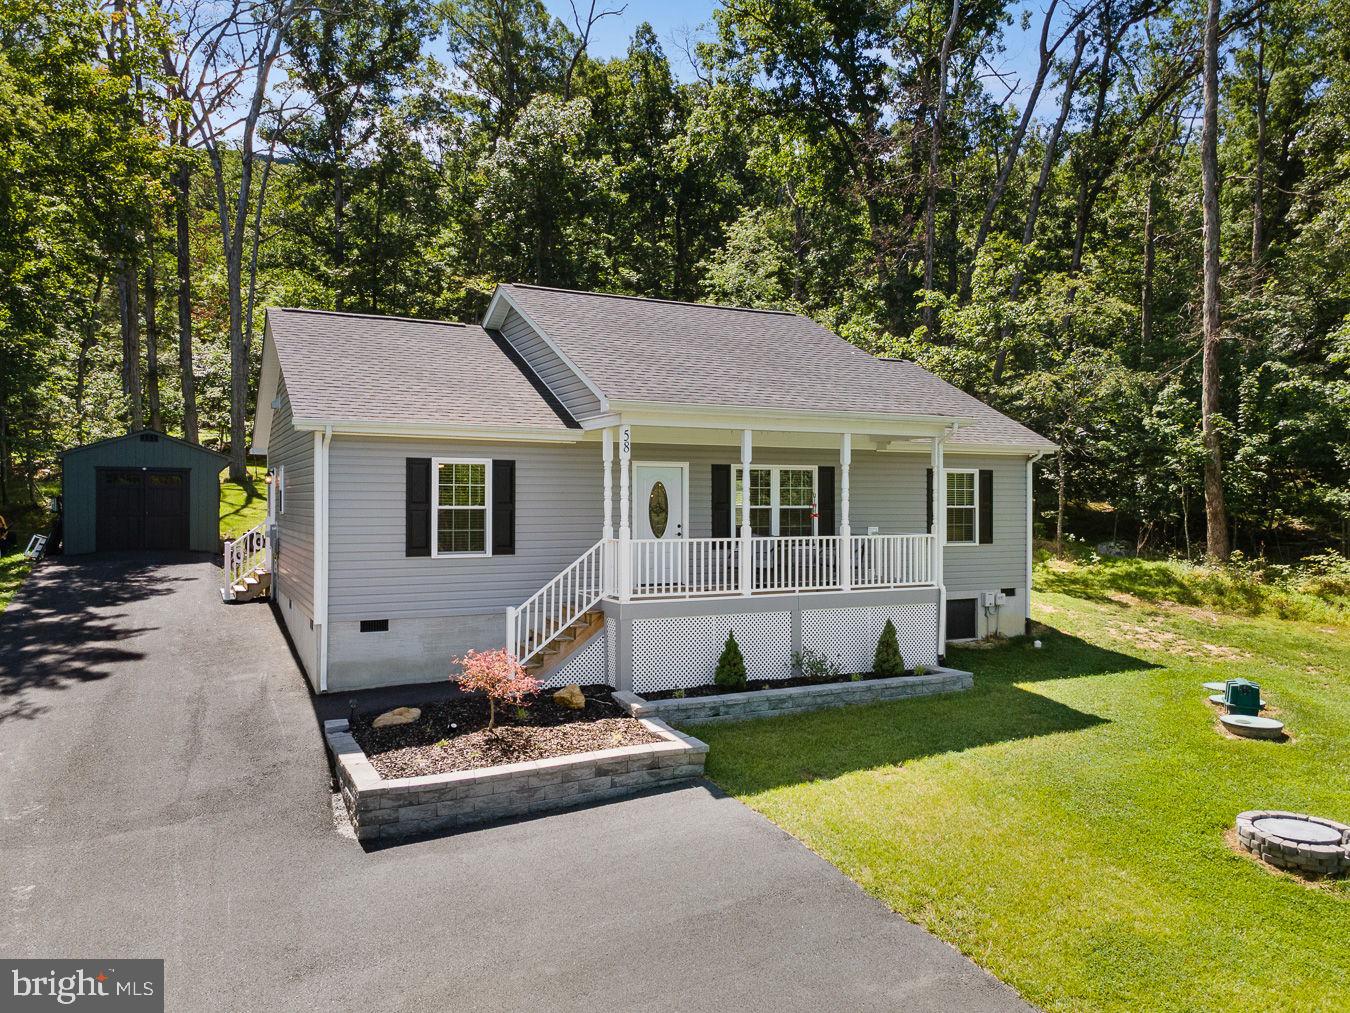
Save
Ask
Tour
Hide
Mortgage Calculator
Monthly Payment (Est.)
Enter an interest rate to see your estimated monthly payment.Calculator powered by Showcase IDX, a Constellation1 Company. Copyright ©2026 Information is deemed reliable but not guaranteed.
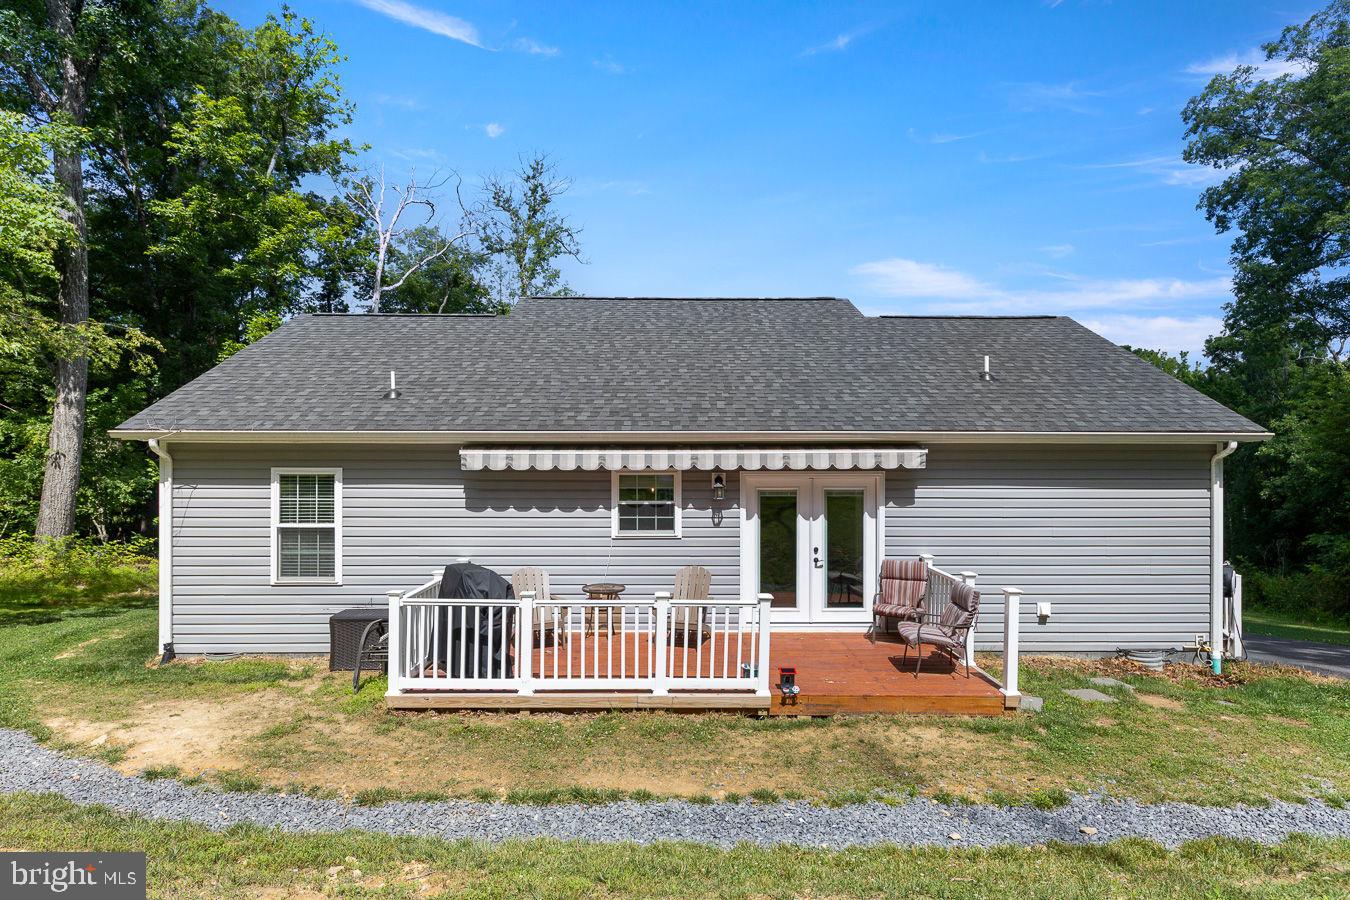
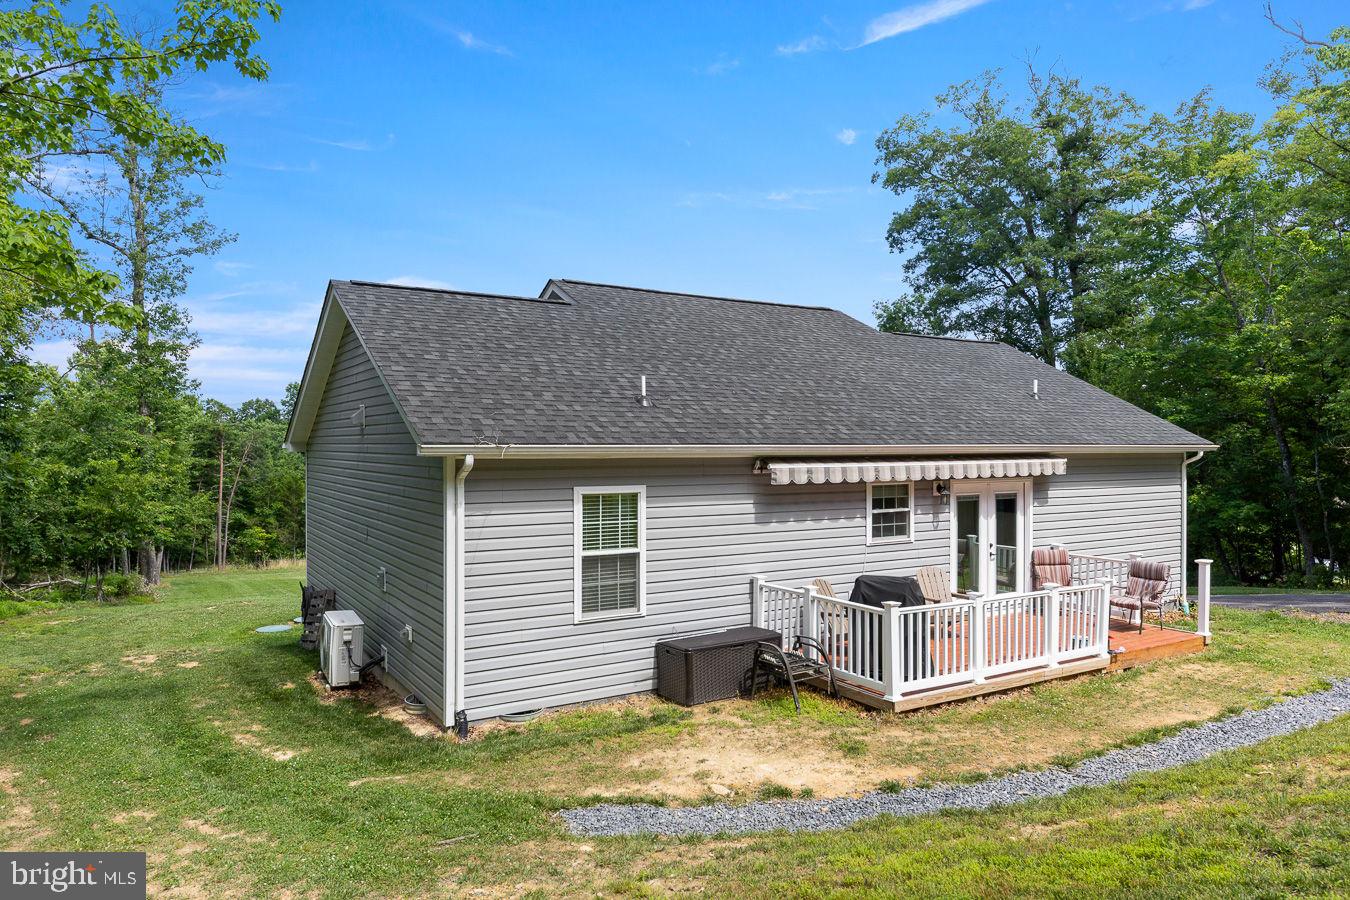
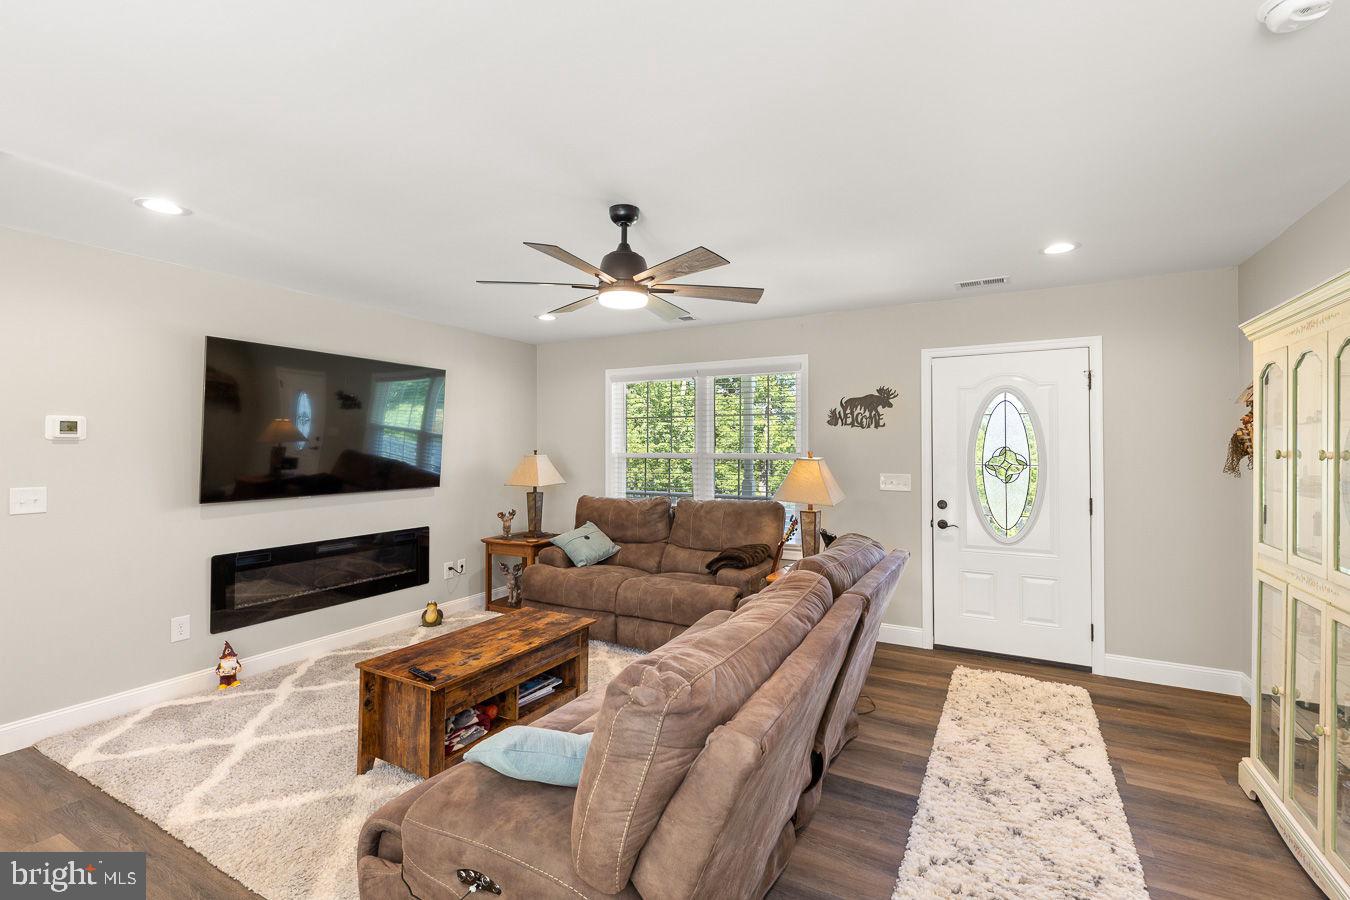
Perfect full-time residence or weekend getaway. The front door leads straight into the open-concept living room and kitchen space. The kitchen is bright with white cabinetry, granite countertops, and an island. The master suite features a walk-in closet and an ensuite bath with double bowl sinks. Vinyl plank flooring runs throughout. Recent upgrades include a paved driveway, outbuilding, back deck with an awning and handrailing, electric fireplace, and decorative landscaping. Nestled among mature trees with stunning mountain views, this property is pure Shenandoah Valley. Community access to the North Fork of the Shenandoah River - among the famous "Seven Bends"!
Save
Ask
Tour
Hide
Listing Snapshot
Price
$359,900
Days On Site
110 Days
Bedrooms
3
Inside Area (SqFt)
1,334 sqft
Total Baths
2
Full Baths
2
Partial Baths
N/A
Lot Size
0.68 Acres
Year Built
2023
MLS® Number
VASH2014860
Status
Active
Property Tax
$2,122.2
HOA/Condo/Coop Fees
$12.5 monthly
Sq Ft Source
Estimated
Friends & Family
Recent Activity
| 2 months ago | Price changed to $359,900 | |
| 2 months ago | Listing updated with changes from the MLS® | |
| 4 months ago | Listing first seen on site |
General Features
Acres
0.68
Foundation
Concrete Perimeter
Levels
One
Parking
AsphaltDriveway
Property Sub Type
Single Family Residence
Special Circumstances
Standard
SqFt Above
1334
SqFt Total
1334
Style
Ranch/Rambler
Utilities
Underground Utilities
Water Source
Well
Zoning
R-1
Interior Features
Appliances
Electric RangeElectric OvenElectric Water HeaterDishwasherDryerIce MakerRefrigeratorWasherMicrowave
Basement
Crawl Space
Cooling
Central AirHeat PumpElectric
Electric
200+ Amp Service
Fireplace
Yes
Fireplace Features
Electric
Fireplaces
1
Flooring
Vinyl
Heating
ElectricHeat Pump
Main Level Bedrooms
3
Save
Ask
Tour
Hide
Exterior Features
Construction Details
ConcreteFrame
Exterior
Awning(s)
Other Structures
Outbuilding
Patio And Porch
PorchDeck
Pool Features
None
Roof
Shingle
View
Trees/Woods
Waterfront Features
River FrontLake
Waterview
Trees/Woods
Community Features
Association Amenities
Picnic AreaPlayground
Association Fee
$150.0
Association Fee Frequency
Annually
School District
SHENANDOAH COUNTY PUBLIC SCHOOLS
Schools
School District
SHENANDOAH COUNTY PUBLIC SCHOOLS
Elementary School
W.W. ROBINSON
Middle School
PETER MUHLENBERG
High School
CENTRAL
Listing courtesy of Skyline Team Real Estate

The real estate listing information is provided by Bright MLS is for the consumer's personal, non-commercial use and may not be used for any purpose other than to identify prospective properties consumer may be interested in purchasing. Any information relating to real estate for sale or lease referenced on this web site comes from the Internet Data Exchange (IDX) program of the Bright MLS. This web site references real estate listing(s) held by a brokerage firm other than the broker and/or agent who owns this web site. The accuracy of all information is deemed reliable but not guaranteed and should be personally verified through personal inspection by and/or with the appropriate professionals. Properties in listings may have been sold or may no longer be available. The data contained herein is copyrighted by Bright MLS and is protected by all applicable copyright laws. Any unauthorized collection or dissemination of this information is in violation of copyright laws and is strictly prohibited. Copyright © 2020 Bright MLS. All rights reserved.
The real estate listing information is provided by Bright MLS is for the consumer's personal, non-commercial use and may not be used for any purpose other than to identify prospective properties consumer may be interested in purchasing. Any information relating to real estate for sale or lease referenced on this web site comes from the Internet Data Exchange (IDX) program of the Bright MLS. This web site references real estate listing(s) held by a brokerage firm other than the broker and/or agent who owns this web site. The accuracy of all information is deemed reliable but not guaranteed and should be personally verified through personal inspection by and/or with the appropriate professionals. Properties in listings may have been sold or may no longer be available. The data contained herein is copyrighted by Bright MLS and is protected by all applicable copyright laws. Any unauthorized collection or dissemination of this information is in violation of copyright laws and is strictly prohibited. Copyright © 2020 Bright MLS. All rights reserved.
Neighborhood & Commute
Source: Walkscore
Save
Ask
Tour
Hide
