Save
Ask
Tour
Hide
Share
$599,000
4 Days On Site

465 MEGHANN DRIVE
WOODSTOCK, VA 22664

For Sale|Single Family Residence|Active
4
Beds
4
Total Baths
3
Full Baths
1
Partial Bath
3,652
SqFt
$164
/SqFt
2007
Built
Subdivision:
STONEWALL WOODSTOCK
County:
SHENANDOAH
Listing courtesy of Preslee Real Estate
Call Now: 540-227-4416
Is this the listing for you? We can help make it yours.
540-227-4416
465 MEGHANN DRIVE465 MEGHANN DRIVE465 MEGHANN DRIVE465 MEGHANN DRIVE
Save
Ask
Tour
Hide
Share

Mortgage Calculator

Monthly Payment (Est.)

$2,733
Calculator powered by Showcase IDX, a Constellation1 Company. Copyright ©2026 Information is deemed reliable but not guaranteed.

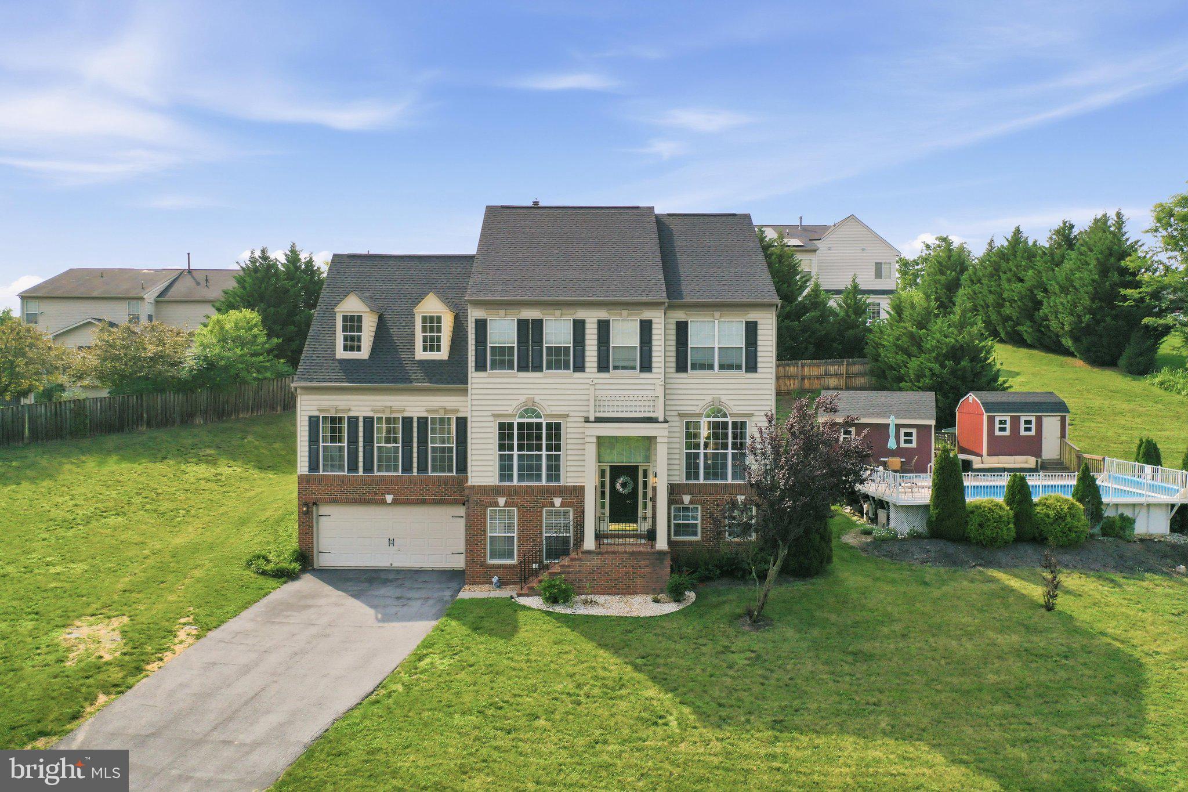
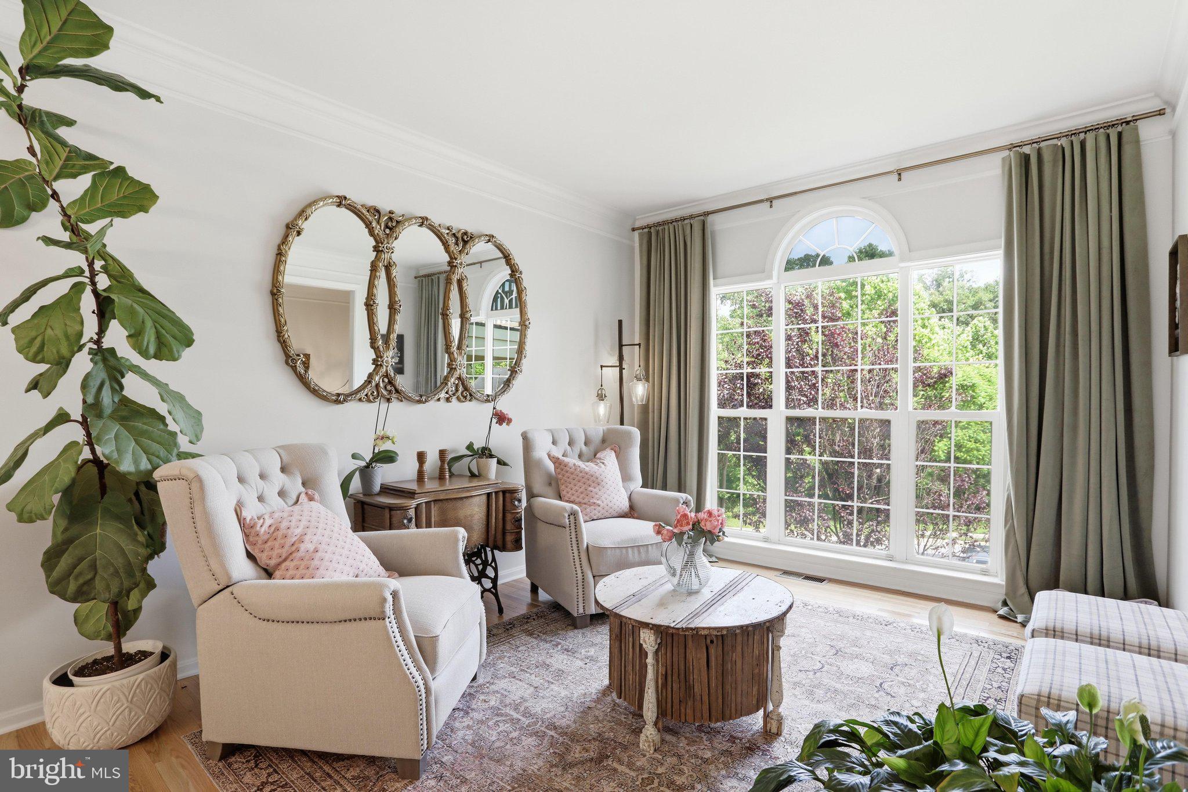
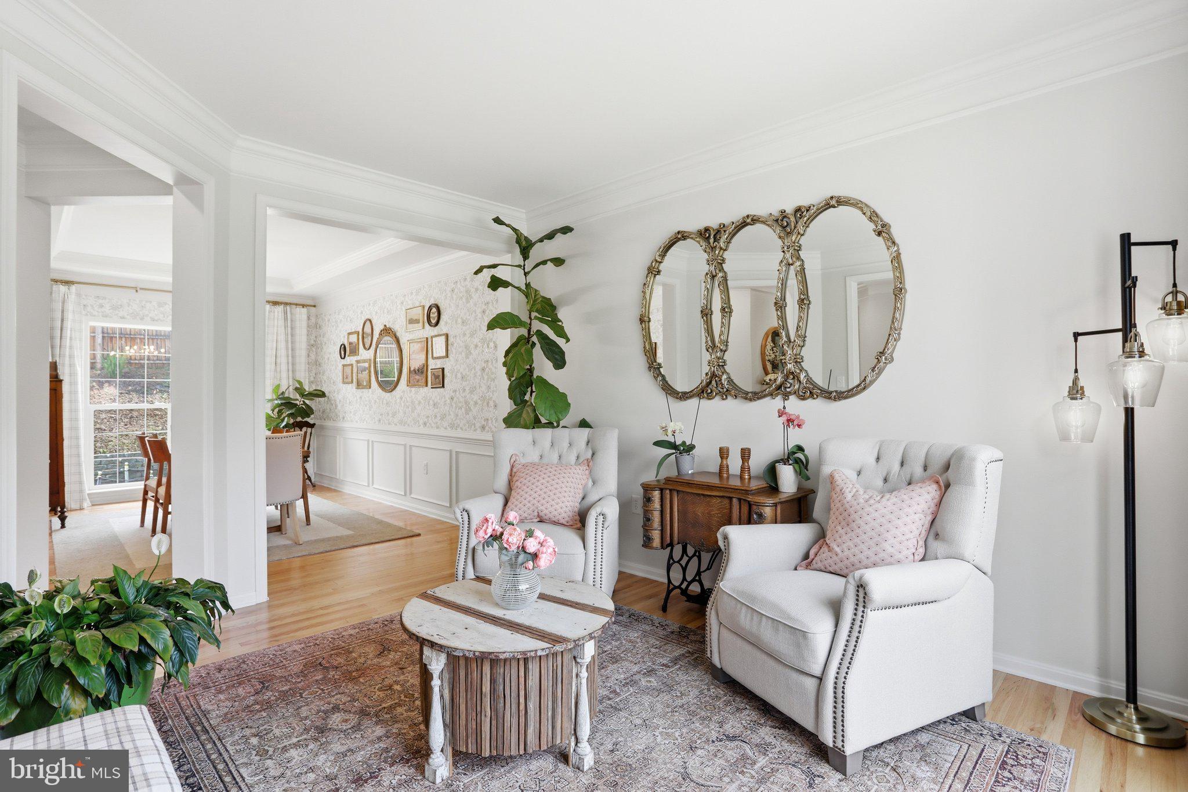
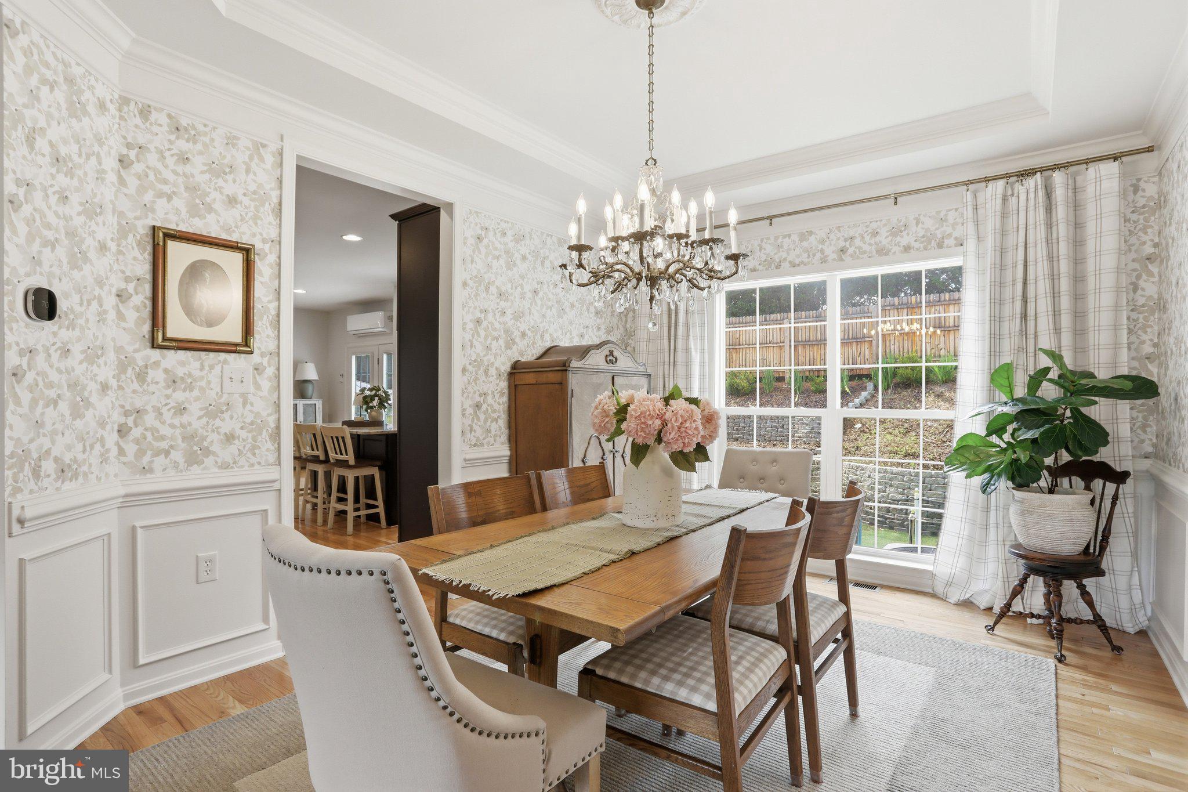
Every once in a while, a home comes along that truly stands apart. Beautifully updated and impeccably maintained, this magazine-worthy home offers three finished levels, timeless finishes, and a resort-style backyard on a quiet cul-de-sac in one of Woodstock's most desirable neighborhoods. The light-filled main level is designed for both everyday living and entertaining with rich hardwood flooring, elegant trim work, a private office, formal dining room, welcoming sitting room, and spacious family room with a cozy gas fireplace. The gourmet kitchen features granite countertops, refinished cabinetry, a large center island, double wall ovens, gas cooktop, pantry, and an open layout that keeps everyone connected. Upstairs, the spacious primary suite offers dual walk-in closets and a spa-like bath with soaking tub, walk-in shower, dual vanities, and skylights. Three additional bedrooms and another full bath complete the upper level. The finished walkout basement provides exceptional flexibility with a large recreation room, finished bonus room, full bath, and private exterior entrance, making it ideal for guests, a home gym, media room, or multigenerational living. Outside, your private backyard retreat awaits with a heated in-ground Kayak pool, covered patio, beautiful landscaping, seasonal mountain views, and nearly half an acre to enjoy. Recent improvements include a new roof (2024), new gas range (2024), new HVAC (2022), expanded hardwood flooring, and fresh interior paint. This is more than a beautiful home...it's a lifestyle.

Save
Ask
Tour
Hide
Share
Listing Snapshot
Price 
$599,000
Days On Site 
4 Days
Bedrooms 
4
Inside Area (SqFt) 
3,652 sqft
Total Baths 
4
Full Baths 
3
Partial Baths 
1
Lot Size 
0.48 Acres
Year Built 
2007
MLS® Number 
VASH2014876
Status 
Active
Property Tax 
$3,540
HOA/Condo/Coop Fees 
N/A
Sq Ft Source 
Assessor
Friends & Family
Recent Activity
4 days agoListing updated with changes from the MLS®
5 days agoListing first seen on site
General Features
Acres 
0.48
Attached Garage 
Yes
Foundation 
Block
Garage 
Yes
Garage Spaces 
2
Levels 
Two
Parking 
GarageDrivewayAttached
Parking Spaces 
2
Property Sub Type 
Single Family Residence
Security 
Smoke Detector(s)
Sewer 
Public Sewer
Special Circumstances 
Standard
SqFt Above 
2634
SqFt Below 
1018
SqFt Total 
4108
Style 
Colonial
Water Source 
Public
Zoning 
N/A
Interior Features
Appliances 
Double OvenGas Water HeaterMicrowaveCooktopDishwasherDisposalRefrigerator
Basement 
FinishedExterior EntryWalk-Out AccessFullInterior Entry
Cooling 
Central AirCeiling Fan(s)ZonedElectric
Fireplace 
Yes
Fireplace Features 
Gas
Fireplaces 
1
Flooring 
CarpetWoodHardwoodVinyl
Heating 
ElectricHeat Pump
Interior 
Ceiling Fan(s)Kitchen IslandPantryRecessed LightingWalk-In Closet(s)High CeilingsTray Ceiling(s)Built-in FeaturesCrown MoldingOpen FloorplanSoaking Tub
Laundry Features 
Laundry RoomMain Level
Window Features 
Skylight(s)
Bedroom 2 
Features - Walk-In Closet(s)
Bedroom 3 
Features - Walk-In Closet(s)
Bedroom 4 
Features - Walk-In Closet(s)
Bonus Room 
Dining Room 
Level - Main
Foyer 
Level - Main
Full Bath 
Half Bath 
Level - Main
Kitchen 
Level - MainFeatures - Pantry
Laundry 
Level - Main
Living Room 
Level - Main
Mud Room 
Office 
Level - Main
Primary Bathroom 
Primary Bedroom 
Features - Ceiling Fan(s)
Recreation Room 
Sitting Room 
Level - Main
Study 
Save
Ask
Tour
Hide
Share
Exterior Features
Construction Details 
Vinyl Siding
Lot Features 
SlopedCul-De-Sac
Patio And Porch 
PatioPorch
Pool Features 
Above GroundPrivate
Private Pool 
Yes
Roof 
Shingle
View 
Mountain(s)StreetTrees/Woods
Waterview 
Mountain(s)StreetTrees/Woods
Windows/Doors 
Skylight(s)
Community Features
School District 
SHENANDOAH COUNTY PUBLIC SCHOOLS
Schools
School District
SHENANDOAH COUNTY PUBLIC SCHOOLS
Elementary School
W.W. ROBINSON
Middle School
PETER MUHLENBERG
High School
CENTRAL
Listing courtesy of Preslee Real Estate


The real estate listing information is provided by Bright MLS is for the consumer's personal, non-commercial use and may not be used for any purpose other than to identify prospective properties consumer may be interested in purchasing. Any information relating to real estate for sale or lease referenced on this web site comes from the Internet Data Exchange (IDX) program of the Bright MLS. This web site references real estate listing(s) held by a brokerage firm other than the broker and/or agent who owns this web site. The accuracy of all information is deemed reliable but not guaranteed and should be personally verified through personal inspection by and/or with the appropriate professionals. Properties in listings may have been sold or may no longer be available. The data contained herein is copyrighted by Bright MLS and is protected by all applicable copyright laws. Any unauthorized collection or dissemination of this information is in violation of copyright laws and is strictly prohibited. Copyright © 2020 Bright MLS. All rights reserved.

Neighborhood & Commute
Source: Walkscore
Save
Ask
Tour
Hide
Share