Save
Ask
Tour
Hide
Share
$339,900
37 Days On Site

64 TYLER CIRCLE C-4
STRASBURG, VA 22657

For Sale|Townhouse|Active Under Contract
3
Beds
2
Total Baths
2
Full Baths
2,392
SqFt
$142
/SqFt
2003
Built
Subdivision:
SIGNAL KNOLLS
County:
SHENANDOAH
Listing courtesy of ERA Valley Realty
Call Now: 540-227-4416
Is this the listing for you? We can help make it yours.
540-227-4416
64 TYLER CIRCLE C-464 TYLER CIRCLE C-464 TYLER CIRCLE C-464 TYLER CIRCLE C-4
Save
Ask
Tour
Hide
Share

Mortgage Calculator

Monthly Payment (Est.)

$1,551
Calculator powered by Showcase IDX, a Constellation1 Company. Copyright ©2026 Information is deemed reliable but not guaranteed.

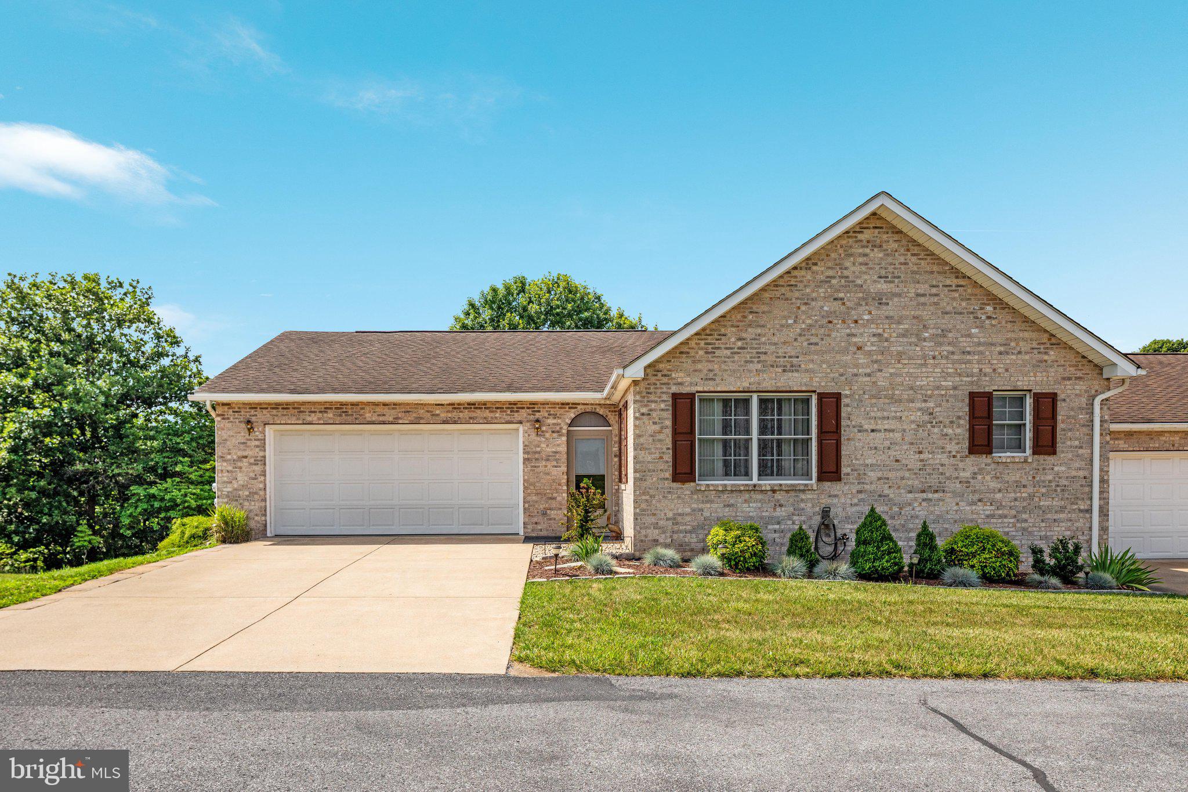
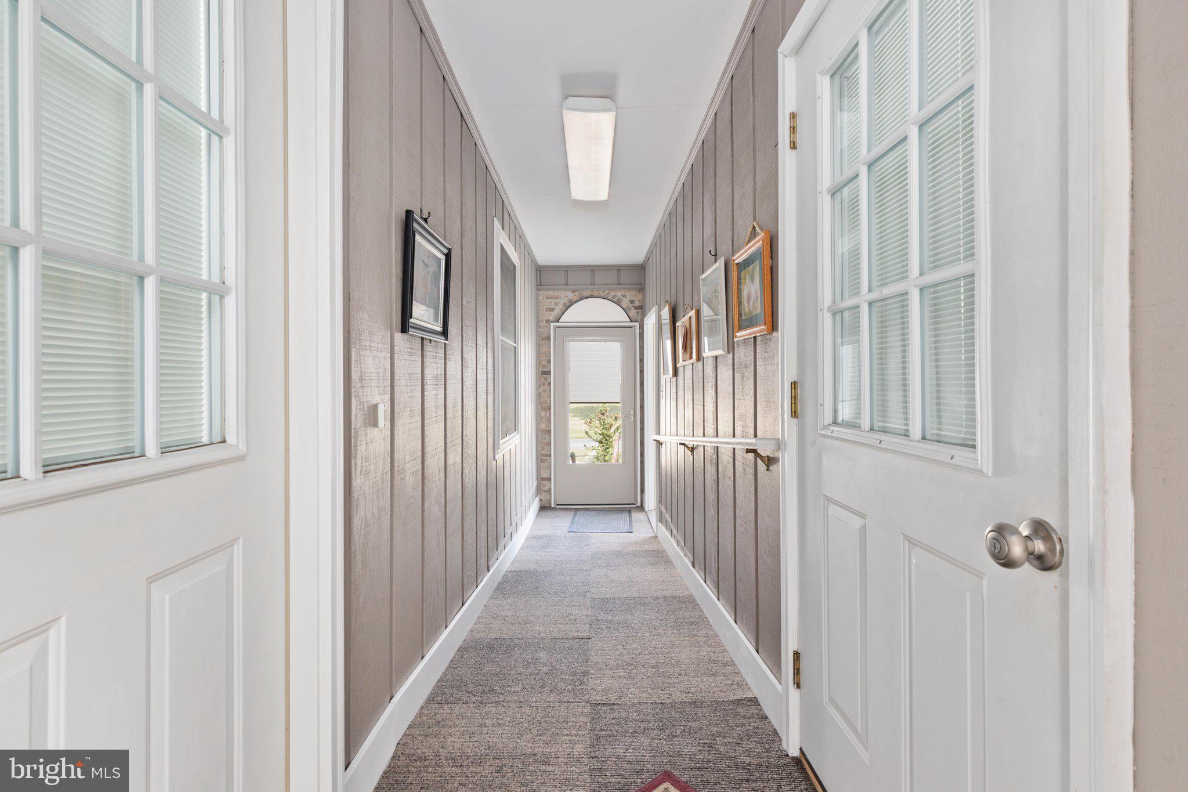
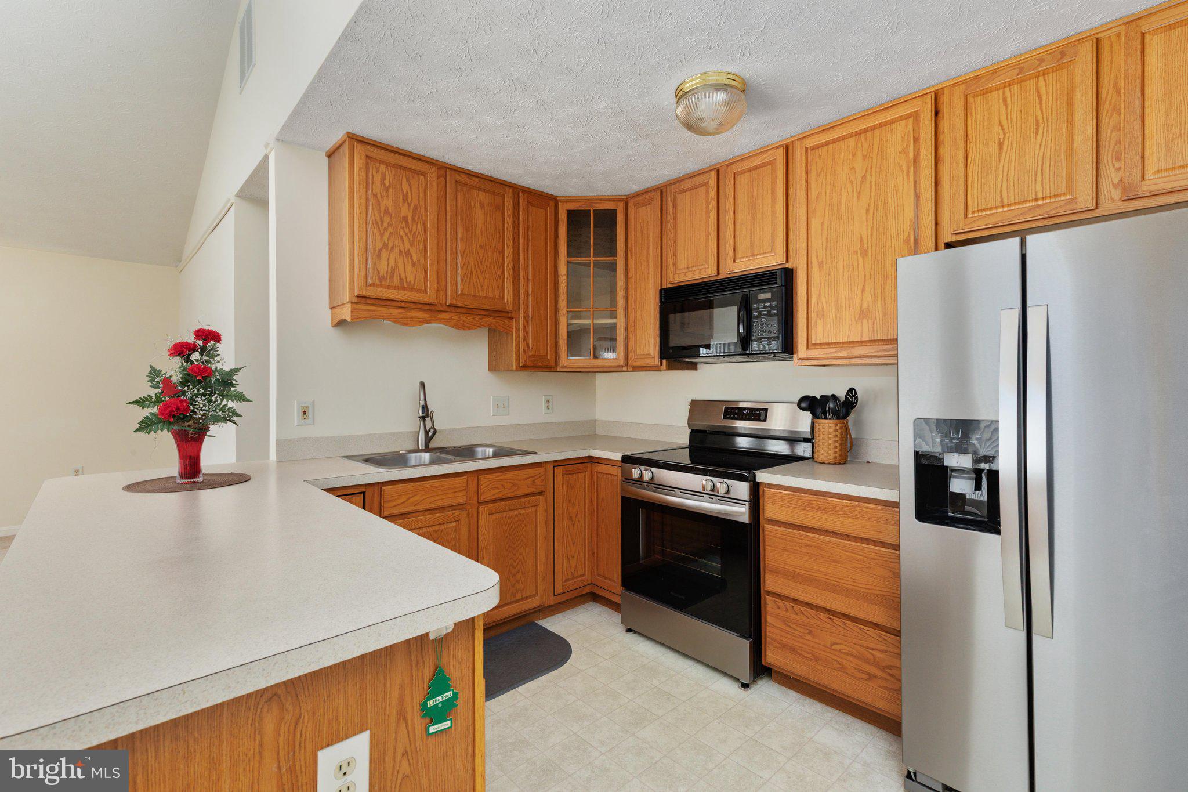
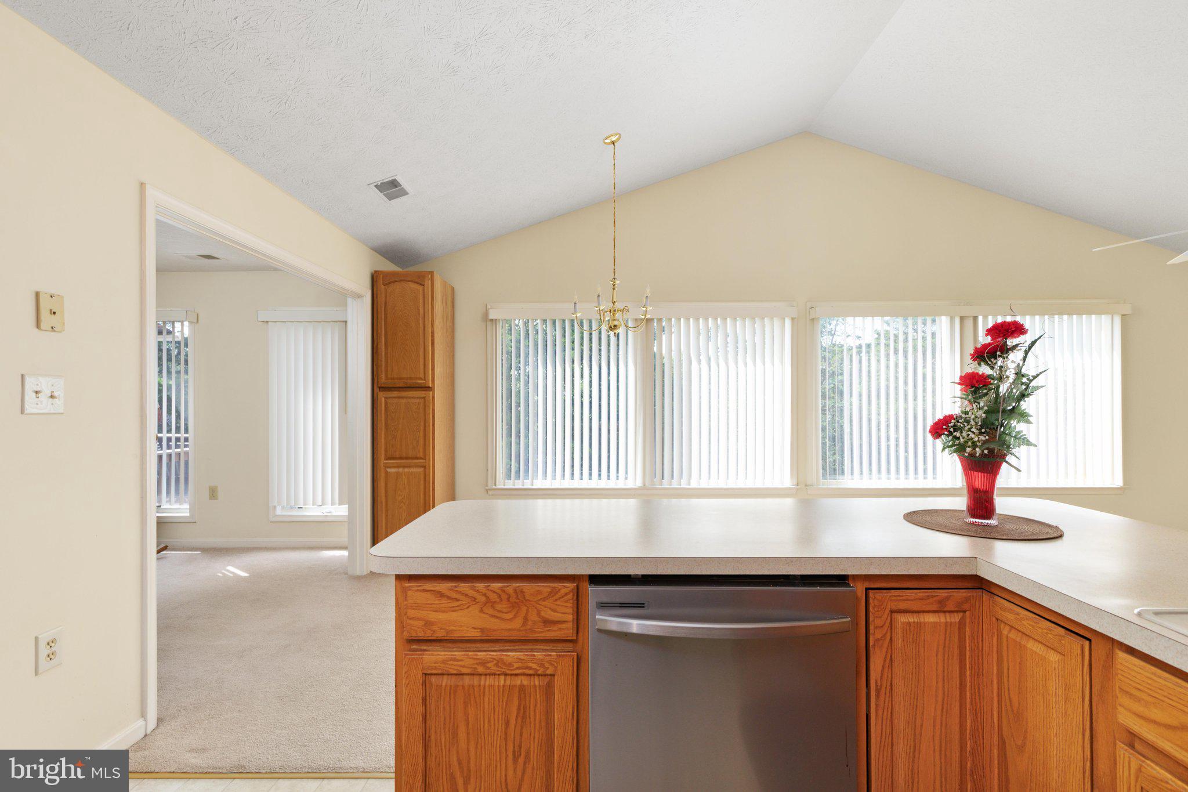
TURN KEY & MOVE-IN READY!! Come see this beautiful all brick 2392 Sq/ft 3 bed 2 bath 2 car attached garage with finished walk out basement in Strasburg! One level living at it's best with tons of upgrades! Level concrete driveway (2 car) for extra parking! Exterior features include a side walk that leads to a huge 13x40 concrete patio that backs to woods! With an added 10x12 deck with retractable awning & screened in for your little buddy! Quality landscaping, lawn maintenance, snow removal, water, trash & sewer included in 185.00 per month COA fee. The interior includes private ramped entry way, handrailing, 36" & 32" doors, fresh paint, vaulted ceilings & fans, large main level Laundry room, wall to wall carpet, huge primary with walk in shower & Closet! Stainless appliances (Frig/icemaker, dishwasher, stove, built in microwave, sink & garbage disposal) in kitchen & W/D less than two years old. large upstairs dining, kitchen & living room combo! Down stairs features include walk out to patio, bedroom & closet, family room & lots of storage space with extra closets & mechanical room. NON SMOKING HOME! All window treatments & downstairs Dehumidifier will convey! Close to I-81, shopping, doctors, dining, gas stations and grocery store! This home is a must see! Hurry before it's too late!!

Save
Ask
Tour
Hide
Share
Listing Snapshot
Price 
$339,900
Days On Site 
37 Days
Bedrooms 
3
Inside Area (SqFt) 
2,392 sqft
Total Baths 
2
Full Baths 
2
Partial Baths 
N/A
Lot Size 
N/A
Year Built 
2003
MLS® Number 
VASH2014956
Status 
Active Under Contract
Property Tax 
$2,133
HOA/Condo/Coop Fees 
N/A
Sq Ft Source 
Assessor
Friends & Family
Recent Activity
21 hours agoListing updated with changes from the MLS®
3 weeks agoStatus changed to Active Under Contract
a month agoListing first seen on site
General Features
Attached Garage 
Yes
Direction Faces 
East
Foundation 
Concrete Perimeter
Garage 
Yes
Garage Spaces 
2
Levels 
Two
Parking 
ConcreteOff StreetPrivateLightedGarageDrivewayInside EntranceAttached
Parking Spaces 
4
Pets 
Dogs OKCats OKYes
Property Sub Type 
Townhouse
Security 
Smoke Detector(s)Carbon Monoxide Detector(s)
Sewer 
Public Sewer
Special Circumstances 
Standard
SqFt Above 
1392
SqFt Below 
1000
SqFt Total 
2392
Style 
Raised Ranch/Rambler
Utilities 
Underground UtilitiesCable Available
Water Source 
Public
Zoning 
R
Interior Features
Appliances 
OvenElectric Water HeaterDishwasherDisposalIce MakerRefrigeratorStainless Steel Appliance(s)WasherWater HeaterMicrowave
Basement 
Exterior EntryWalk-Out AccessDaylightPartialInterior Entry
Cooling 
Central AirCeiling Fan(s)Electric
Electric 
200+ Amp Service
Flooring 
CarpetVinyl
Furnished 
Unfurnished
Heating 
ElectricHeat Pump
Interior 
Ceiling Fan(s)Open Floorplan
Laundry Features 
Main Level
Main Level Bedrooms 
2
Window Features 
Double Pane WindowsScreens
Save
Ask
Tour
Hide
Share
Exterior Features
Construction Details 
Brick
Exterior 
Lighting
Patio And Porch 
DeckPatio
Pool Features 
None
Roof 
Shingle
View 
Trees/Woods
Waterview 
Trees/Woods
Windows/Doors 
Double Pane WindowsScreens
Community Features
Accessibility Features 
Accessible Hallway(s)Grip-Accessible Features
Association Dues 
185
Community Features 
Sidewalks
HOA Fee Frequency 
Monthly
Roads 
Paved
School District 
SHENANDOAH COUNTY PUBLIC SCHOOLS
Schools
School District
SHENANDOAH COUNTY PUBLIC SCHOOLS
Elementary School
SANDY HOOK
Middle School
SIGNAL KNOB
High School
STRASBURG
Listing courtesy of ERA Valley Realty


The real estate listing information is provided by Bright MLS is for the consumer's personal, non-commercial use and may not be used for any purpose other than to identify prospective properties consumer may be interested in purchasing. Any information relating to real estate for sale or lease referenced on this web site comes from the Internet Data Exchange (IDX) program of the Bright MLS. This web site references real estate listing(s) held by a brokerage firm other than the broker and/or agent who owns this web site. The accuracy of all information is deemed reliable but not guaranteed and should be personally verified through personal inspection by and/or with the appropriate professionals. Properties in listings may have been sold or may no longer be available. The data contained herein is copyrighted by Bright MLS and is protected by all applicable copyright laws. Any unauthorized collection or dissemination of this information is in violation of copyright laws and is strictly prohibited. Copyright © 2020 Bright MLS. All rights reserved.

Neighborhood & Commute
Source: Walkscore
Save
Ask
Tour
Hide
Share