


20 PHILIPS COURTSTRASBURG, VA 22657
Mortgage Calculator
Monthly Payment (Est.)
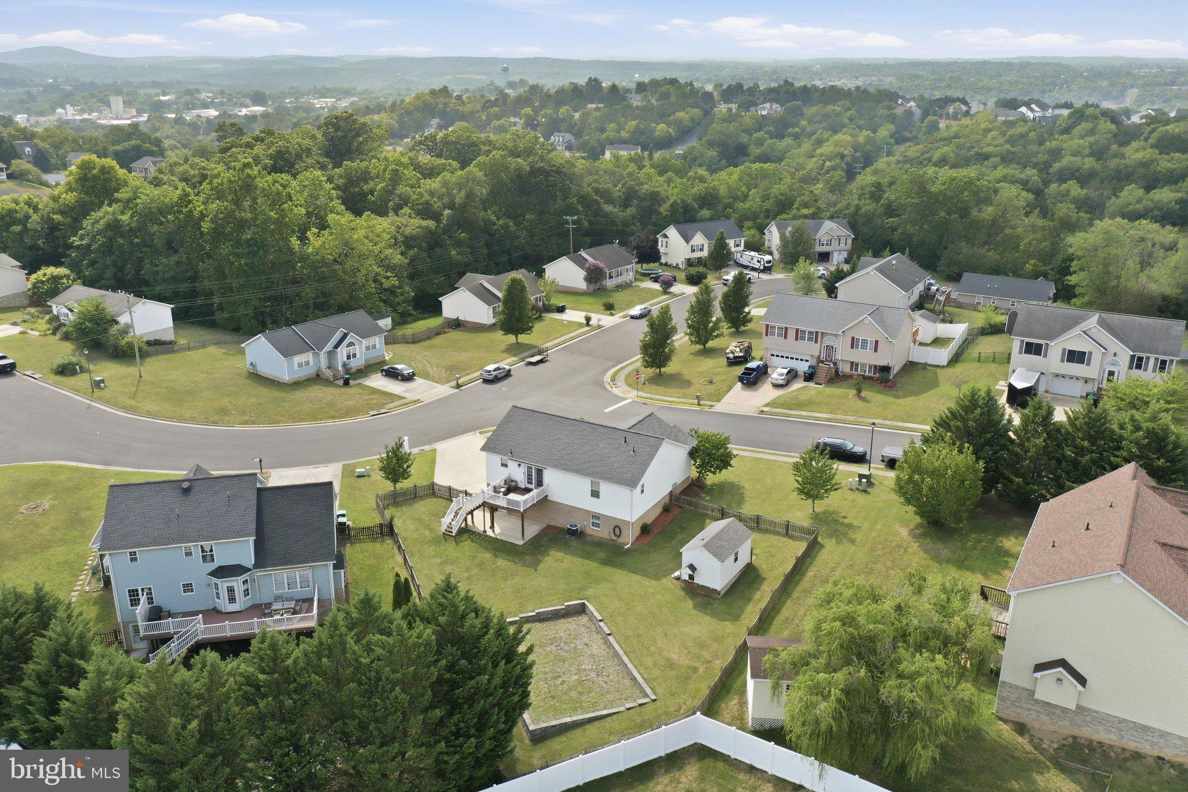
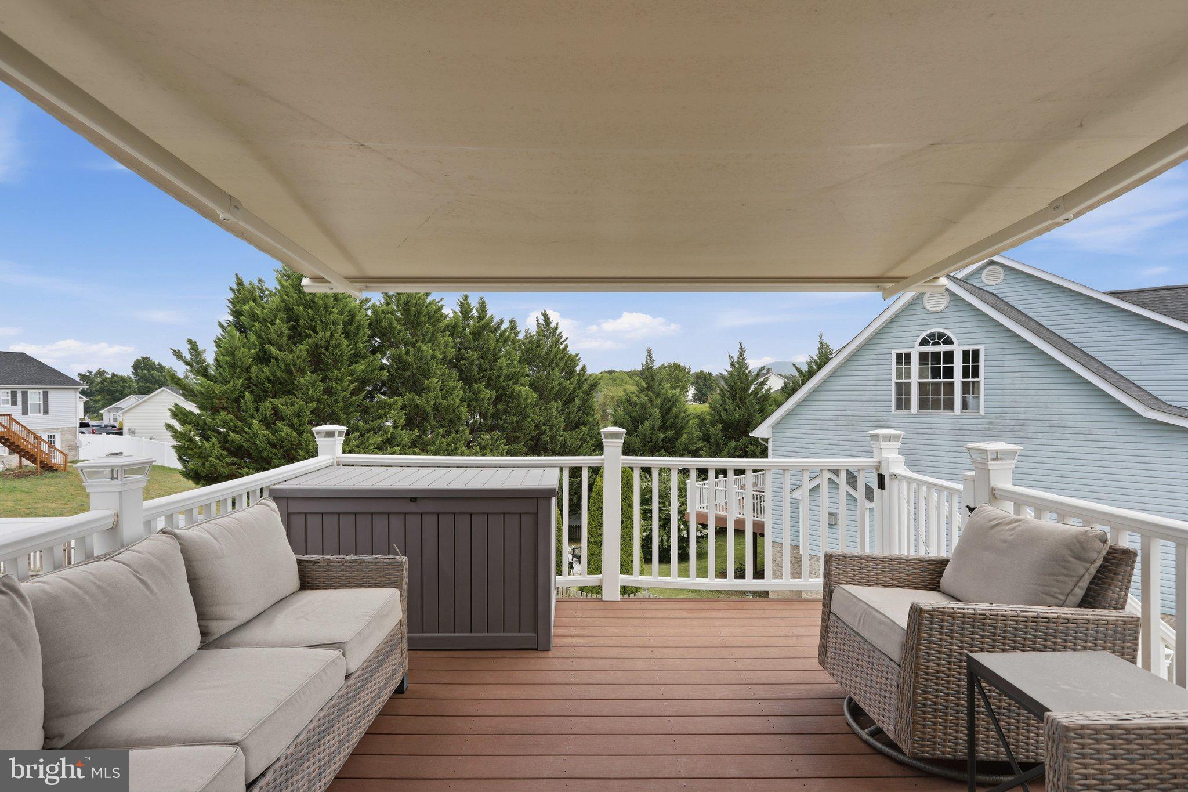
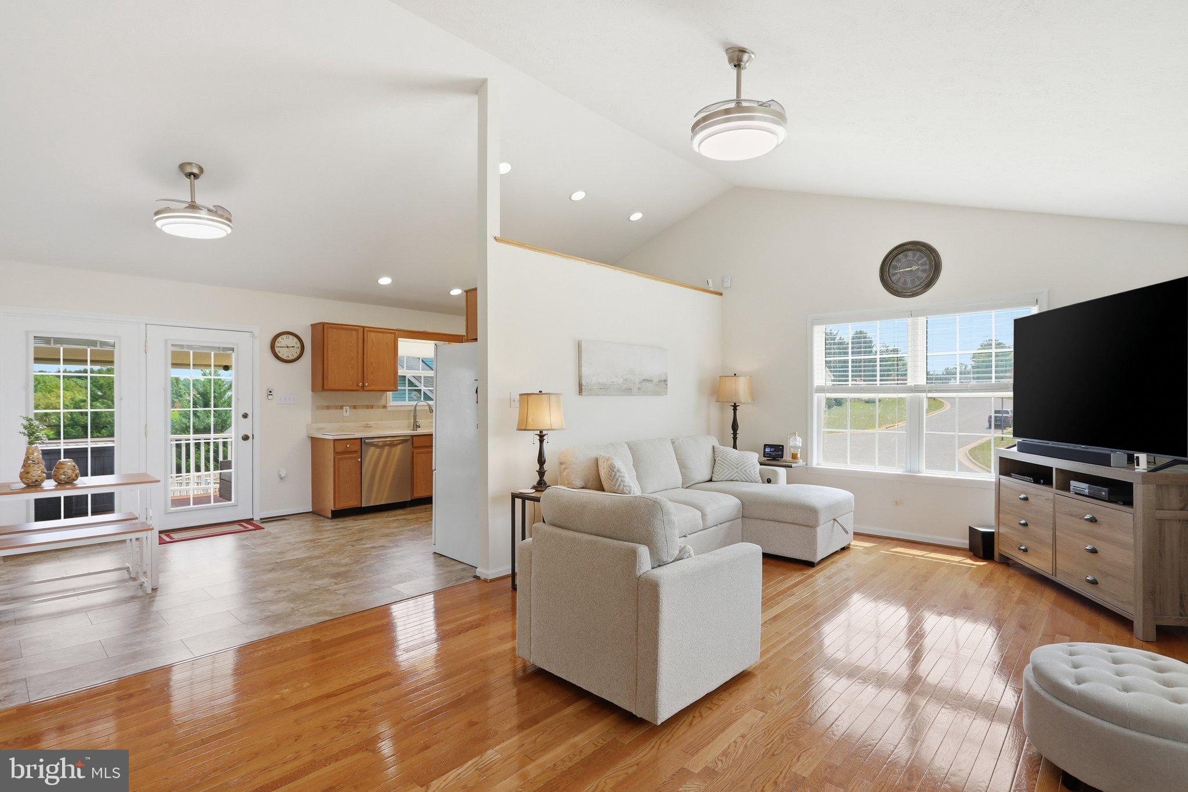
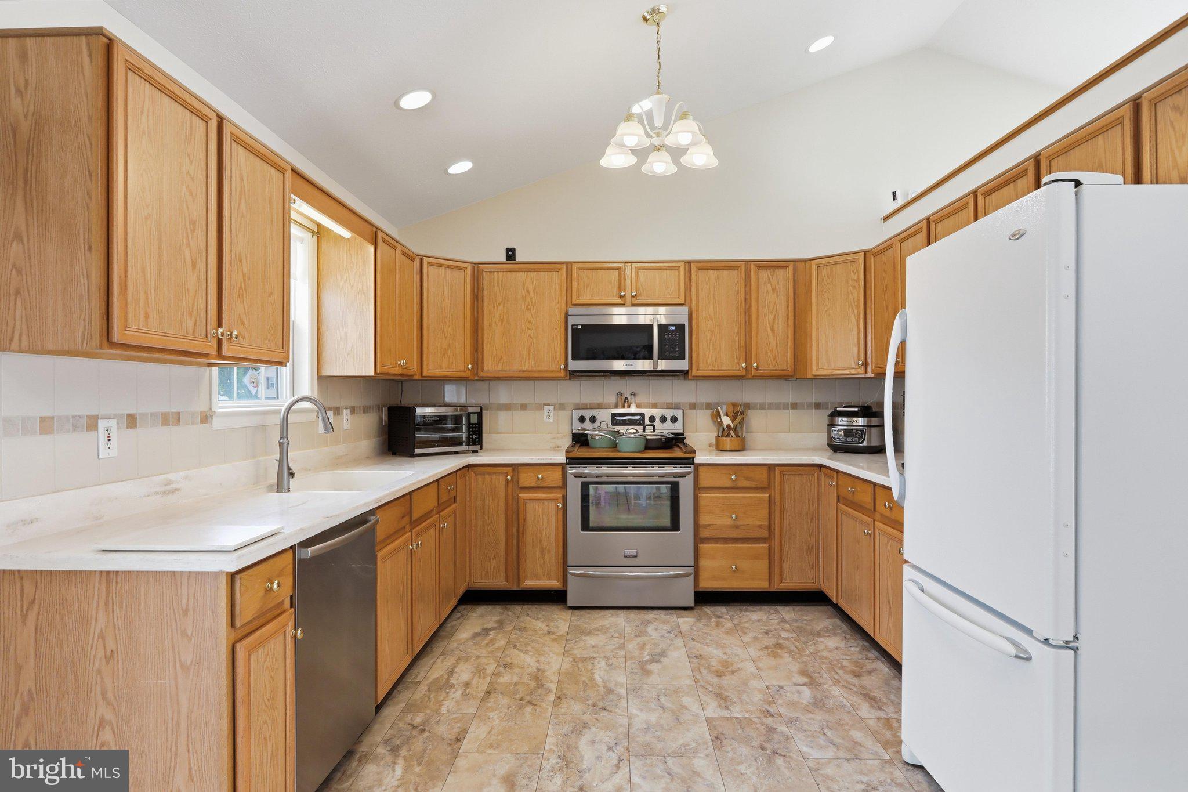
$1,757ALL Offers Due by Sunday, July 26 at 5 p.m. Enjoy beautiful mountain views from this beautifully maintained 3-bedroom, 3-bath home, perfectly situated on a corner lot in the sought-after Madison Heights community. A welcoming front porch invites you to relax with your morning coffee, while the spacious Trex deck with a retractable awning overlooks the fully fenced backyard. Whether you envision the perfect play area, a peaceful outdoor retreat, or a space for entertaining and gatherings, the backyard is ready for its next owner to make it their own. Inside, you'll appreciate the warmth of hardwood floors throughout the main level, soaring cathedral ceilings, recessed lighting, and an abundance of natural light that creates an open and inviting atmosphere. The kitchen features Corian countertops, ample cabinet space, and a functional layout that flows nicely into the main living areas. The finished lower level provides additional living space with a spacious recreation room, a full bath, a dedicated storage room with built-in shelving, and a laundry room complete with a utility sink—offering plenty of room for storage, or everyday convenience. The attached two-car garage adds even more functionality with a 220-volt outlet for electric vehicle charging. Pride of ownership is evident throughout this home. It has been exceptionally well maintained with routine quarterly HVAC servicing, a security system for added peace of mind, and a roof that has already been replaced(2022), allowing the next owner to simply move in and enjoy. Conveniently located just minutes from I-81, shopping, dining, schools, and local amenities, this move-in-ready home offers the ideal blend of neighborhood charm, mountain views, and everyday convenience. Don't miss the opportunity to make this Madison Heights gem your next home!
| 2 weeks ago | Status changed to Pending | |
| 2 weeks ago | Listing updated with changes from the MLS® | |
| a month ago | Listing first seen on site |

The real estate listing information is provided by Bright MLS is for the consumer's personal, non-commercial use and may not be used for any purpose other than to identify prospective properties consumer may be interested in purchasing. Any information relating to real estate for sale or lease referenced on this web site comes from the Internet Data Exchange (IDX) program of the Bright MLS. This web site references real estate listing(s) held by a brokerage firm other than the broker and/or agent who owns this web site. The accuracy of all information is deemed reliable but not guaranteed and should be personally verified through personal inspection by and/or with the appropriate professionals. Properties in listings may have been sold or may no longer be available. The data contained herein is copyrighted by Bright MLS and is protected by all applicable copyright laws. Any unauthorized collection or dissemination of this information is in violation of copyright laws and is strictly prohibited. Copyright © 2020 Bright MLS. All rights reserved.

Did you know? You can invite friends and family to your search. They can join your search, rate and discuss listings with you.