


424 MEGHANN DRIVEWOODSTOCK, VA 22664
Mortgage Calculator
Monthly Payment (Est.)
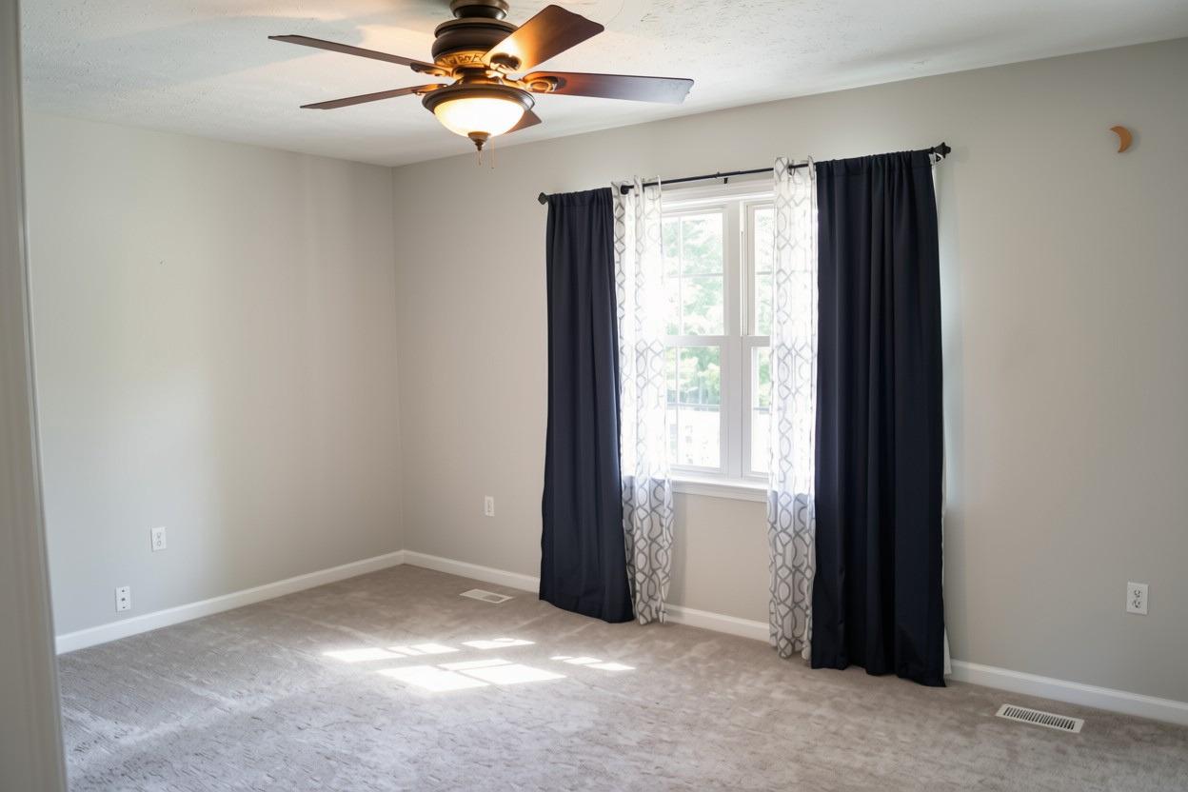
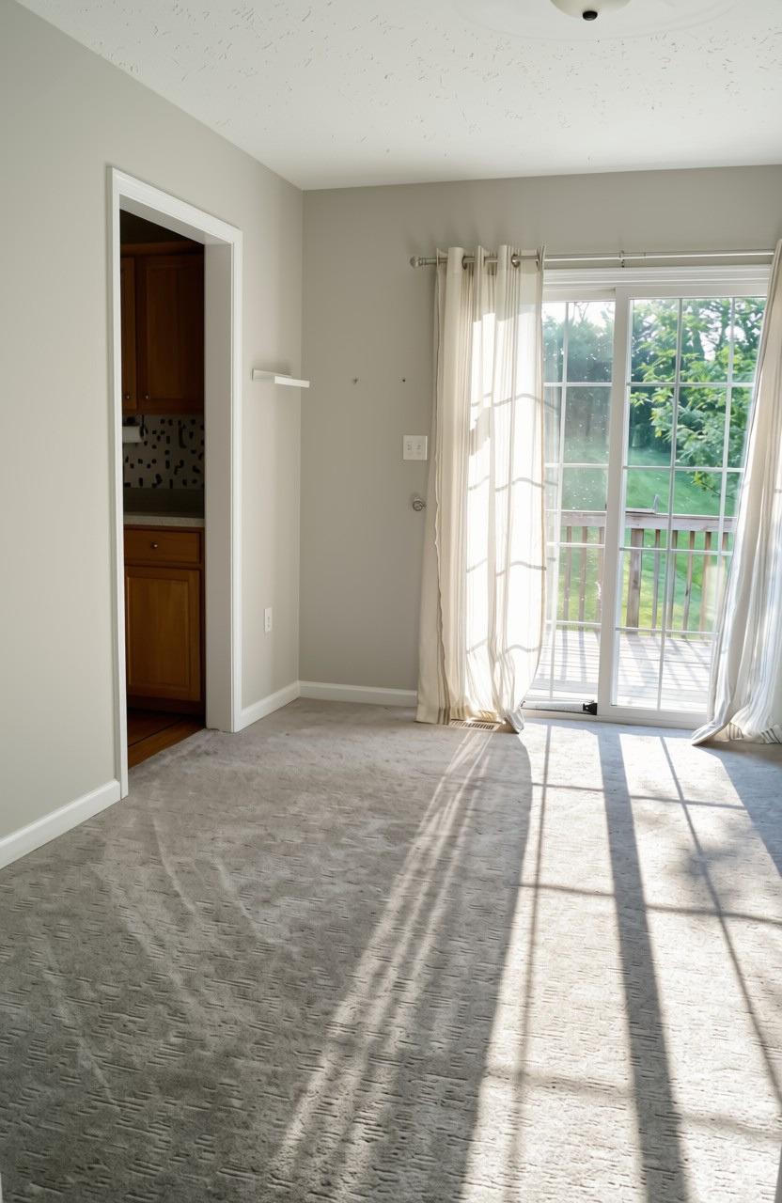
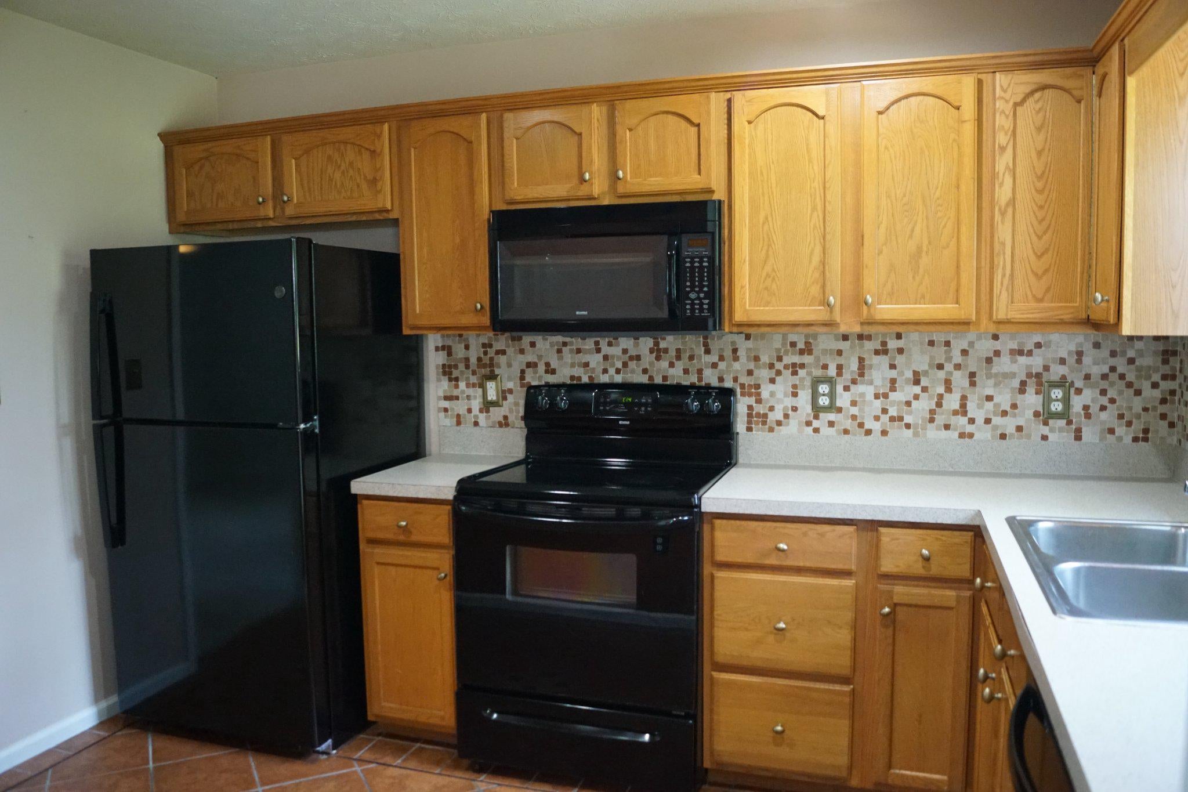
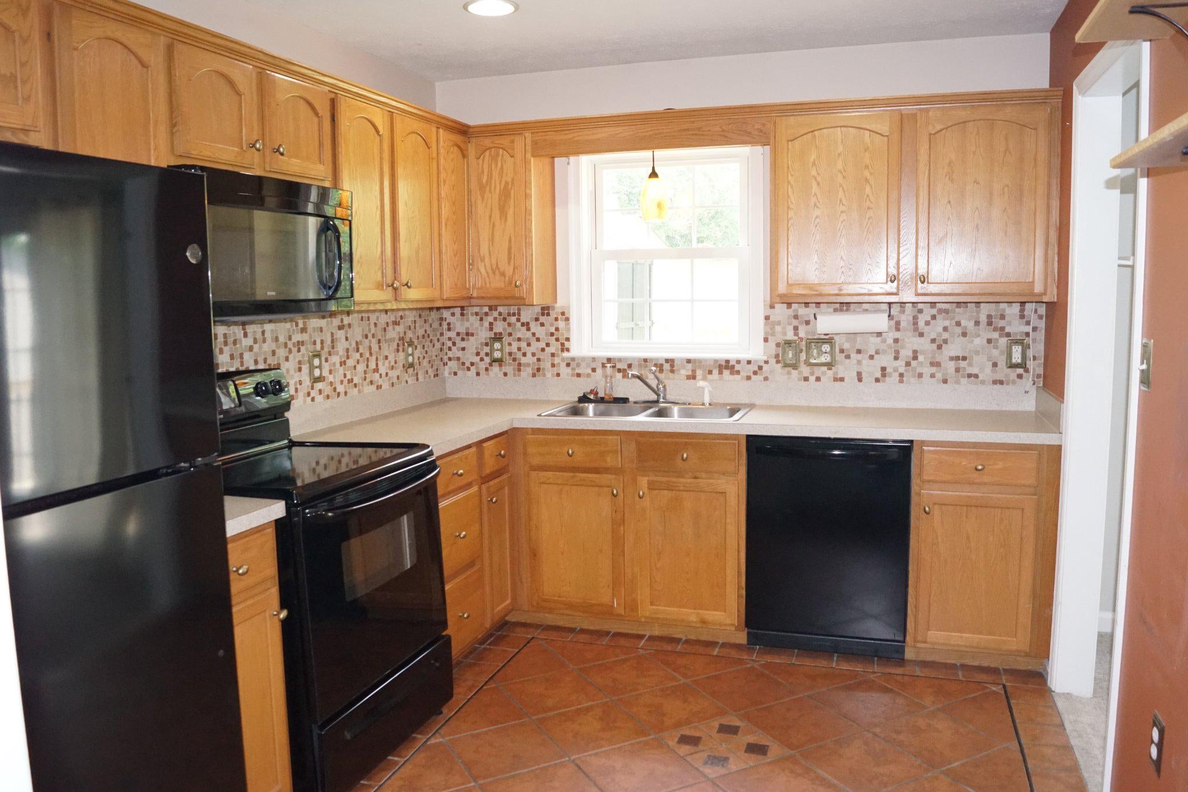
$1,369Imagine having your morning coffee on the covered front porch, grilling on the back deck, and enjoying the freedom of a large lot without giving up the convenience of being close to everything Woodstock has to offer. This inviting 3-bedroom, 2-bath home offers 1,120 square feet of comfortable living space with a layout that works for real life. The spacious living room gives you room to relax, while the separate dining room creates a defined space for meals, game nights, or entertaining friends and family. All three bedrooms are conveniently located on the same level as the laundry, making everyday routines a little easier. Outside, the large lot gives you room for play, gardening, pets, or simply enjoying some extra breathing room. Located in Orchard View, you're just minutes from Woodstock Park and the community pool, with shopping, restaurants, and easy access to I-81 nearby. Whether you're buying your first home, making room for a growing household, or looking to simplify, this home offers a comfortable place to settle in and make your own.
| a week ago | Price changed to $300,000 | |
| a week ago | Listing updated with changes from the MLS® | |
| a month ago | Status changed to Active | |
| 2 months ago | Listing first seen on site |

The real estate listing information is provided by Bright MLS is for the consumer's personal, non-commercial use and may not be used for any purpose other than to identify prospective properties consumer may be interested in purchasing. Any information relating to real estate for sale or lease referenced on this web site comes from the Internet Data Exchange (IDX) program of the Bright MLS. This web site references real estate listing(s) held by a brokerage firm other than the broker and/or agent who owns this web site. The accuracy of all information is deemed reliable but not guaranteed and should be personally verified through personal inspection by and/or with the appropriate professionals. Properties in listings may have been sold or may no longer be available. The data contained herein is copyrighted by Bright MLS and is protected by all applicable copyright laws. Any unauthorized collection or dissemination of this information is in violation of copyright laws and is strictly prohibited. Copyright © 2020 Bright MLS. All rights reserved.

Did you know? You can invite friends and family to your search. They can join your search, rate and discuss listings with you.