


5232 ORKNEY GRADEMOUNT JACKSON, VA 22842
Mortgage Calculator
Monthly Payment (Est.)
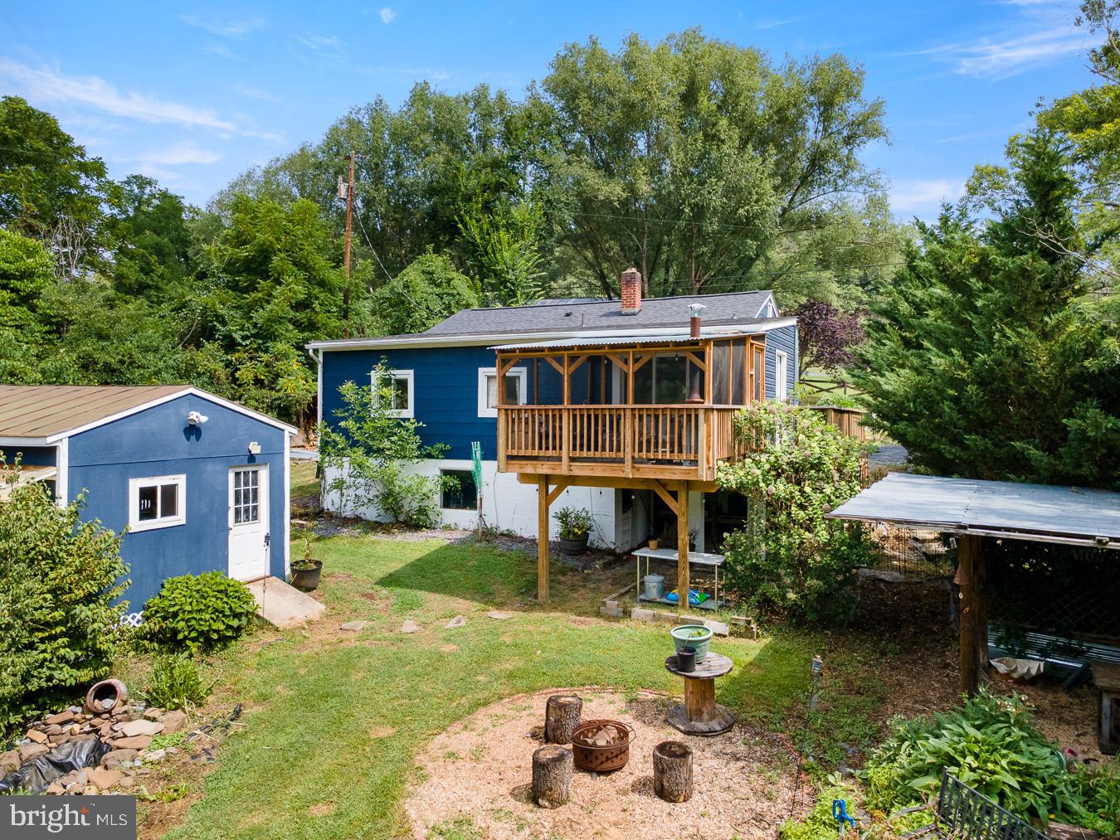
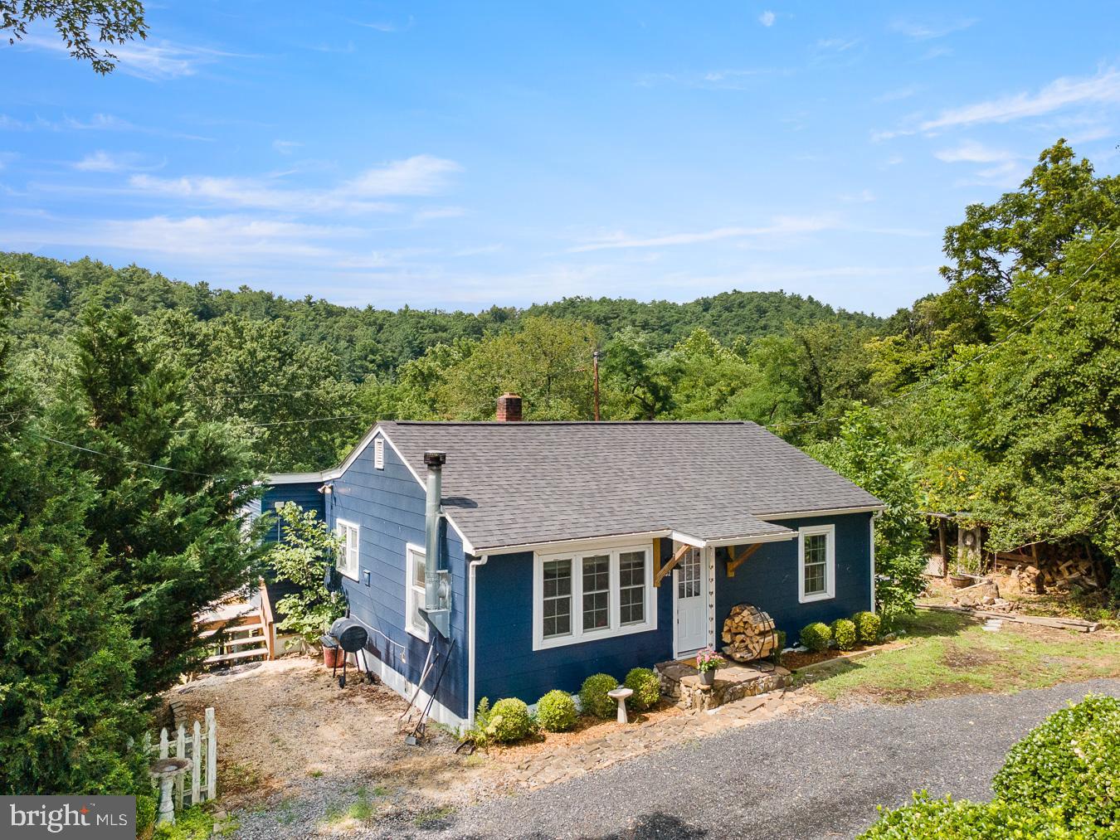
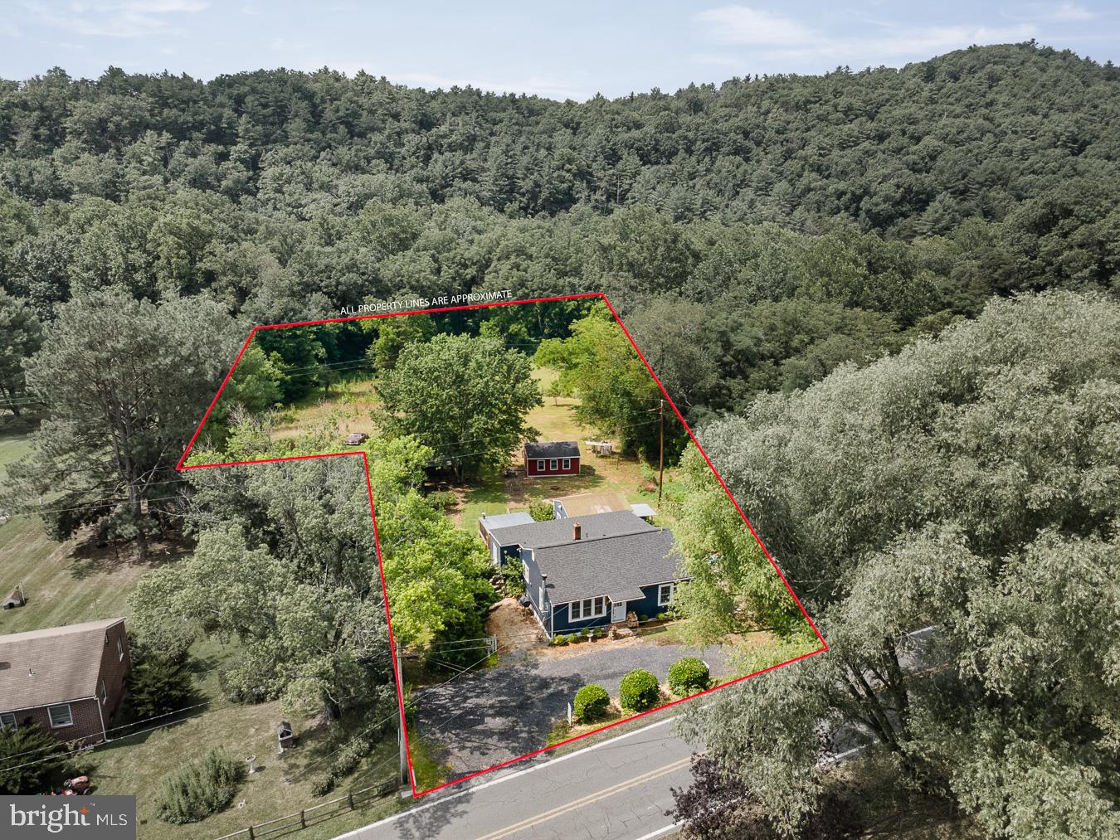
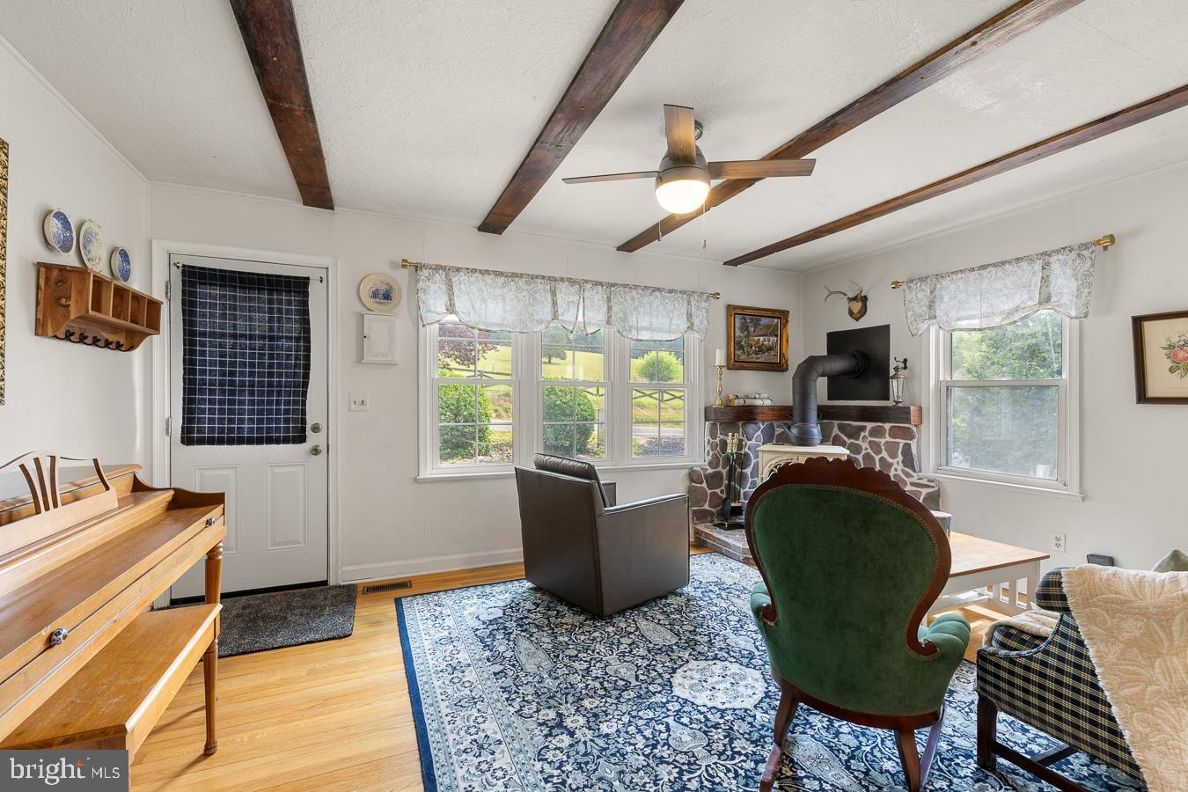
$1,141You don't want to miss the opportunity to see this homestead in the making! The home is filled with character and charm with 3 bedrooms, den, full bath, cozy Living Room with hand laid stone hearth for an enclosed freestanding woodstove. Home has hardwood floors and newer vinyl plank wood looking floors. Country Kitchen with dining room.The roof has new shingles. Newly upgraded septic box and lines with cleanout. Multiple outbuildings on the property - a yard studio/clubhouse with loft and craft area. Attached to the clubhouse is a bright and spacious greenhouse. The other outbuilding/shed gives you plenty of space for a workshop or storage. Newer enclosed deck about 2 years old with screened porch, metal roof and Clay Chiminea Fireplace. New sliding glass door, new back door, new front door and new windows in the front of the house. Also worth noting the property has been well insulated. The yard has multiple gardens, fruit-bearing plants, fenced enclosures for small animals - chickens, rabbits and goats, etc. - woodshed and a pavilion. Total of 1.5 acres and backs to a small intermittent spring at the rear of the property. The property is close to BRYCE RESORT and Lake Laura. DRIVEWAY DETAILS PLEASE NOTE!! Drive past the house when coming from Mt. Jackson and turn around in the wooded area. Then you want to turn in at the first driveway entrance look for a RED triangle sign hanging on a tree right before the driveway. When leaving the driveway, it is best to roll your window down and listen for vehicles that may be approaching.
| 2 weeks ago | Status changed to Active Under Contract | |
| 2 weeks ago | Listing updated with changes from the MLS® | |
| 4 weeks ago | Listing first seen on site |

The real estate listing information is provided by Bright MLS is for the consumer's personal, non-commercial use and may not be used for any purpose other than to identify prospective properties consumer may be interested in purchasing. Any information relating to real estate for sale or lease referenced on this web site comes from the Internet Data Exchange (IDX) program of the Bright MLS. This web site references real estate listing(s) held by a brokerage firm other than the broker and/or agent who owns this web site. The accuracy of all information is deemed reliable but not guaranteed and should be personally verified through personal inspection by and/or with the appropriate professionals. Properties in listings may have been sold or may no longer be available. The data contained herein is copyrighted by Bright MLS and is protected by all applicable copyright laws. Any unauthorized collection or dissemination of this information is in violation of copyright laws and is strictly prohibited. Copyright © 2020 Bright MLS. All rights reserved.

Did you know? You can invite friends and family to your search. They can join your search, rate and discuss listings with you.