


683 DELLINGER DRIVESTRASBURG, VA 22657
Mortgage Calculator
Monthly Payment (Est.)
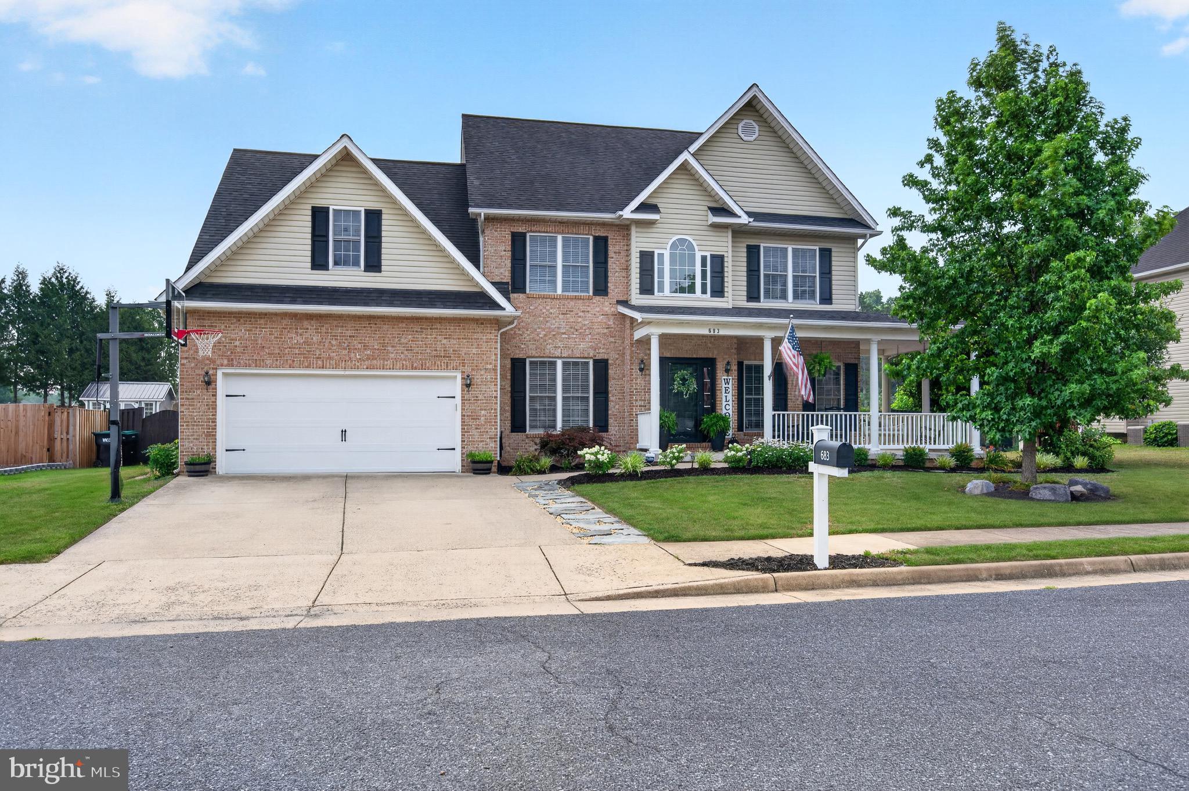
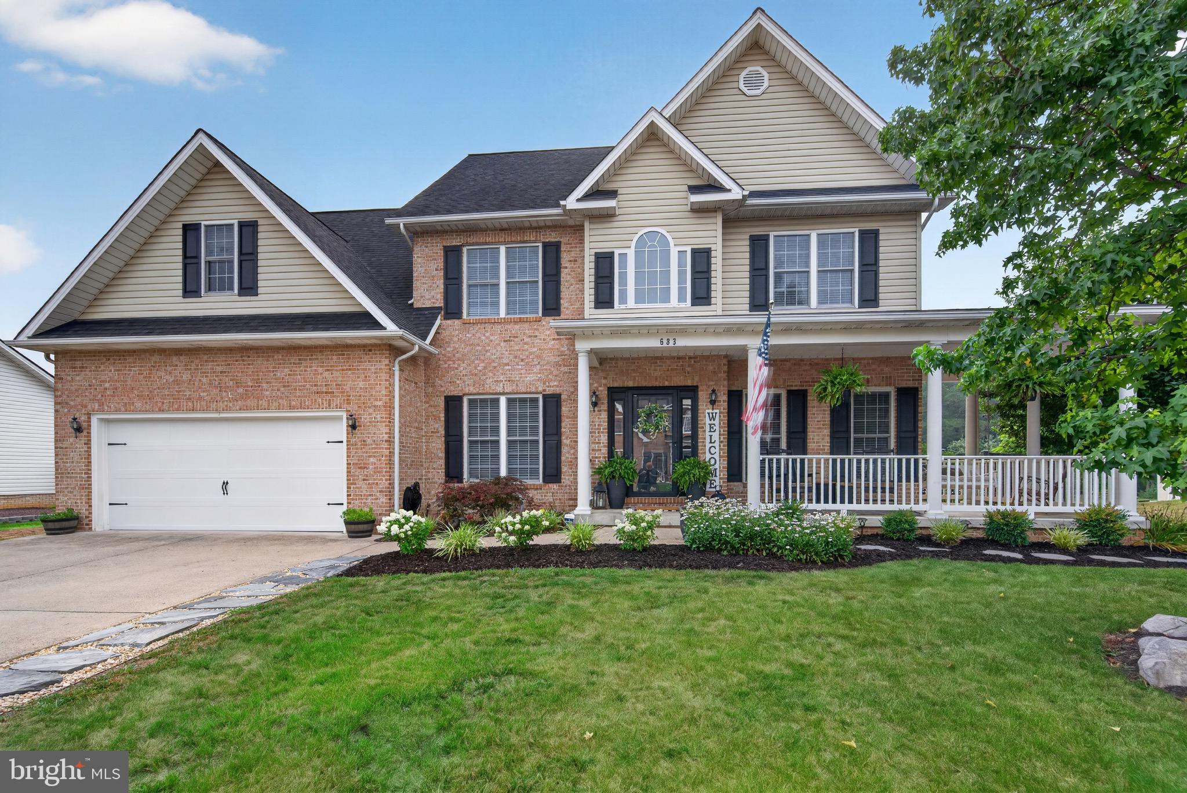
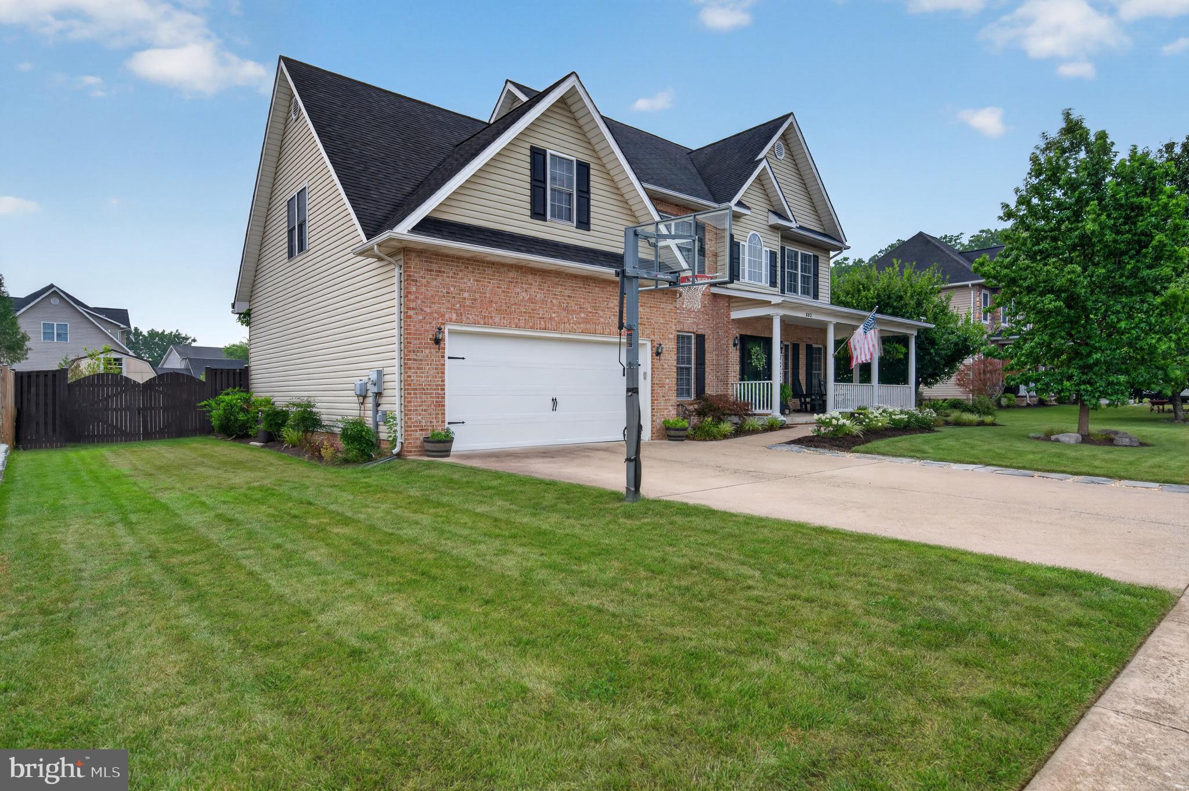
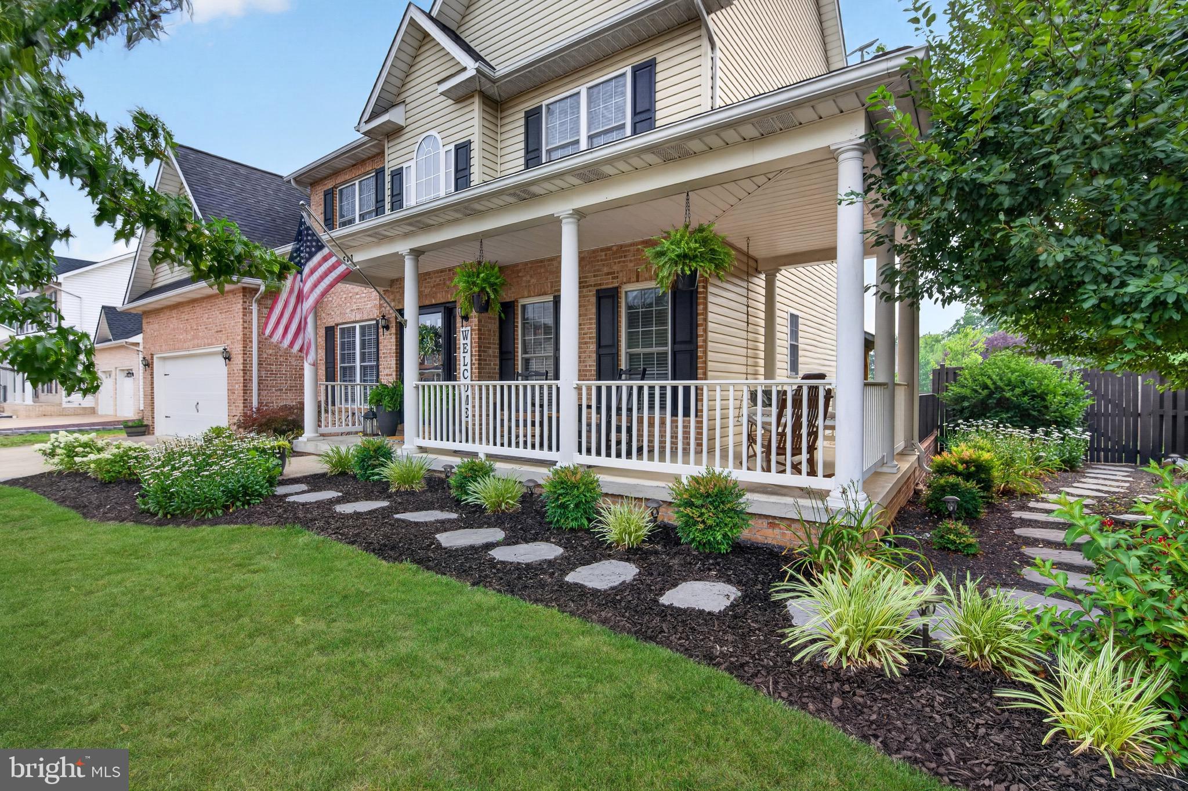
$3,417Welcome to 683 Dellinger Drive, Strasburg, VA! Discover upscale living in the highly sought-after Founders Landing community. This exceptional family home combines elegant design with premier functionality, offering a rare opportunity for discerning buyers. Located just minutes from the I-81 and I-66 East corridors, this property pairs upscale comfort with an unbeatable commuter location. The entryway sets the tone with a striking wrought-iron staircase and gleaming hardwood floors that span both the main level and the second story. Designed for modern living, the main floor features a private home office perfect for remote work. The open kitchen has been updated with granite countertops, premium stainless steel appliances, a gas stove and oven, and a brand-new, custom walk-in pantry maximizing storage and organization. Upstairs, the master suite serves as a private oasis, boasting a brand-new, fully renovated primary bathroom designed with high-end fixtures and finishes. In total, the home provides 6 spacious bedrooms and 4.5 beautifully appointed bathrooms. The fully finished basement adds massive value, utilizing durable luxury vinyl plank flooring throughout. This versatile lower level includes a dedicated workout room and a second brand-new full bathroom, making it ideal for guests or recreation. The exterior features are just as impressive as the interior! A beautiful patio retreat with low-maintenance Trex decking overlooks a large, fully fenced-in backyard, creating an outdoor oasis. The professionally landscaped grounds deliver immaculate curb appeal. For parking and utility, the property includes a two-car attached garage equipped with a brand-new door and automatic opener. Additionally, a 30-amp exterior plug-in is installed for emergency backup generator readiness or convenient RV hookup. This turn-key home offers an unparalleled lifestyle in beautiful Shenandoah County!
| a month ago | Listing updated with changes from the MLS® | |
| a month ago | Status changed to Active | |
| 2 months ago | Listing first seen on site |

The real estate listing information is provided by Bright MLS is for the consumer's personal, non-commercial use and may not be used for any purpose other than to identify prospective properties consumer may be interested in purchasing. Any information relating to real estate for sale or lease referenced on this web site comes from the Internet Data Exchange (IDX) program of the Bright MLS. This web site references real estate listing(s) held by a brokerage firm other than the broker and/or agent who owns this web site. The accuracy of all information is deemed reliable but not guaranteed and should be personally verified through personal inspection by and/or with the appropriate professionals. Properties in listings may have been sold or may no longer be available. The data contained herein is copyrighted by Bright MLS and is protected by all applicable copyright laws. Any unauthorized collection or dissemination of this information is in violation of copyright laws and is strictly prohibited. Copyright © 2020 Bright MLS. All rights reserved.

Did you know? You can invite friends and family to your search. They can join your search, rate and discuss listings with you.