


4111 MORELAND GAP ROADNEW MARKET, VA 22844
Mortgage Calculator
Monthly Payment (Est.)
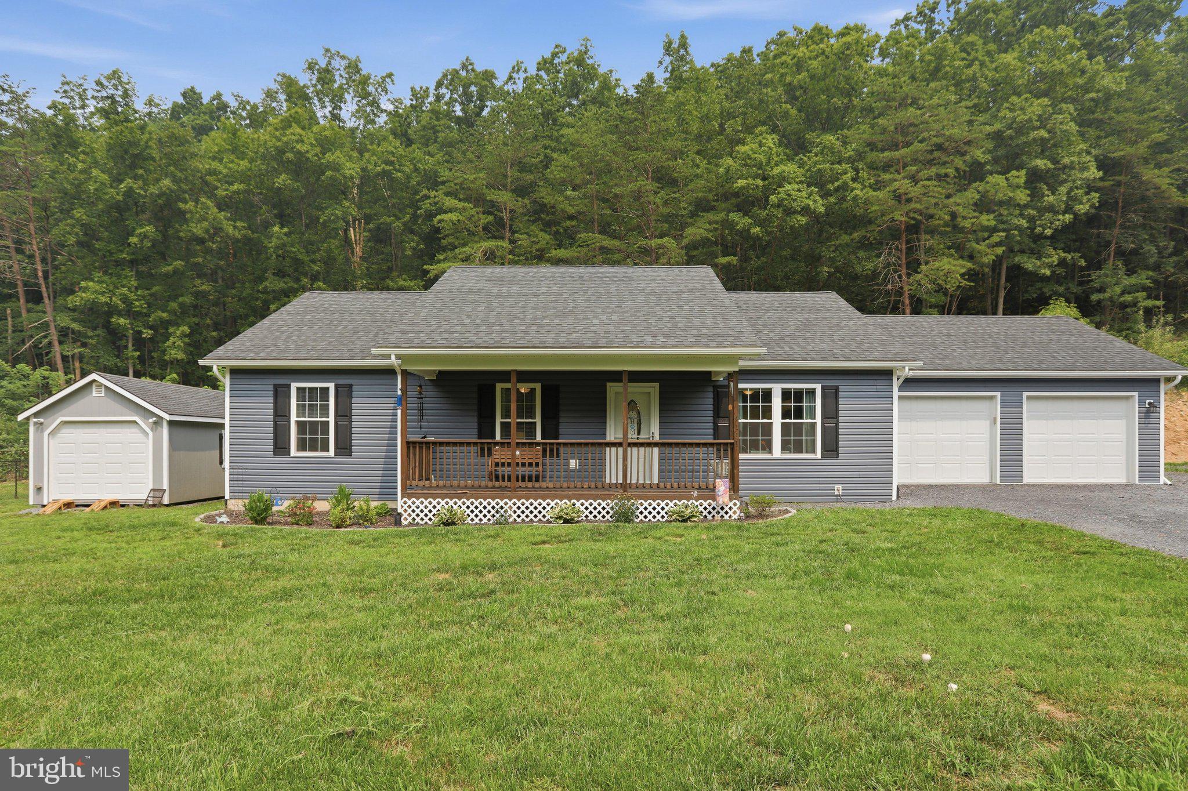
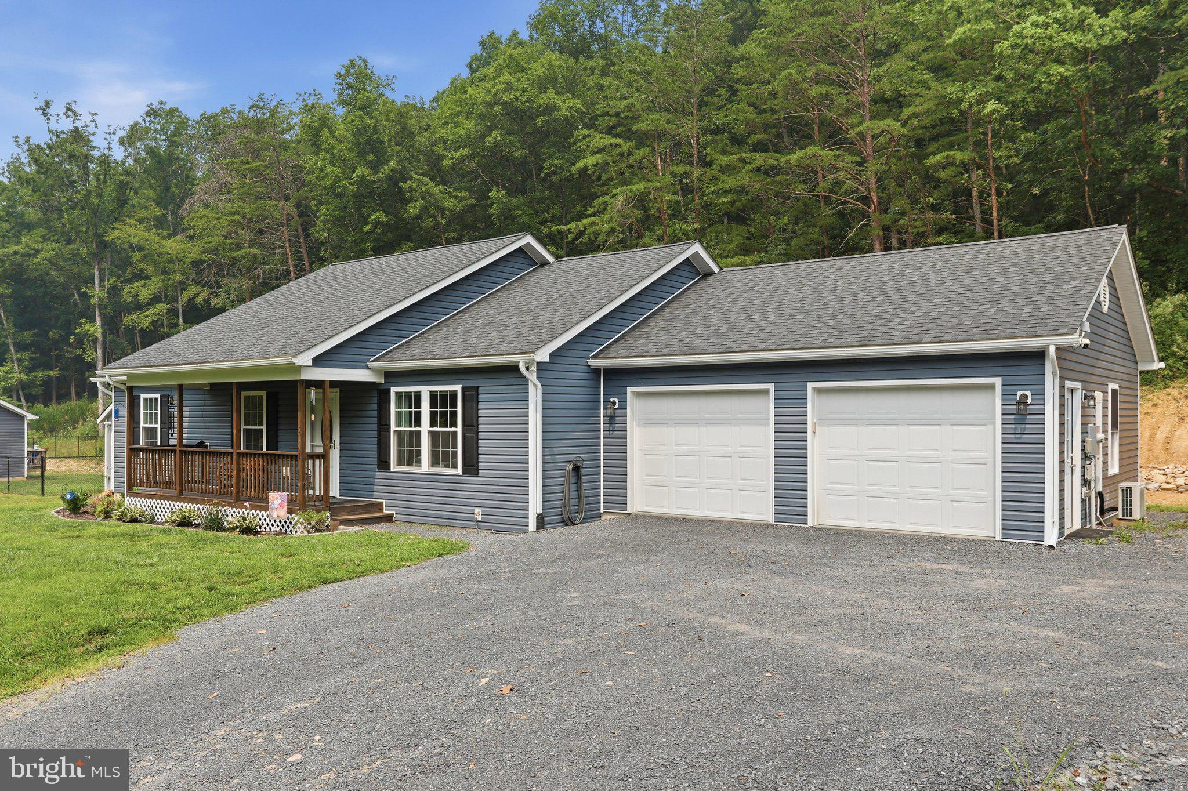
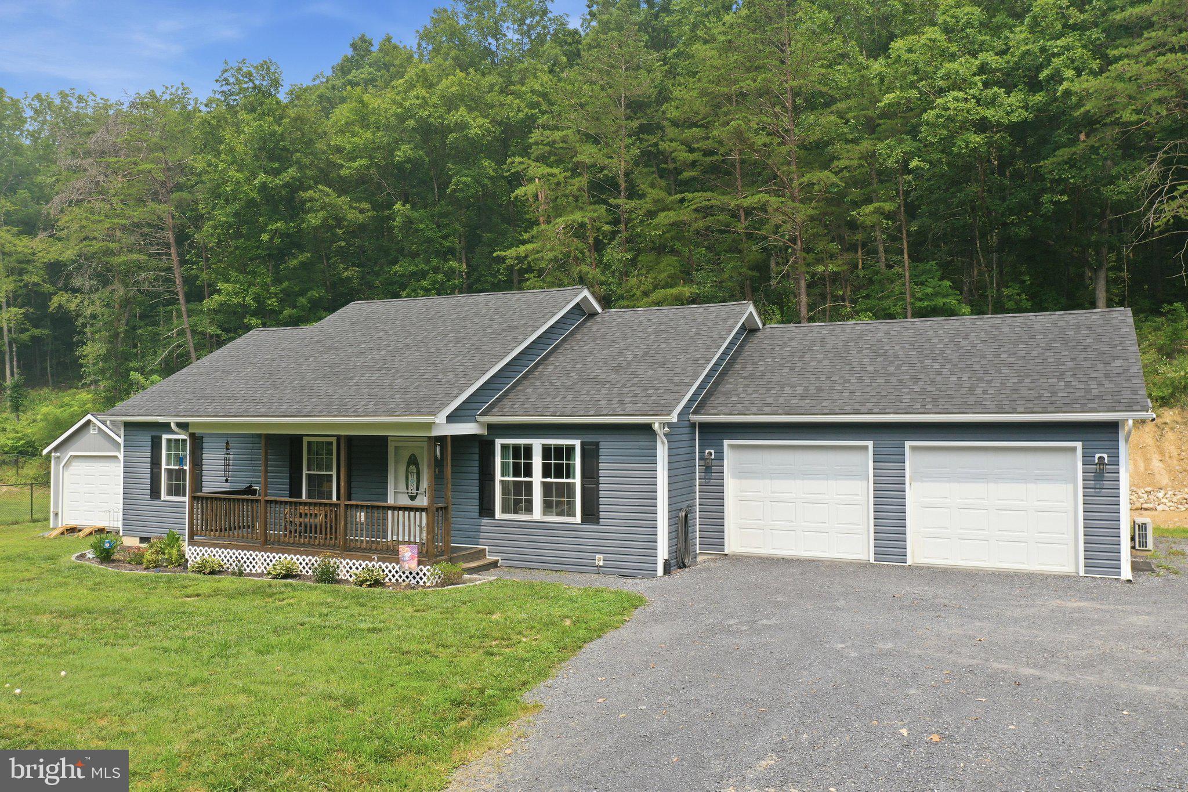
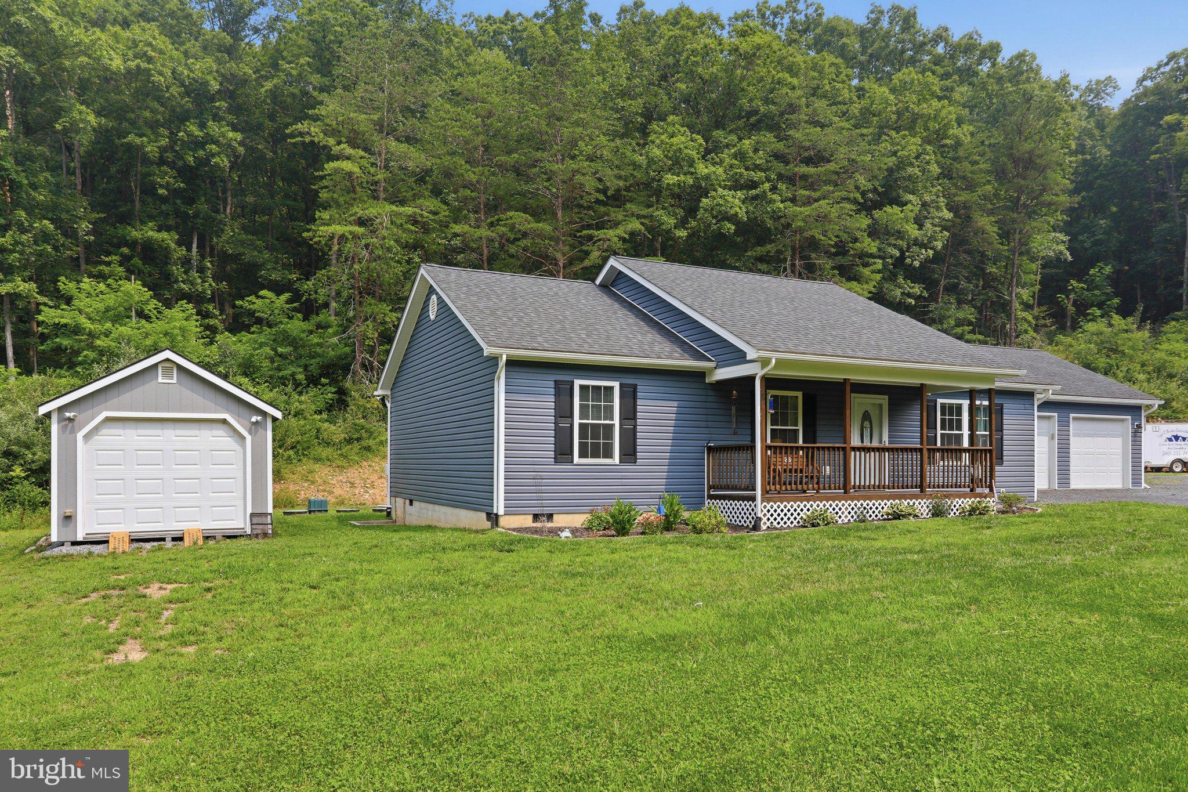
Enter an interest rate to see your estimated monthly payment.Welcome home to this well-maintained ranch/rambler, offering the convenience of one-level living in a peaceful, private setting. Situated on 1.6 acres, this 3-bedroom, 2-full-bath home features an open and inviting layout with durable luxury vinyl plank (LVP) flooring throughout the main living areas. The attached two-car garage provides ample parking and storage, while the home's private location backs to woods, offering beautiful natural views and added privacy. A standout feature is the 12' x 20' outbuilding, complete with a propane wall heater and an electrical panel, both ready to be hooked up—perfect for a workshop, hobby space, or additional storage. A rare bonus is the additional lot included in the sale, providing extra space and future possibilities. The extra lot includes a well, adding significant value and flexibility for the new owner. If you're looking for comfortable one-level living with privacy, room to grow, and a unique opportunity with an included additional lot, this property is one you won't want to miss!
| 3 weeks ago | Status changed to Active Under Contract | |
| 3 weeks ago | Listing updated with changes from the MLS® | |
| 3 months ago | Listing first seen on site |

The real estate listing information is provided by Bright MLS is for the consumer's personal, non-commercial use and may not be used for any purpose other than to identify prospective properties consumer may be interested in purchasing. Any information relating to real estate for sale or lease referenced on this web site comes from the Internet Data Exchange (IDX) program of the Bright MLS. This web site references real estate listing(s) held by a brokerage firm other than the broker and/or agent who owns this web site. The accuracy of all information is deemed reliable but not guaranteed and should be personally verified through personal inspection by and/or with the appropriate professionals. Properties in listings may have been sold or may no longer be available. The data contained herein is copyrighted by Bright MLS and is protected by all applicable copyright laws. Any unauthorized collection or dissemination of this information is in violation of copyright laws and is strictly prohibited. Copyright © 2020 Bright MLS. All rights reserved.

Did you know? You can invite friends and family to your search. They can join your search, rate and discuss listings with you.