


324 CEDAR SPRINGSTRASBURG, VA 22657
Mortgage Calculator
Monthly Payment (Est.)
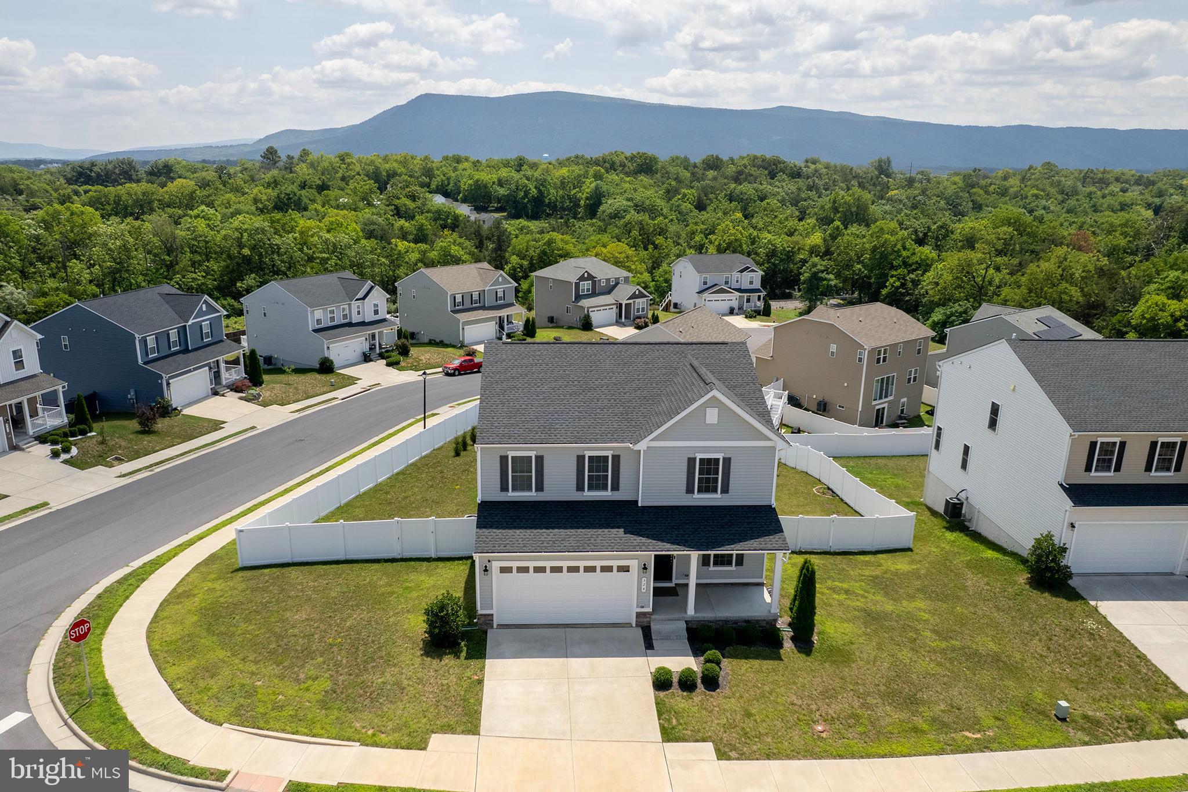
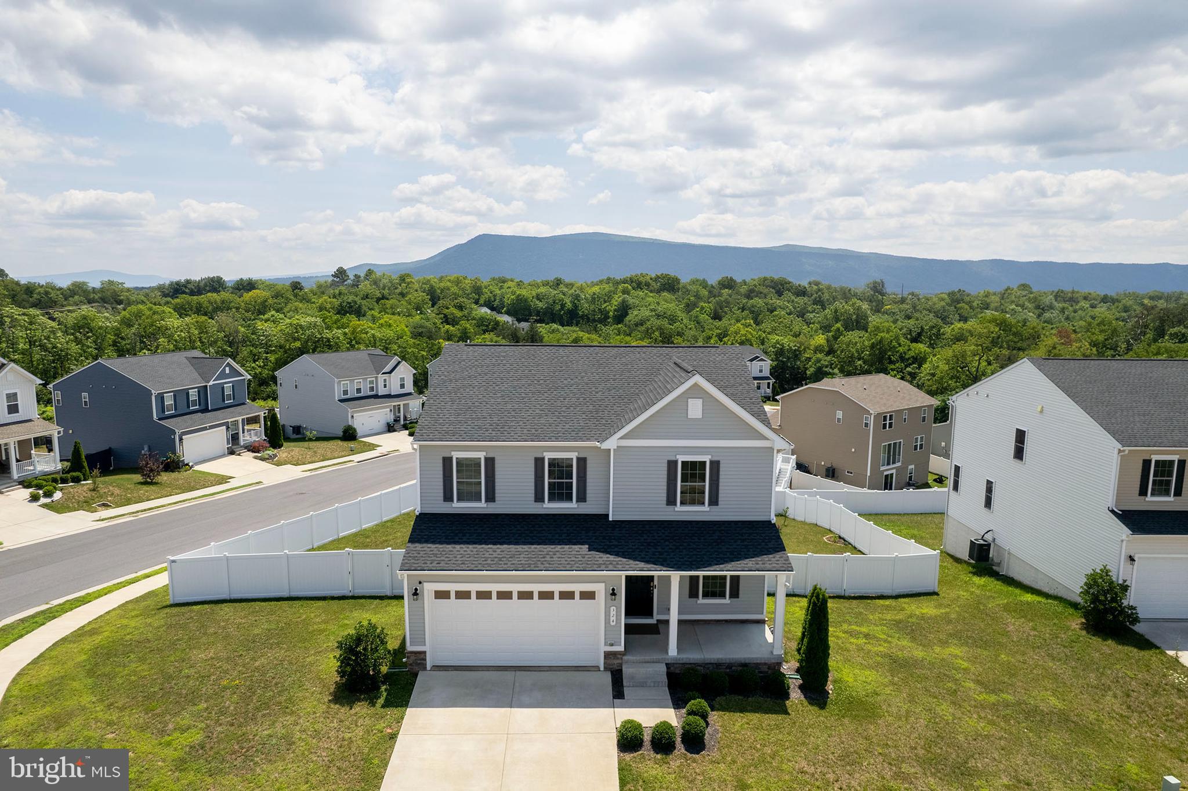
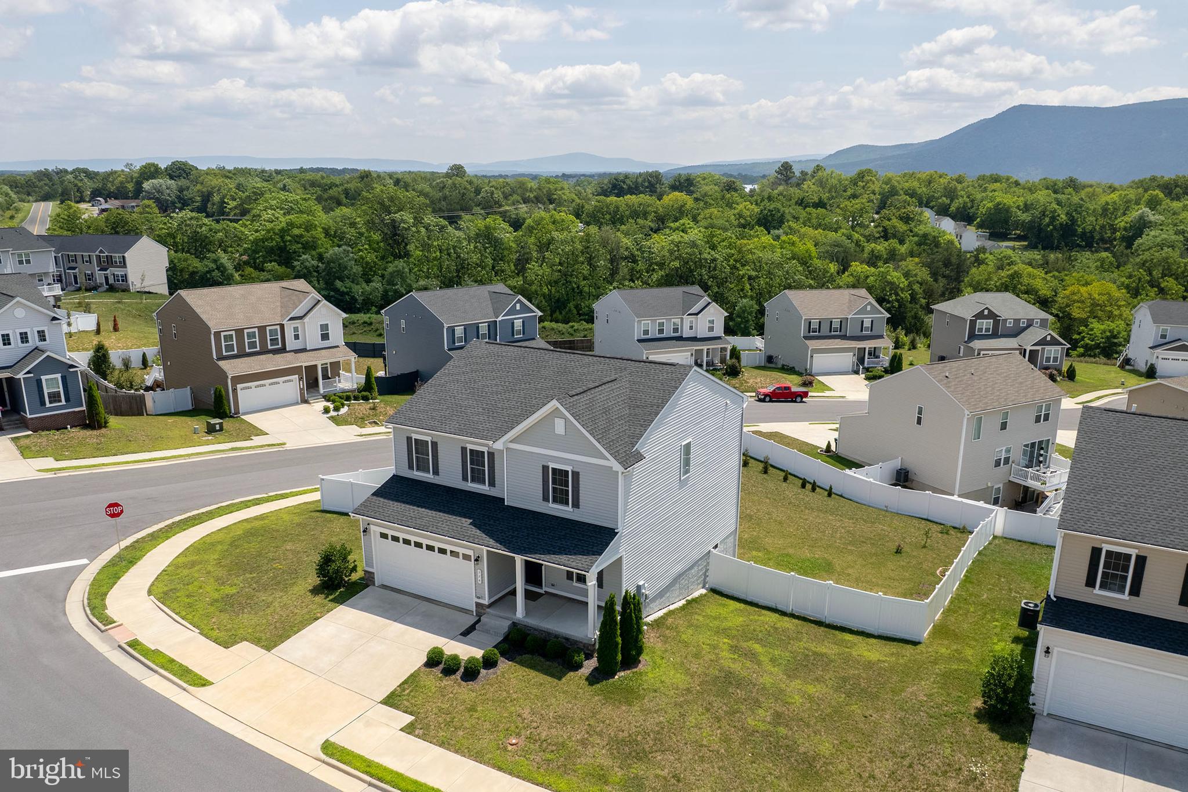
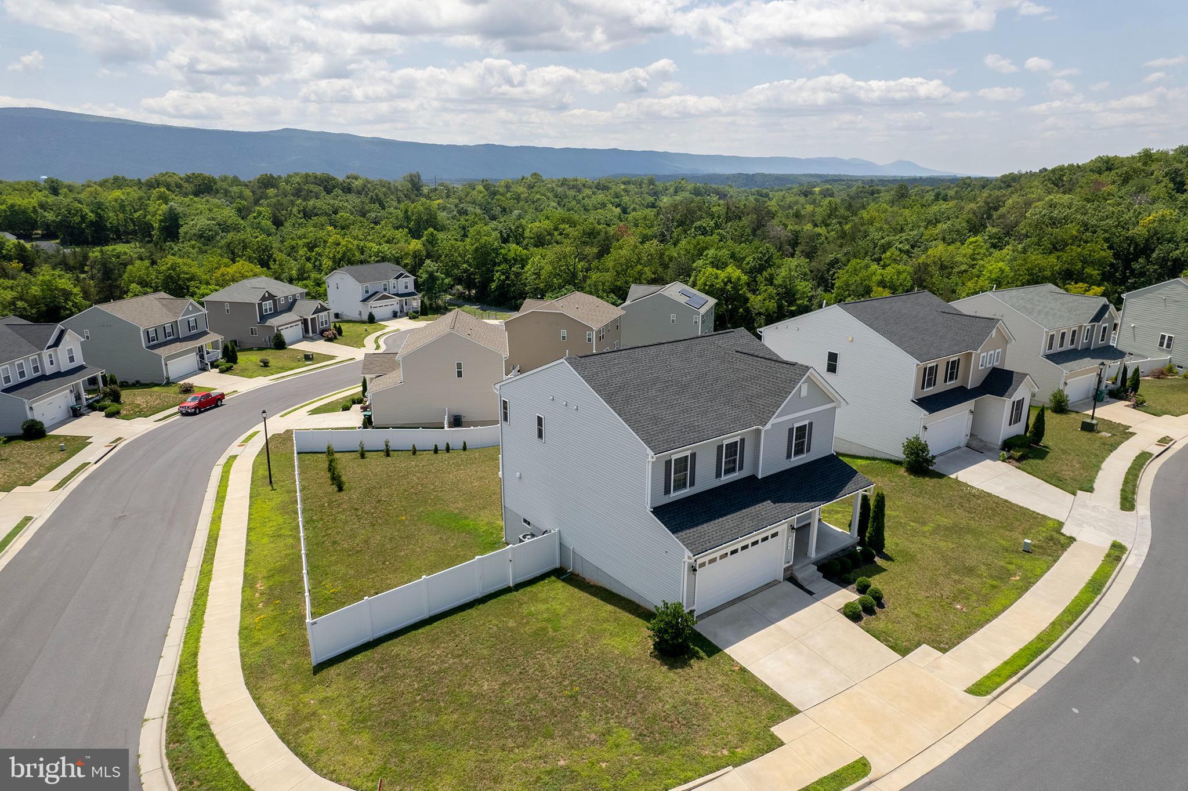
$2,190Beautifully Maintained Colonial with Mountain Views on One of the Largest Lots in the Community Welcome home to this beautifully maintained Colonial located in one of Strasburg's newer, highly desirable subdivisions. Featuring sidewalks throughout the neighborhood, scenic surroundings, and exceptional access to Interstate 81, this home offers the perfect combination of comfort, convenience, and style. Situated on one of the largest corner lots in the community, the property boasts a spacious, fully fenced backyard with a maintenance-free vinyl fence and stunning mountain views enjoyed from the expansive Trex deck—an ideal spot to relax with your morning coffee or unwind after a long day. Step inside to discover an inviting open-concept floor plan featuring 9-foot ceilings and luxury vinyl plank flooring throughout the main level. The gourmet kitchen is designed for both everyday living and entertaining, offering stainless steel appliances, 42-inch shaker-style cabinetry, granite countertops, a walk-in pantry, and a large center island with stylish pendant lighting. The kitchen flows seamlessly into the spacious family room, where an electric fireplace creates a warm, inviting atmosphere. Built-in surround sound enhances the entertainment experience, while the triple sliding glass door fills the space with natural light and provides easy access to the deck and backyard. Upstairs, you'll find a generous loft that offers endless possibilities as a home office, study, reading nook, playroom, or additional living space. The spacious primary suite serves as a private retreat with a large walk-in closet and an elegant en-suite bath featuring dual granite vanities, a dedicated makeup vanity, a private water closet, and a glass-enclosed shower. Two additional generously sized bedrooms, each equipped with lighted ceiling fans, share a well-appointed hall bath with a double vanity and tub/shower combination. Completing the upper level is an oversized laundry room with a utility sink, with the washer and dryer included for added convenience. The unfinished walkout basement includes a full bathroom rough-in, providing outstanding potential to create a recreation room, home gym, media room, guest suite, or additional living space tailored to your needs. Outside, the oversized backyard is perfect for entertaining family and friends. Thoughtfully planted trees enhance both the beauty of the landscape and the privacy of the outdoor living area. Offering peaceful neighborhood living, beautiful mountain scenery, convenient shopping, and excellent commuter access, this exceptional home truly has it all. Don't miss the opportunity to make it yours—schedule your private tour today!
| 2 days ago | Price changed to $479,900 | |
| 2 days ago | Listing updated with changes from the MLS® | |
| 2 weeks ago | Listing first seen on site |

The real estate listing information is provided by Bright MLS is for the consumer's personal, non-commercial use and may not be used for any purpose other than to identify prospective properties consumer may be interested in purchasing. Any information relating to real estate for sale or lease referenced on this web site comes from the Internet Data Exchange (IDX) program of the Bright MLS. This web site references real estate listing(s) held by a brokerage firm other than the broker and/or agent who owns this web site. The accuracy of all information is deemed reliable but not guaranteed and should be personally verified through personal inspection by and/or with the appropriate professionals. Properties in listings may have been sold or may no longer be available. The data contained herein is copyrighted by Bright MLS and is protected by all applicable copyright laws. Any unauthorized collection or dissemination of this information is in violation of copyright laws and is strictly prohibited. Copyright © 2020 Bright MLS. All rights reserved.

Did you know? You can invite friends and family to your search. They can join your search, rate and discuss listings with you.