


3022 MORELAND GAPNEW MARKET, VA 22844
Mortgage Calculator
Monthly Payment (Est.)
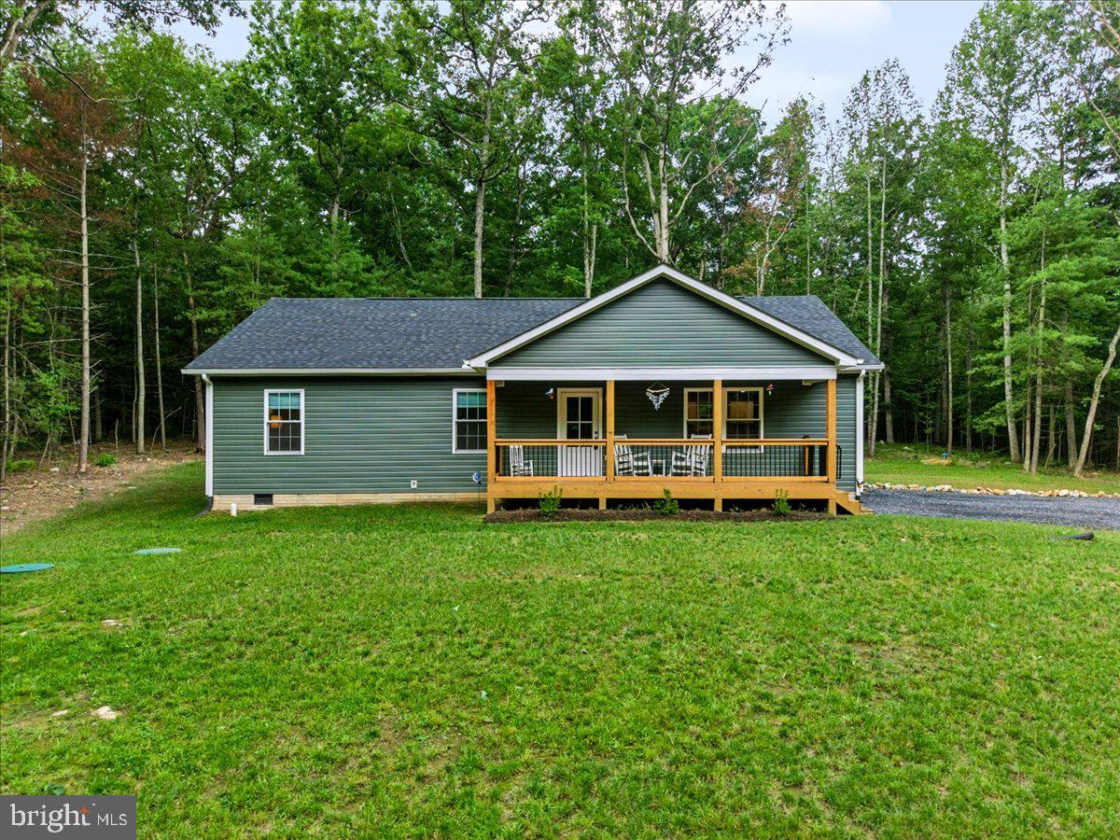
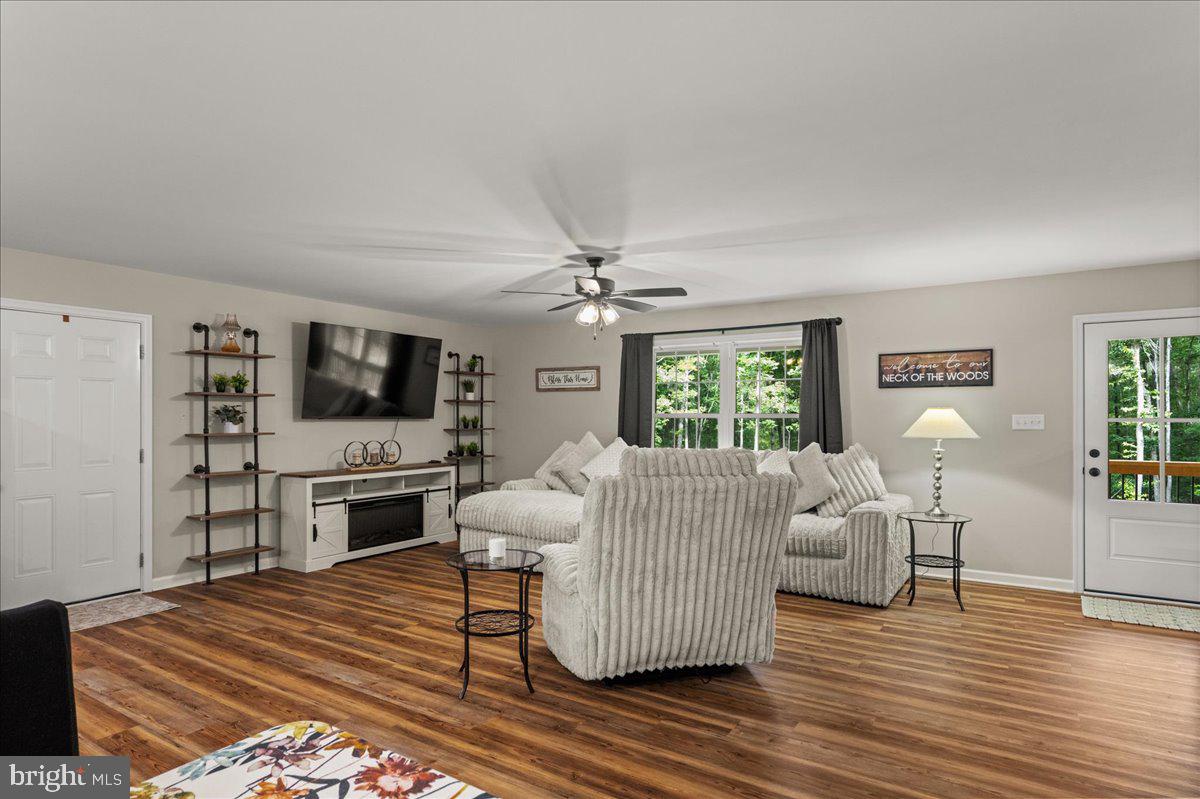
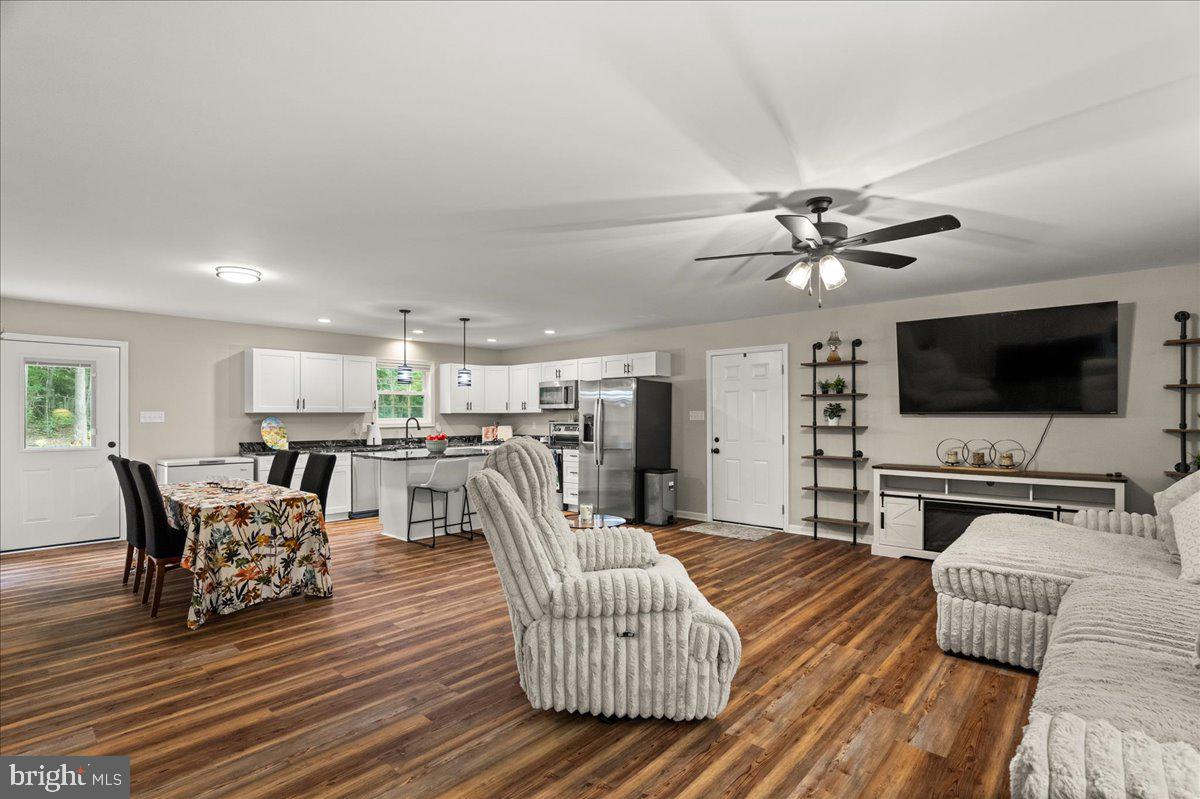
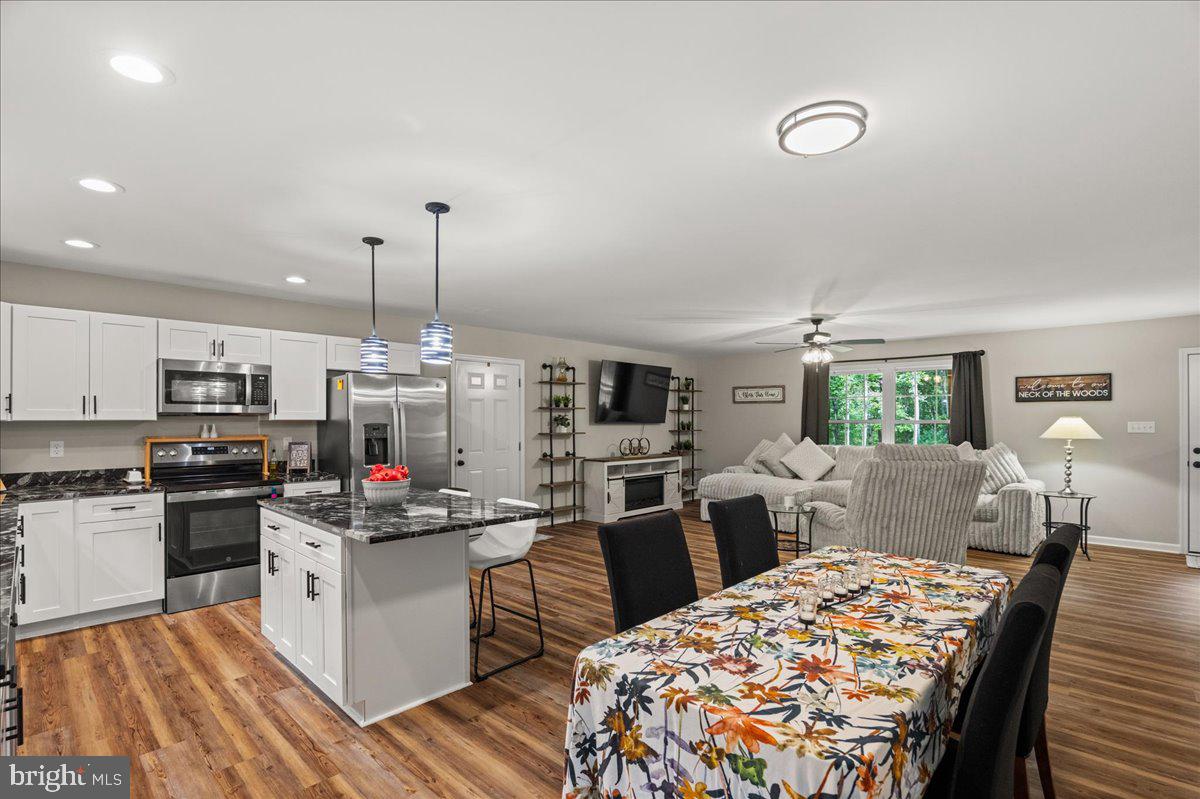
$1,825Better Than New! One-Level Ranch on 2.06 Wooded Acres with RV/Trailer Parking Welcome to this exceptional 2025 ranch home offering easy one-level living on a private 2.06-acre wooded lot in the Shenandoah Valley. This thoughtfully enhanced home combines the appeal of recent construction with beautiful finishing touches and improvements already completed—allowing you to simply move in and enjoy. Offering approximately 1,500 square feet of finished living space, the open-concept floor plan features stylish LVP flooring throughout, a spacious Great Room with ceiling fan and custom decorative shelving, and a bright, inviting Kitchen designed for both everyday living and entertaining. The gourmet-inspired Kitchen showcases a large island, white cabinetry with upgraded pulls, recessed lighting, designer pendant fixtures, built-in microwave, dishwasher, side-by-side refrigerator with ice and water dispenser, and a convenient walk-in pantry. The adjoining dining area and rear door to the deck create an effortless connection to the peaceful backyard. The spacious Primary Suite offers two closets and a ceiling fan, while the private Primary Bath features a dual-sink granite vanity and expanded walk-in shower. Two additional generously sized bedrooms—each with a ceiling fan—provide comfortable accommodations for guests, residents, a home office, or hobbies. A well-appointed Main Hall Bath includes a granite vanity and tub/shower combination. Laundry is a snap with the HE Washer & Dryer located between the 3 bedrooms. Outdoor living and storage are equally impressive. The welcoming front porch features decorative columns and newly installed railings with beautifully stained rail caps and columns. The gravel driveway provides ample parking plus a dedicated pad for RV or trailer storage, while the large storage shed offers additional space for tools, recreational equipment, and outdoor essentials. Recent improvements include a 2025 water treatment system with iron filter, designer kitchen pendant lighting, custom Great Room shelving, and 2026 front porch enhancements, along with builder-completed finishing work. Enjoy the serenity and privacy of a wooded acreage property while remaining conveniently close to New Market and Mount Jackson, with easy access to Route 11, I-81, and I-66. Whether you're looking for a Shenandoah Valley ranch home, private acreage, one-level living, RV parking, or a nearly new home without the wait and hassle of building, this exceptional property offers an ideal combination of comfort, style, privacy, and convenience.
| 16 hours ago | Listing first seen on site | |
| 16 hours ago | Listing updated with changes from the MLS® |

The real estate listing information is provided by Bright MLS is for the consumer's personal, non-commercial use and may not be used for any purpose other than to identify prospective properties consumer may be interested in purchasing. Any information relating to real estate for sale or lease referenced on this web site comes from the Internet Data Exchange (IDX) program of the Bright MLS. This web site references real estate listing(s) held by a brokerage firm other than the broker and/or agent who owns this web site. The accuracy of all information is deemed reliable but not guaranteed and should be personally verified through personal inspection by and/or with the appropriate professionals. Properties in listings may have been sold or may no longer be available. The data contained herein is copyrighted by Bright MLS and is protected by all applicable copyright laws. Any unauthorized collection or dissemination of this information is in violation of copyright laws and is strictly prohibited. Copyright © 2020 Bright MLS. All rights reserved.
