Save
Ask
Tour
Hide
Share
$475,000
New Listing

131 POTTERS CIRCLE
STRASBURG, VA 22657

Single Family Residence|Coming Soon
5
Beds
3
Total Baths
3
Full Baths
2,556
SqFt
$186
/SqFt
2004
Built
Subdivision:
FOUNDERS LANDING
County:
SHENANDOAH
Listing courtesy of Corcoran McEnearney
Call Now: 540-227-4416
Is this the listing for you? We can help make it yours.
540-227-4416
Upcoming Open Houses
Sat, Aug 15, 1:00 PM - 3:00 PM
131 POTTERS CIRCLE131 POTTERS CIRCLE131 POTTERS CIRCLE131 POTTERS CIRCLE
Save
Ask
Tour
Hide
Share

Mortgage Calculator

Monthly Payment (Est.)

$2,167
Calculator powered by Showcase IDX, a Constellation1 Company. Copyright ©2026 Information is deemed reliable but not guaranteed.

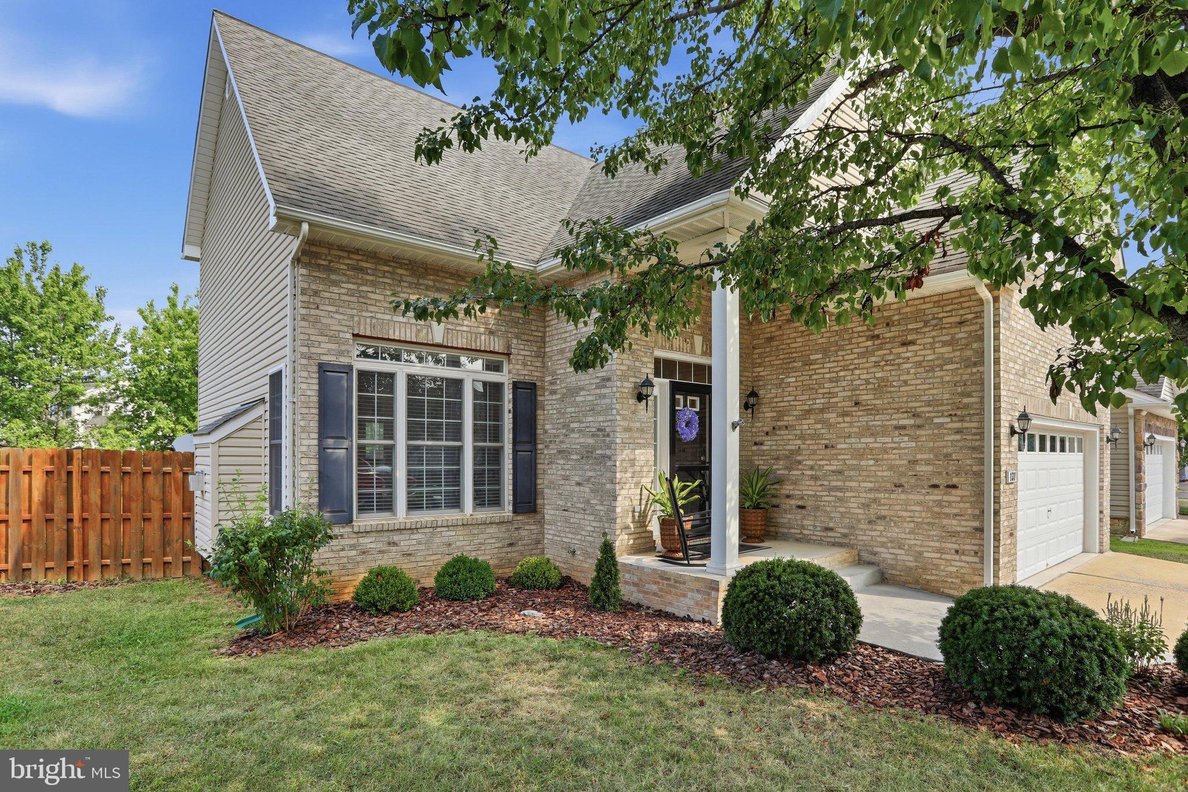
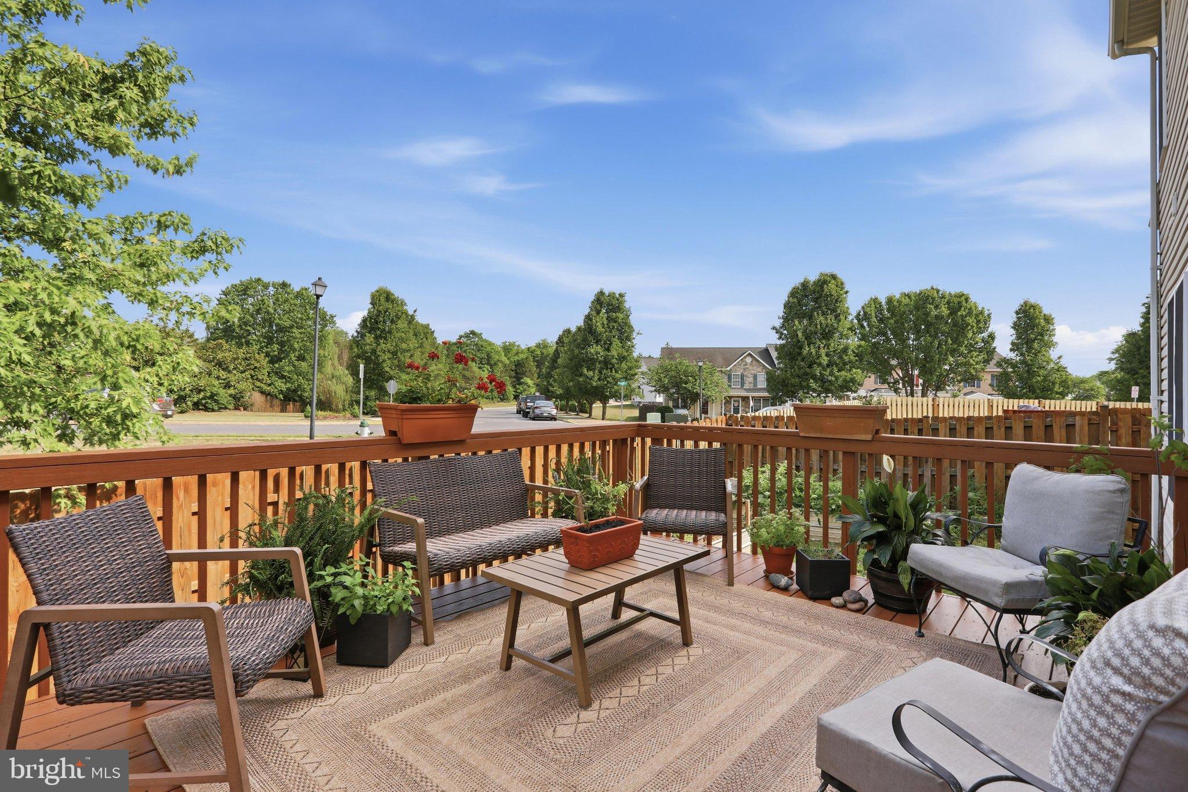
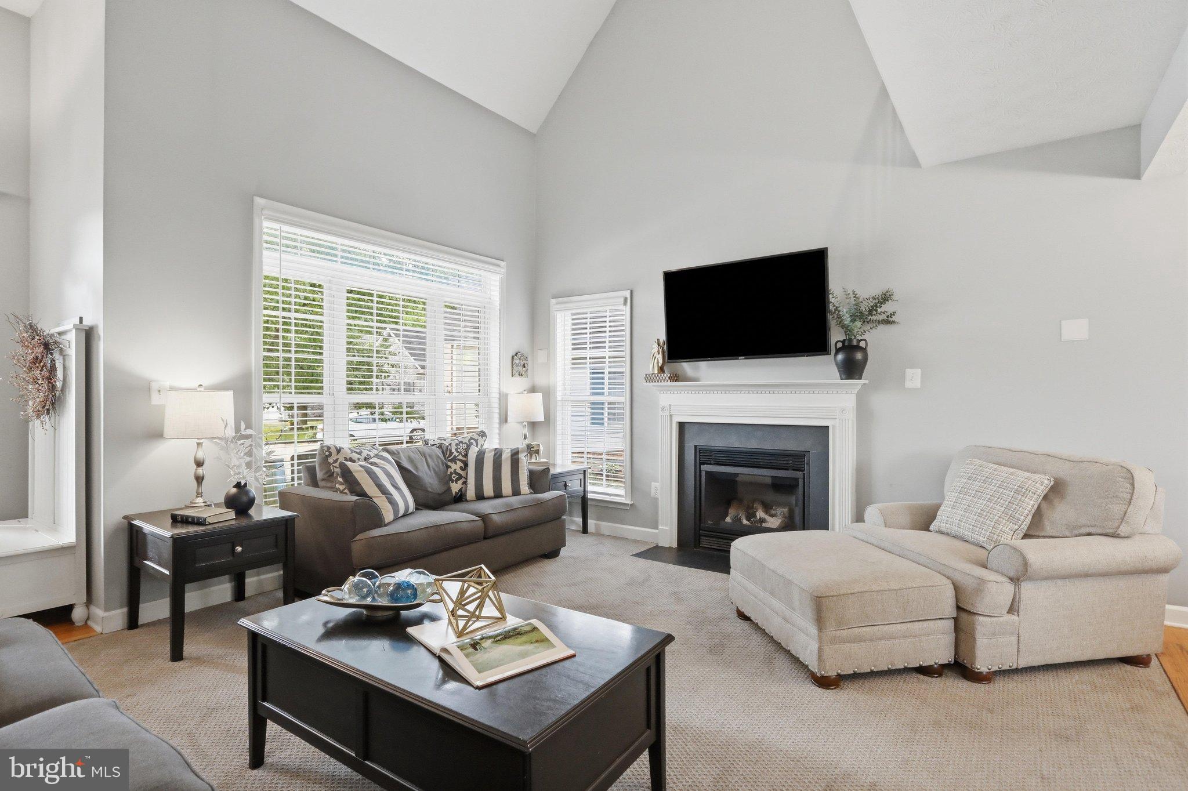
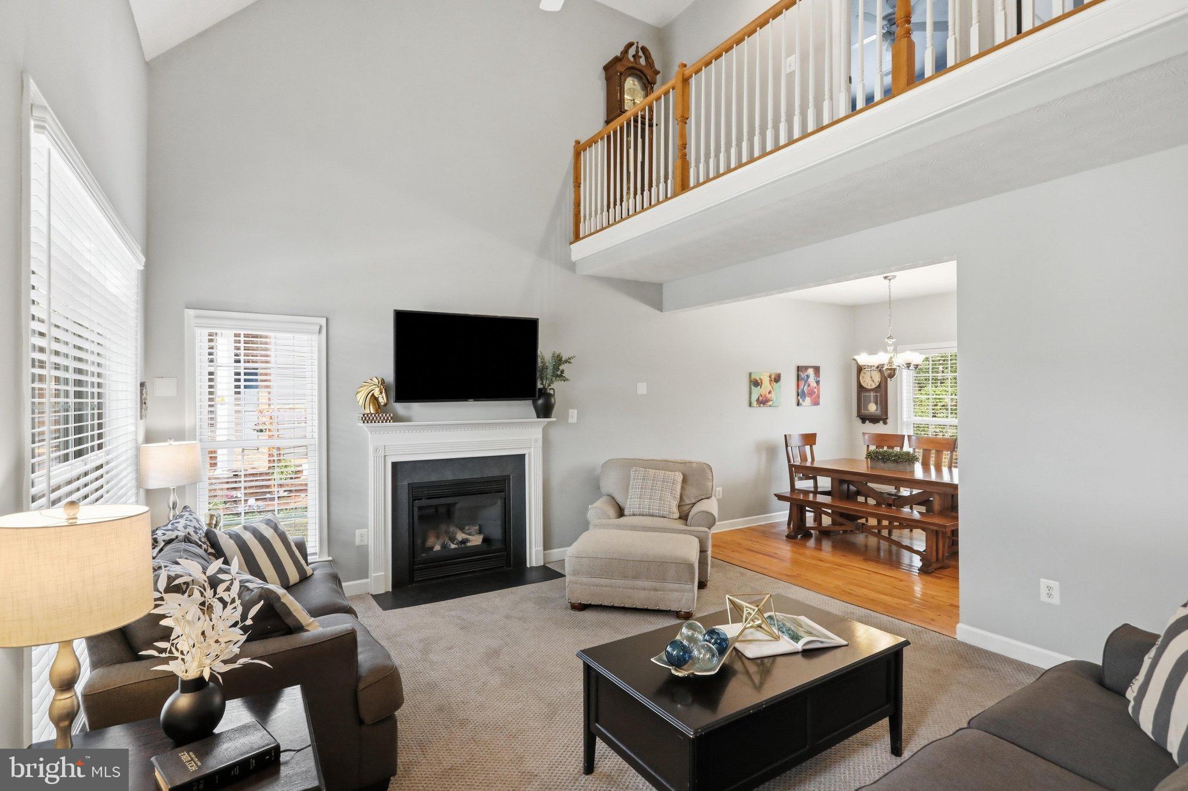
Welcome home to this thoughtfully updated 5-bedroom, 3-full-bath home, lovingly cared for by its original owners. The main-level primary suite and laundry room offer the convenience of one-floor living if desired, with 4 more bedrooms and 2 more full baths upstairs. The inviting interior features hardwood flooring, a gas fireplace, fresh paint, and newer carpeting throughout the main living areas, hallways, and stairs. The spacious kitchen includes a 6-foot pantry, reverse osmosis drinking water filtration system, and a Bosch dishwasher less than a year old. There is even a convenient laundry chute from the second-floor bathroom to the laundry room! Enjoy outdoor living on the freshly painted 12x16 back deck overlooking the fully fenced backyard with two garden beds. The basement offers lots of storage space and the potential for future expansion with a bathroom rough-in already in place. Additional features include ceiling fans in all bedrooms, two HVAC zones that provide customized comfort throughout, and a primary bath soaking tub with jets. Located in a peaceful neighborhood with a convenient one-mile walking route, and close to shopping, restaurants, and I-81, this home offers comfort, convenience, and room to grow. Schedule your showing today!

Save
Ask
Tour
Hide
Share
Listing Snapshot
Price 
$475,000
Days On Site 
0 Days
Bedrooms 
5
Inside Area (SqFt) 
2,556 sqft
Total Baths 
3
Full Baths 
3
Partial Baths 
N/A
Lot Size 
0.13 Acres
Year Built 
2004
MLS® Number 
VASH2015320
Status 
Coming Soon
Property Tax 
$2,249
HOA/Condo/Coop Fees 
$20 monthly
Sq Ft Source 
Assessor
Friends & Family
Recent Activity
17 hours agoListing first seen on site
17 hours agoListing updated with changes from the MLS®
General Features
Acres 
0.13
Attached Garage 
Yes
Foundation 
Brick/Mortar
Garage 
Yes
Garage Spaces 
2
Levels 
Three Or More
Parking 
Garage Door OpenerConcreteGarageDrivewayAttached
Parking Spaces 
4
Property Sub Type 
Single Family Residence
Sewer 
Public Sewer
Special Circumstances 
Standard
SqFt Above 
2556
SqFt Total 
3624
Style 
Colonial
Water Source 
Public
Zoning 
PD
Interior Features
Appliances 
Gas RangeGas OvenGas Water HeaterWasherMicrowaveDishwasherDisposalRefrigeratorDryerWater Purifier
Basement 
Dimensions - 24 X 38
Cooling 
Central AirCeiling Fan(s)Electric
Fireplace 
Yes
Fireplace Features 
Gas
Fireplaces 
1
Flooring 
CarpetWoodHardwoodVinyl
Heating 
Natural GasForced AirHeat Pump
Interior 
Eat-in KitchenRecessed LightingCeiling Fan(s)Walk-In Closet(s)PantryOpen FloorplanSoaking Tub
Laundry Features 
Main Level
Main Level Bedrooms 
1
Window Features 
Window CoveringsWindow Treatments
Bedroom 2 
Dimensions - 10 X 7Features - Ceiling Fan(s)
Bedroom 3 
Dimensions - 13 X 10Features - Ceiling Fan(s)
Bedroom 4 
Dimensions - 10 X 10Features - Ceiling Fan(s)
Bedroom 5 
Level - MainFeatures - Walk-In Closet(s), Ceiling Fan(s)
Dining Room 
Dimensions - 12 X 10Level - Main
Full Bath 
Level - Main
Kitchen 
Dimensions - 10 X 12Level - Main
Living Room 
Dimensions - 14 X 13Level - MainFeatures - Ceiling Fan(s)
Primary Bathroom 
Primary Bedroom 
Dimensions - 12 X 20Features - Ceiling Fan(s), Walk-In Closet(s)
Save
Ask
Tour
Hide
Share
Exterior Features
Construction Details 
Brick VeneerBrick
Exterior 
Lighting
Fencing 
PrivacyWood
Patio And Porch 
DeckPorch
Pool Features 
None
Roof 
Asphalt
Windows/Doors 
Window CoveringsWindow Treatments
Community Features
Association Amenities 
Jogging Path
Association Dues 
240
HOA Fee Frequency 
Annually
Roads 
Paved
School District 
SHENANDOAH COUNTY PUBLIC SCHOOLS
Schools
School District
SHENANDOAH COUNTY PUBLIC SCHOOLS
Elementary School
SANDY HOOK
Middle School
SIGNAL KNOB
High School
STRASBURG
Listing courtesy of Corcoran McEnearney


The real estate listing information is provided by Bright MLS is for the consumer's personal, non-commercial use and may not be used for any purpose other than to identify prospective properties consumer may be interested in purchasing. Any information relating to real estate for sale or lease referenced on this web site comes from the Internet Data Exchange (IDX) program of the Bright MLS. This web site references real estate listing(s) held by a brokerage firm other than the broker and/or agent who owns this web site. The accuracy of all information is deemed reliable but not guaranteed and should be personally verified through personal inspection by and/or with the appropriate professionals. Properties in listings may have been sold or may no longer be available. The data contained herein is copyrighted by Bright MLS and is protected by all applicable copyright laws. Any unauthorized collection or dissemination of this information is in violation of copyright laws and is strictly prohibited. Copyright © 2020 Bright MLS. All rights reserved.

Neighborhood & Commute
Source: Walkscore
Save
Ask
Tour
Hide
Share