


185 LAURA COURTBASYE, VA 22810
Mortgage Calculator
Monthly Payment (Est.)
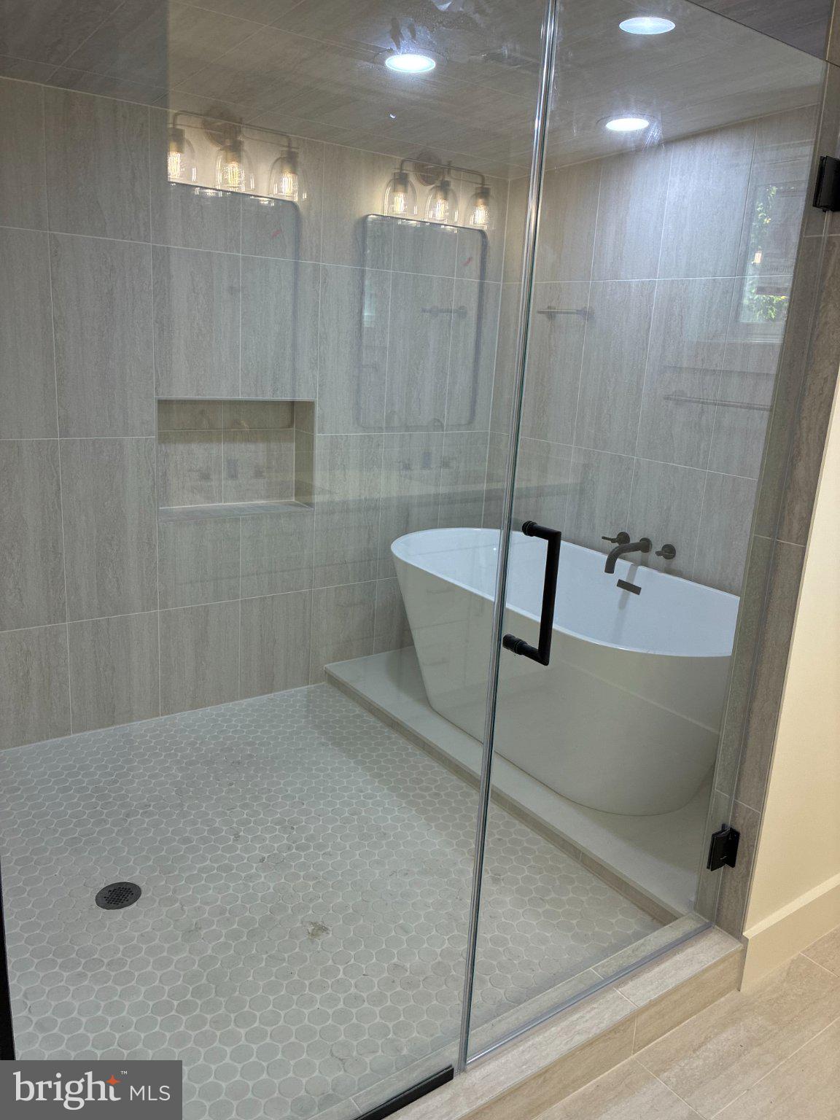
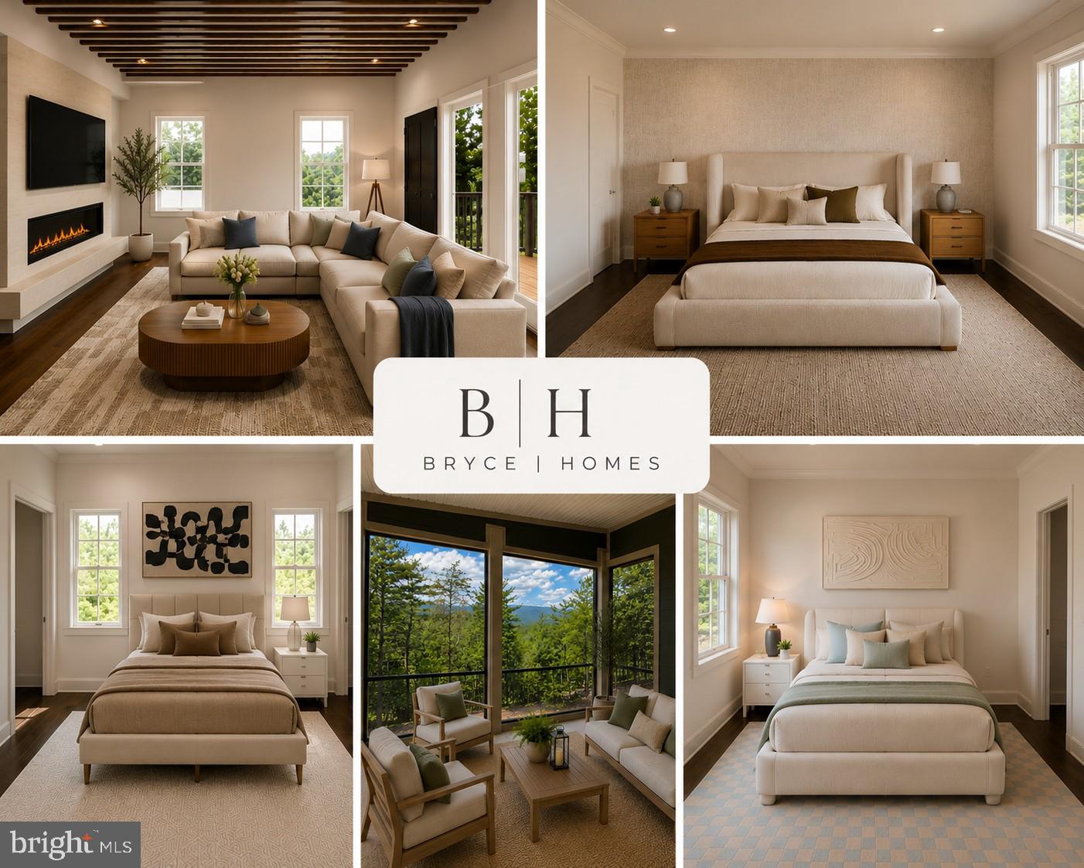
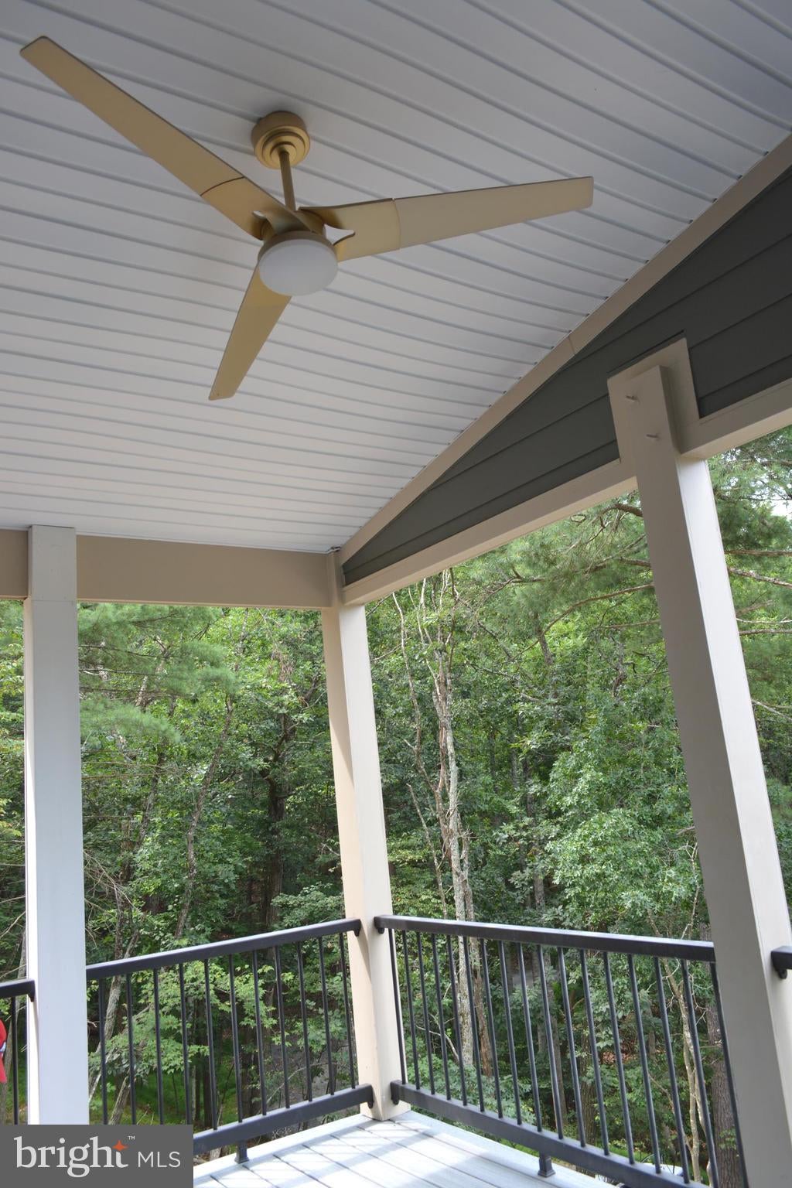
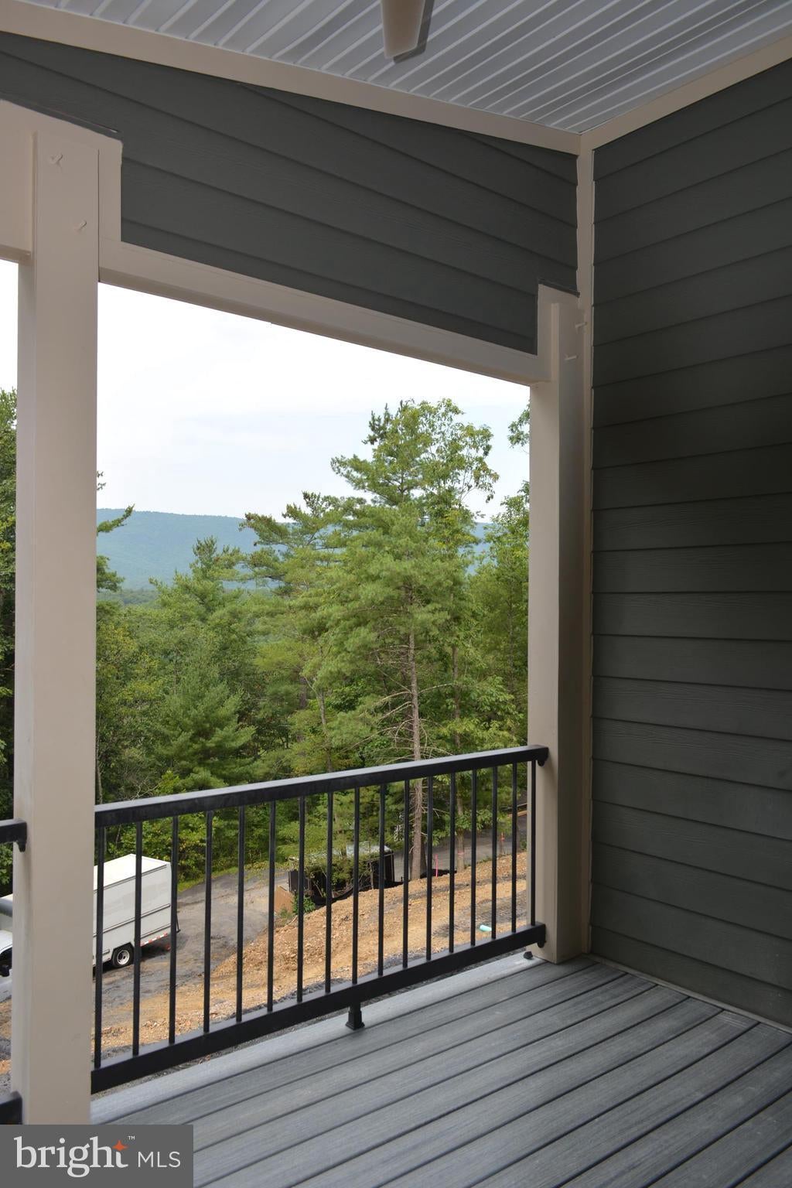
Enter an interest rate to see your estimated monthly payment.Getting Closer! Weeks away from completion! Professional photography coming soon. Step inside a Bryce Enterprise custom home in Basye, Virginia, just a half mile from Bryce Resort. This 4-bedroom, 6-bathroom home offers views from every level, thoughtful design, and the kind of attention to detail you notice the moment you walk in. The architecture, layout, finishes, and details all work together. Mountain views from every level make the setting even more special. This new construction home was designed for both everyday living and entertaining. It is also being offered fully furnished. That attention to detail is part of what makes a Bryce Enterprise home special. The main living level is the heart of the home. The kitchen features a beautiful waterfall island, custom hood vent, designer backsplash, and stainless steel appliances. The open dining and living areas flow onto a screened porch. It is an easy place to gather, relax, and enjoy the views. A half bath is conveniently located just off the kitchen. Up one level are three generously sized bedrooms. Each has its own ensuite full bathroom. Laundry is also located on this floor. And yes, the views continue. The top level is home to the primary suite. It feels private and removed from the rest of the home. The spacious bedroom includes a large walk in closet and a spa inspired ensuite. The bathroom features a dedicated shower room and a large freestanding soaking tub. The two car garage offers more than parking, especially with a high ceiling! A versatile mud and storage room sits directly beside a full bathroom. That makes coming home after a day outdoors much easier. The garage also has additional storage areas and plenty of room for flexibility. Pull the cars out and the space can easily become an extension of the home for entertaining. Luxury vinyl plank flooring runs throughout the home. The finishes were carefully selected, and the furnishings were chosen specifically for the space. Nothing feels like an afterthought. The result is a home that feels polished without feeling overdone. Then there is the location. Bryce Resort is just a half mile away and within walking distance. Skiing, ice skating, golf, mountain biking, swimming, tennis, pickleball, dining, and year-round recreation are all close by. Lake Laura is less than 2 miles away. Custom built by Bryce Enterprise. Fully furnished. Mountain views from every level. Just a short walk to Bryce Resort. A Bryce Enterprise home is meant to be appreciated. This one makes that easy from the moment you walk through the door.
| 2 weeks ago | Status changed to Active Under Contract | |
| 2 weeks ago | Listing updated with changes from the MLS® | |
| 2 months ago | Listing first seen on site |

The real estate listing information is provided by Bright MLS is for the consumer's personal, non-commercial use and may not be used for any purpose other than to identify prospective properties consumer may be interested in purchasing. Any information relating to real estate for sale or lease referenced on this web site comes from the Internet Data Exchange (IDX) program of the Bright MLS. This web site references real estate listing(s) held by a brokerage firm other than the broker and/or agent who owns this web site. The accuracy of all information is deemed reliable but not guaranteed and should be personally verified through personal inspection by and/or with the appropriate professionals. Properties in listings may have been sold or may no longer be available. The data contained herein is copyrighted by Bright MLS and is protected by all applicable copyright laws. Any unauthorized collection or dissemination of this information is in violation of copyright laws and is strictly prohibited. Copyright © 2020 Bright MLS. All rights reserved.

Did you know? You can invite friends and family to your search. They can join your search, rate and discuss listings with you.