


2891 SAUMSVILLE ROADMAURERTOWN, VA 22644
Mortgage Calculator
Monthly Payment (Est.)
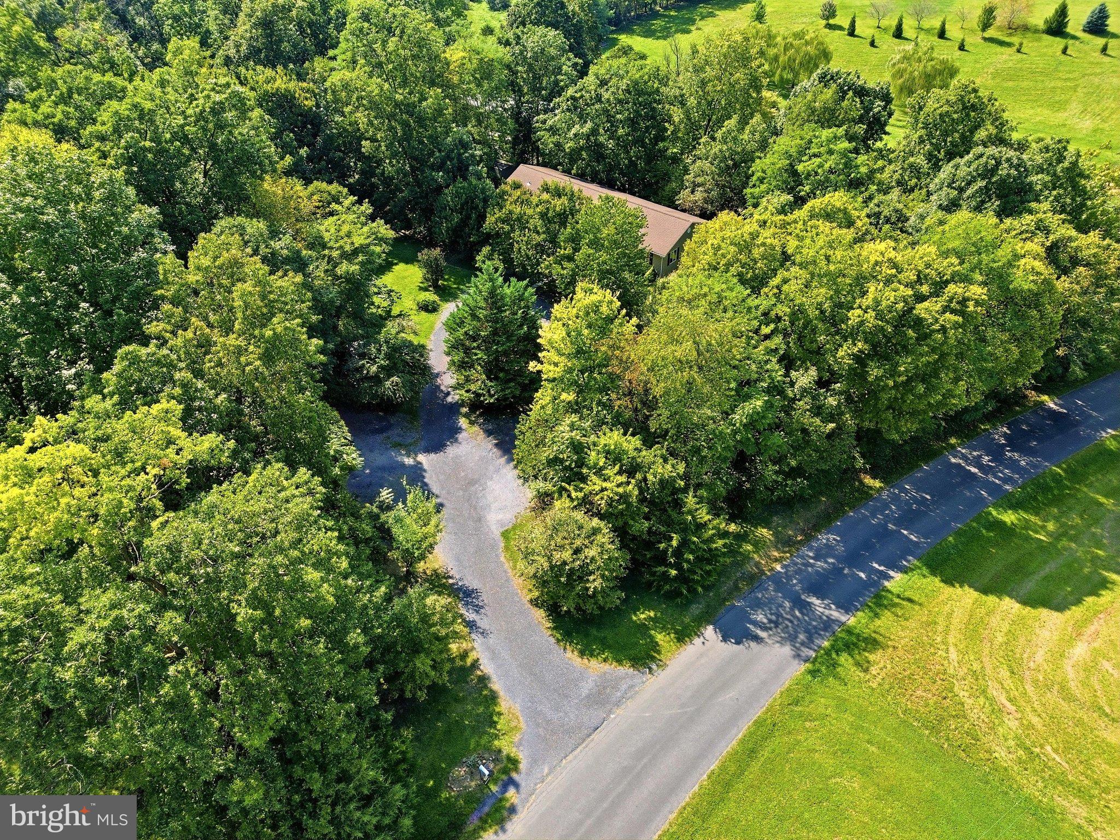
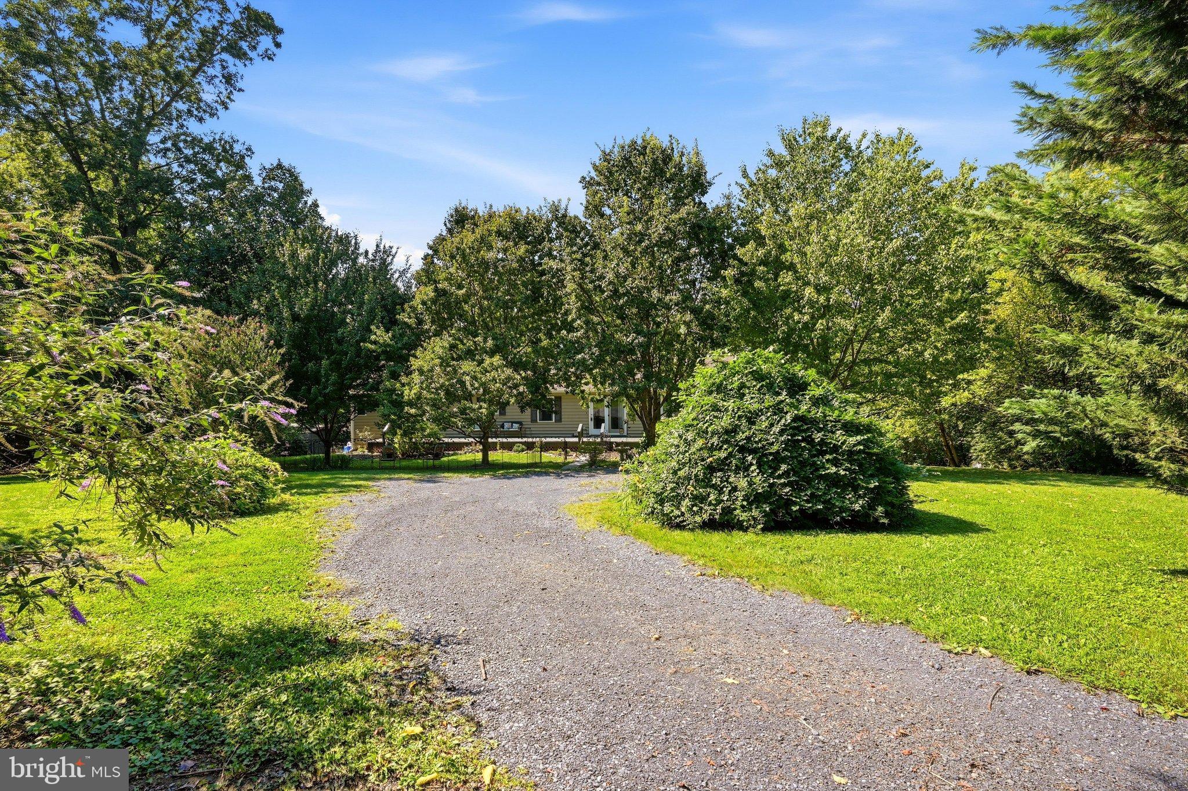
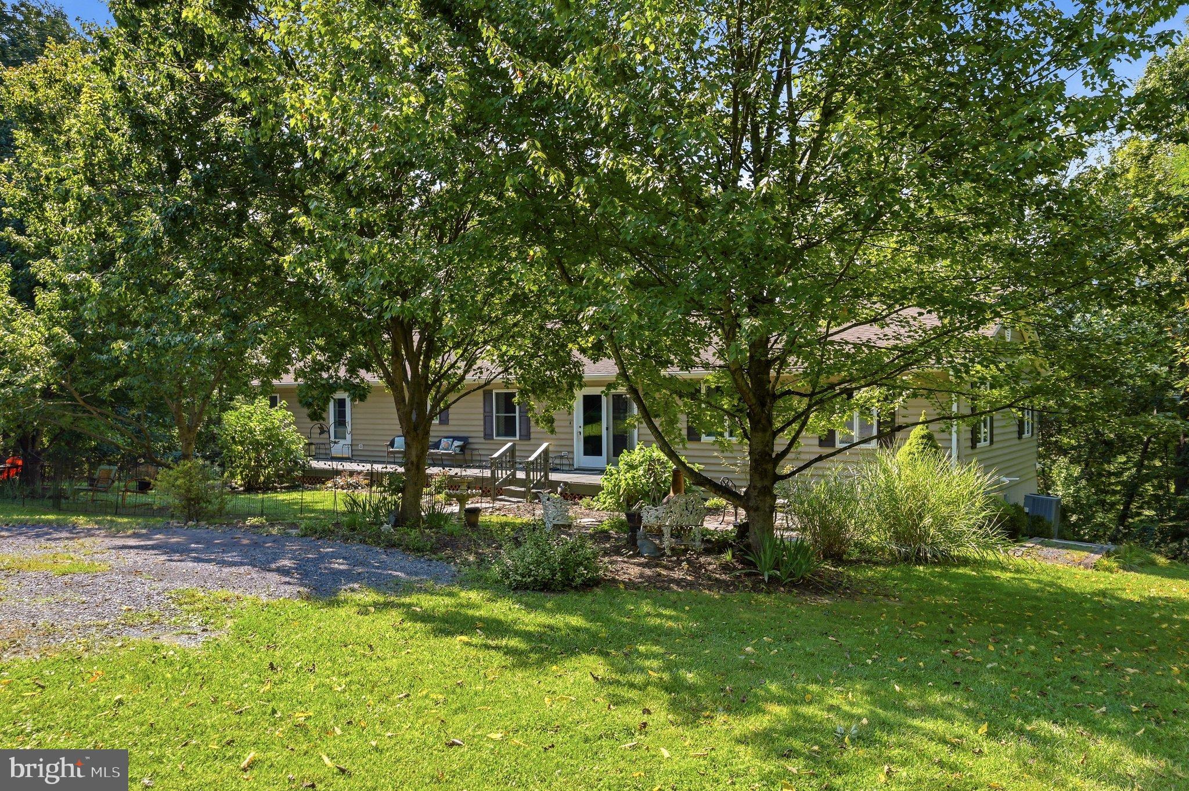
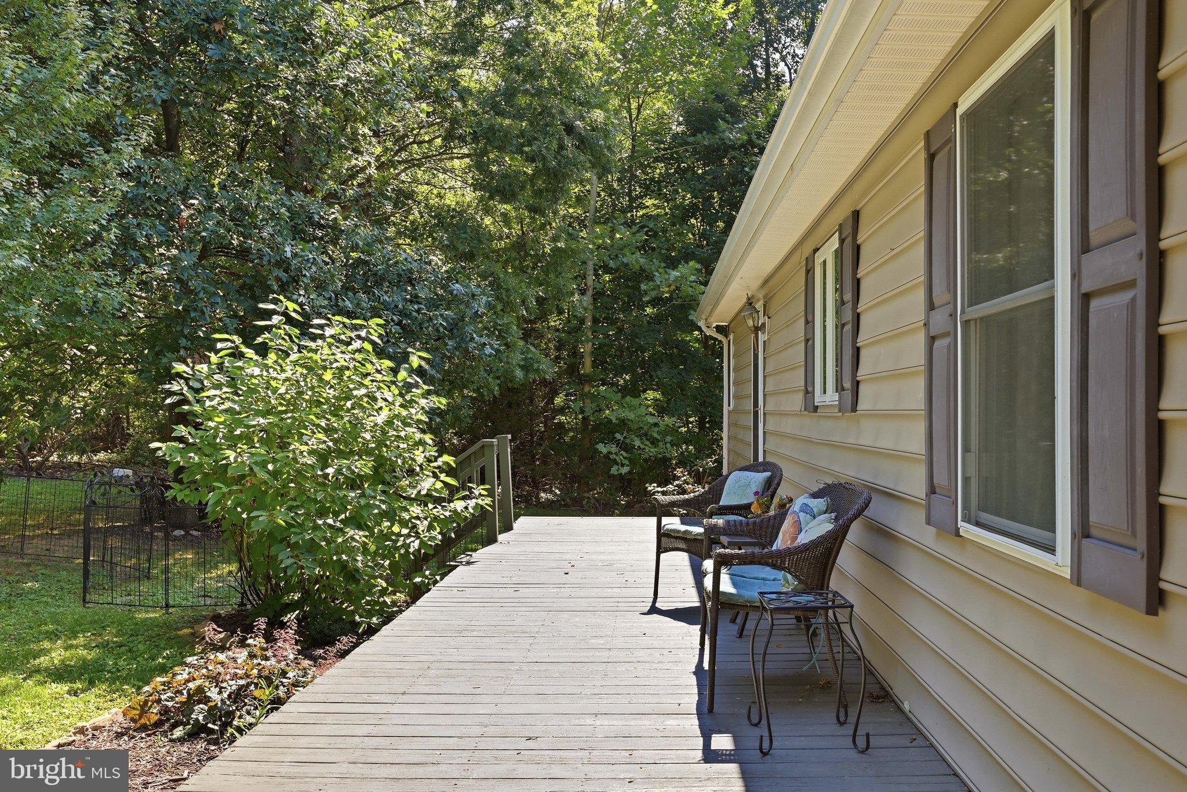
Enter an interest rate to see your estimated monthly payment.This property is one of a kind! The main level is a 2000 square foot home with a gourmet kitchen and 2 primary bedrooms, while the basement features 2 separate apartments, each with private exterior access, full kitchens and washer/dryers. You can have a true multi-family home or use the units for income. Upstairs, the gourmet kitchen features a custom island by Shenandoah Woodworks, leathered marble counters, a 6 burner Kucht stove, and vent hood. The 1st primary suite features a sitting room, walk-in closet, and a full bath with custom tile work in the shower and a 150 gallon soaking tub. The 2nd primary bedroom is equally large, with sitting room, walk-in closet, and full bath. The top floor also features fresh paint, LVP, office space, and upgraded Anderson Windows. All of this is nestled on over 3 private acres, minutes away from 81, with multiple porches, decks, and private sitting areas. The seller has also recently replaced the peat-moss septic system, so there is nothing left to be done. Welcome home!
| a month ago | Listing updated with changes from the MLS® | |
| a month ago | Listing first seen on site |

The real estate listing information is provided by Bright MLS is for the consumer's personal, non-commercial use and may not be used for any purpose other than to identify prospective properties consumer may be interested in purchasing. Any information relating to real estate for sale or lease referenced on this web site comes from the Internet Data Exchange (IDX) program of the Bright MLS. This web site references real estate listing(s) held by a brokerage firm other than the broker and/or agent who owns this web site. The accuracy of all information is deemed reliable but not guaranteed and should be personally verified through personal inspection by and/or with the appropriate professionals. Properties in listings may have been sold or may no longer be available. The data contained herein is copyrighted by Bright MLS and is protected by all applicable copyright laws. Any unauthorized collection or dissemination of this information is in violation of copyright laws and is strictly prohibited. Copyright © 2020 Bright MLS. All rights reserved.

Did you know? You can invite friends and family to your search. They can join your search, rate and discuss listings with you.