


1272 BATTLEFIELD ROADSTRASBURG, VA 22657

Mortgage Calculator
Monthly Payment (Est.)
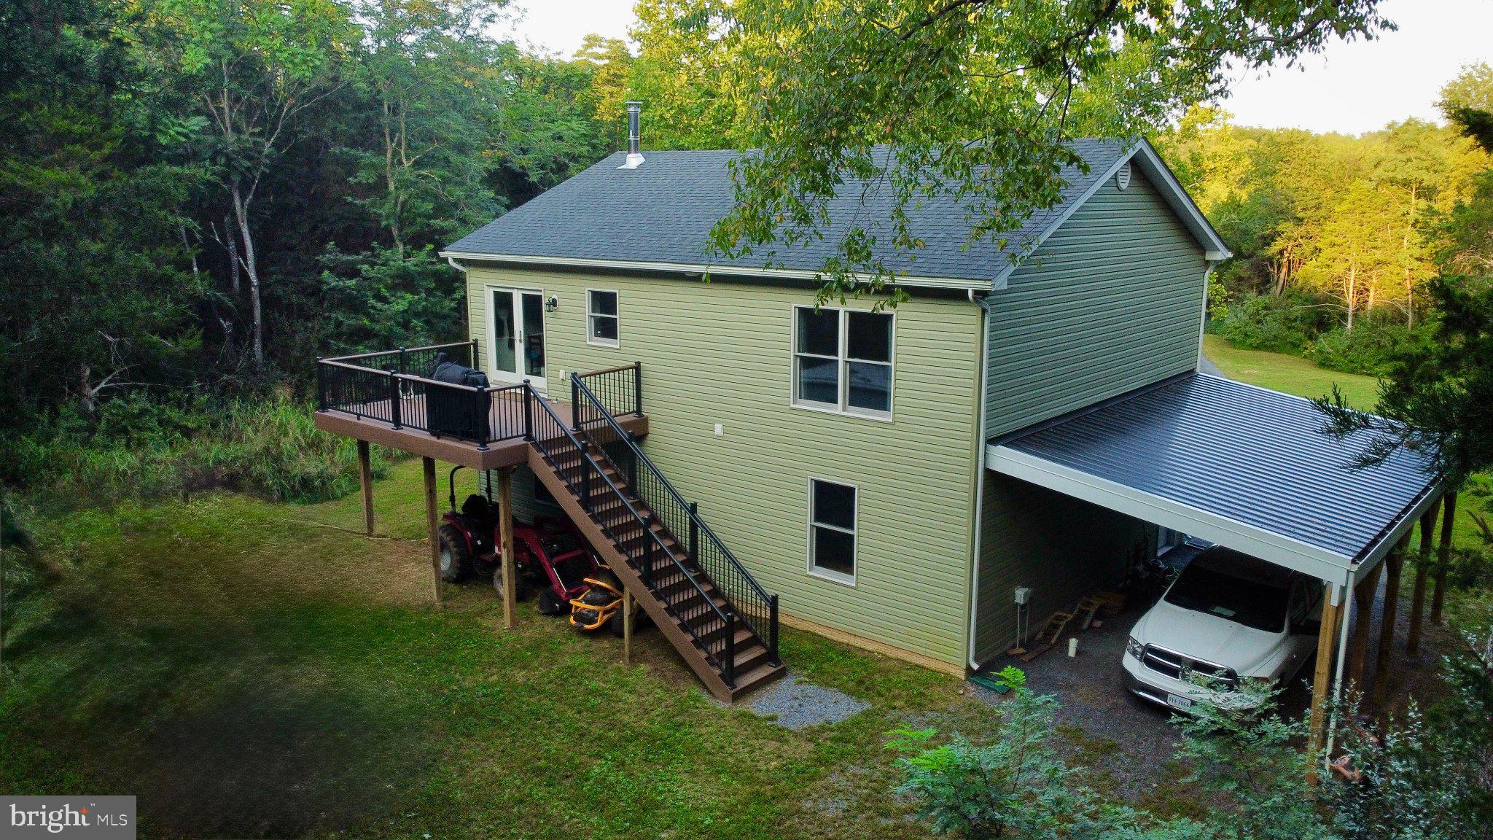
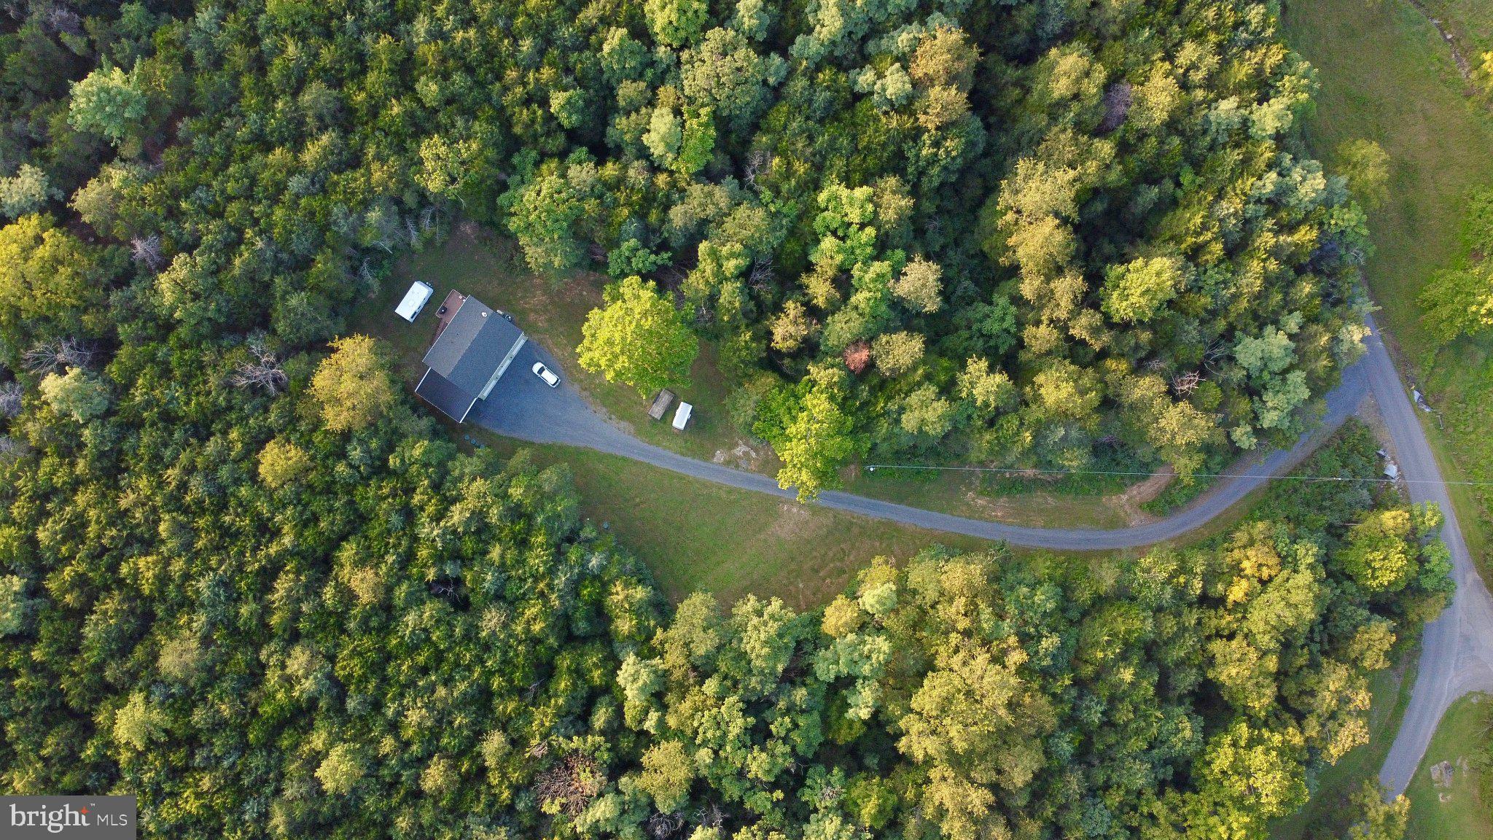
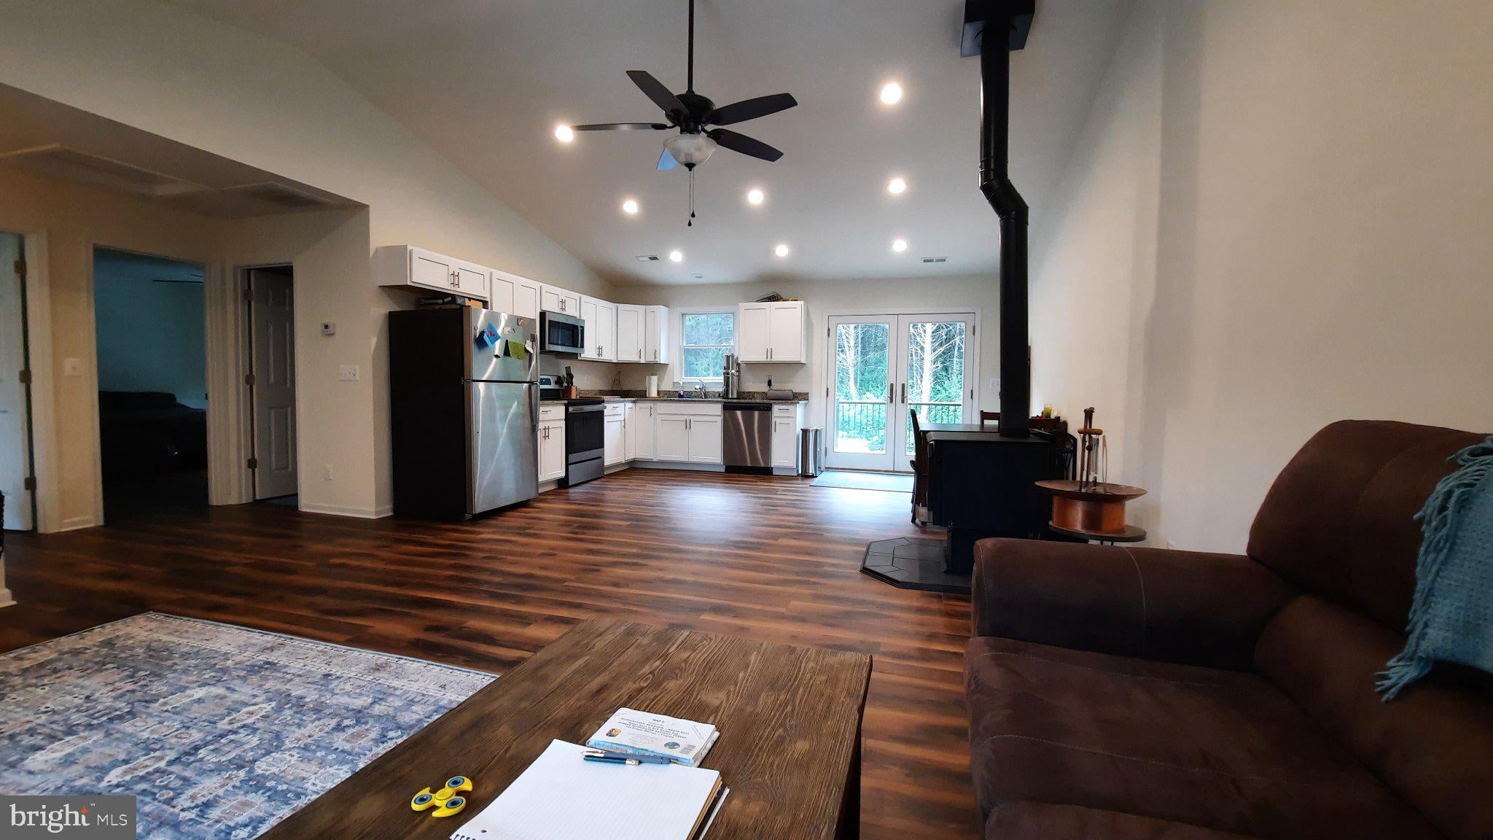
Enter an interest rate to see your estimated monthly payment.Discover an exceptional opportunity to embrace a luxurious rural lifestyle in this stunning 2-bedroom, 1-bathroom residence, built in 2024. This detached home showcases a modern architectural style with high-end finishes throughout. Step inside to find an open-concept layout featuring luxury vinyl plank flooring, recessed lighting, and a combination kitchen/dining area that seamlessly flows into the living space, perfect for entertaining. The gourmet kitchen is equipped with top-of-the-line appliances, including a built-in microwave, electric oven/range, dishwasher, and refrigerator, ensuring culinary excellence. The spacious walk-in closets in both bedrooms add a touch of convenience and luxury. Outside, the property spans an impressive 16 acres, offering a serene and secluded environment surrounded by lush trees and wooded views. Enjoy outdoor living on the expansive deck, ideal for relaxation or hosting gatherings. Parking is abundant with a 3-car attached garage, carport, and ample driveway space. A fully insulated and conditioned 3‑car garage offers year‑round comfort and protection for vehicles, hobbies, and storage. A rare upgrade that adds true function and value to the property. The home is thoughtfully positioned on the property to allow for easy future expansion, giving buyers flexibility to grow as their needs change. Located in a tranquil rural setting, this property provides the perfect escape while remaining accessible to nearby amenities. Experience the ultimate in rural living, where nature meets modern comfort.
| a month ago | Listing updated with changes from the MLS® | |
| a month ago | Listing first seen on site |

The real estate listing information is provided by Bright MLS is for the consumer's personal, non-commercial use and may not be used for any purpose other than to identify prospective properties consumer may be interested in purchasing. Any information relating to real estate for sale or lease referenced on this web site comes from the Internet Data Exchange (IDX) program of the Bright MLS. This web site references real estate listing(s) held by a brokerage firm other than the broker and/or agent who owns this web site. The accuracy of all information is deemed reliable but not guaranteed and should be personally verified through personal inspection by and/or with the appropriate professionals. Properties in listings may have been sold or may no longer be available. The data contained herein is copyrighted by Bright MLS and is protected by all applicable copyright laws. Any unauthorized collection or dissemination of this information is in violation of copyright laws and is strictly prohibited. Copyright © 2020 Bright MLS. All rights reserved.

Did you know? You can invite friends and family to your search. They can join your search, rate and discuss listings with you.