
Save
Ask
Hide
Share
$202,400

244 TOMAHAWK LANE
EDINBURG, VA 22824

Single Family Residence|Sold 10/16/2026
3
Beds
2
Total Baths
1
Full Bath
1
Partial Bath
1,672
SqFt
$121
/SqFt
1999
Built
Subdivision:
ARROWHEAD
County:
SHENANDOAH
Listing courtesy of Preslee Real Estate
Bought with Abby L Walters of Preslee Real Estate (540) 227-4416
Call Now: 540-227-4416
Is this the listing for you? We can help make it yours.
540-227-4416
244 TOMAHAWK LANE244 TOMAHAWK LANE244 TOMAHAWK LANE244 TOMAHAWK LANE
Save
Ask
Hide
Share

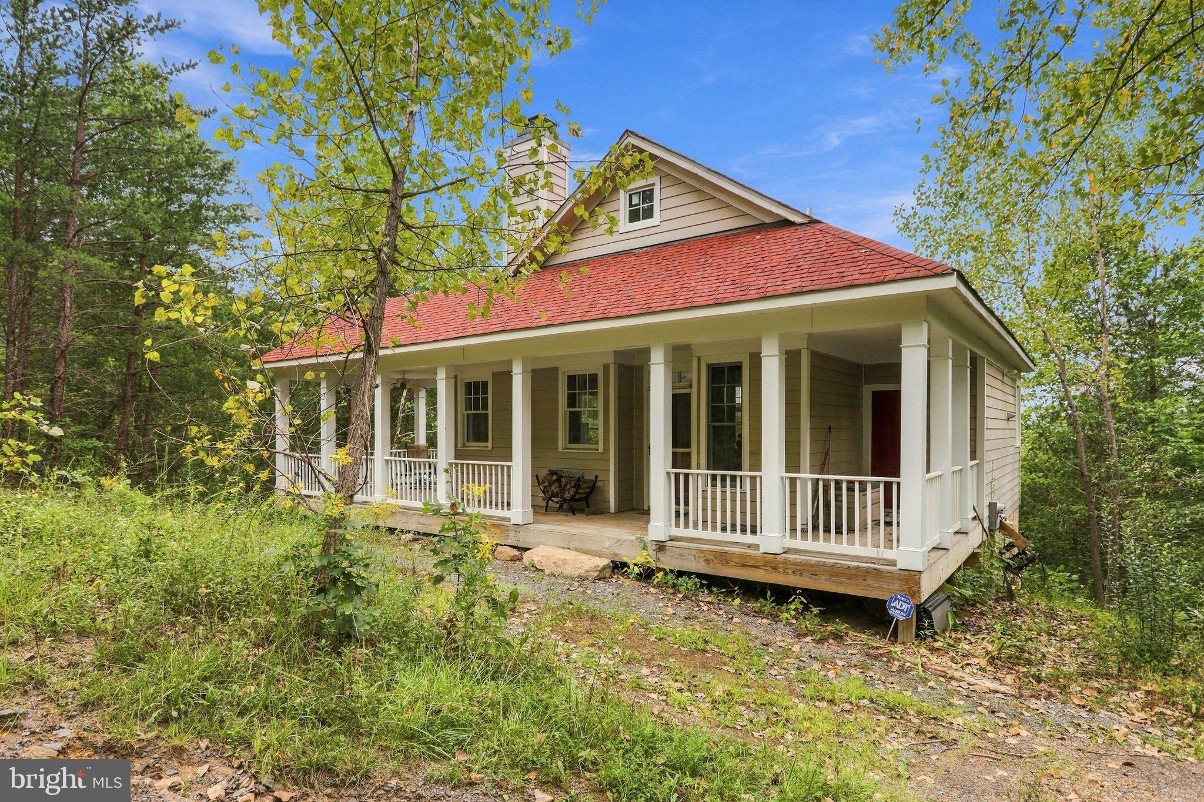
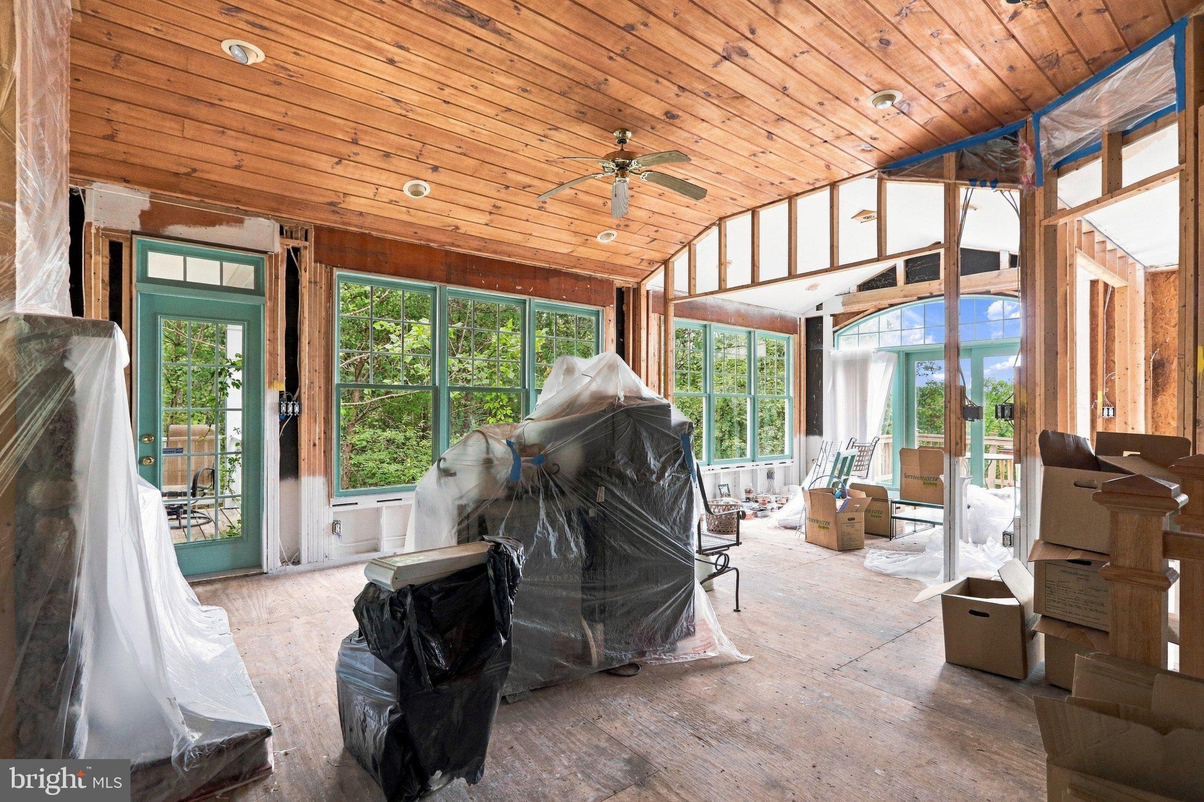
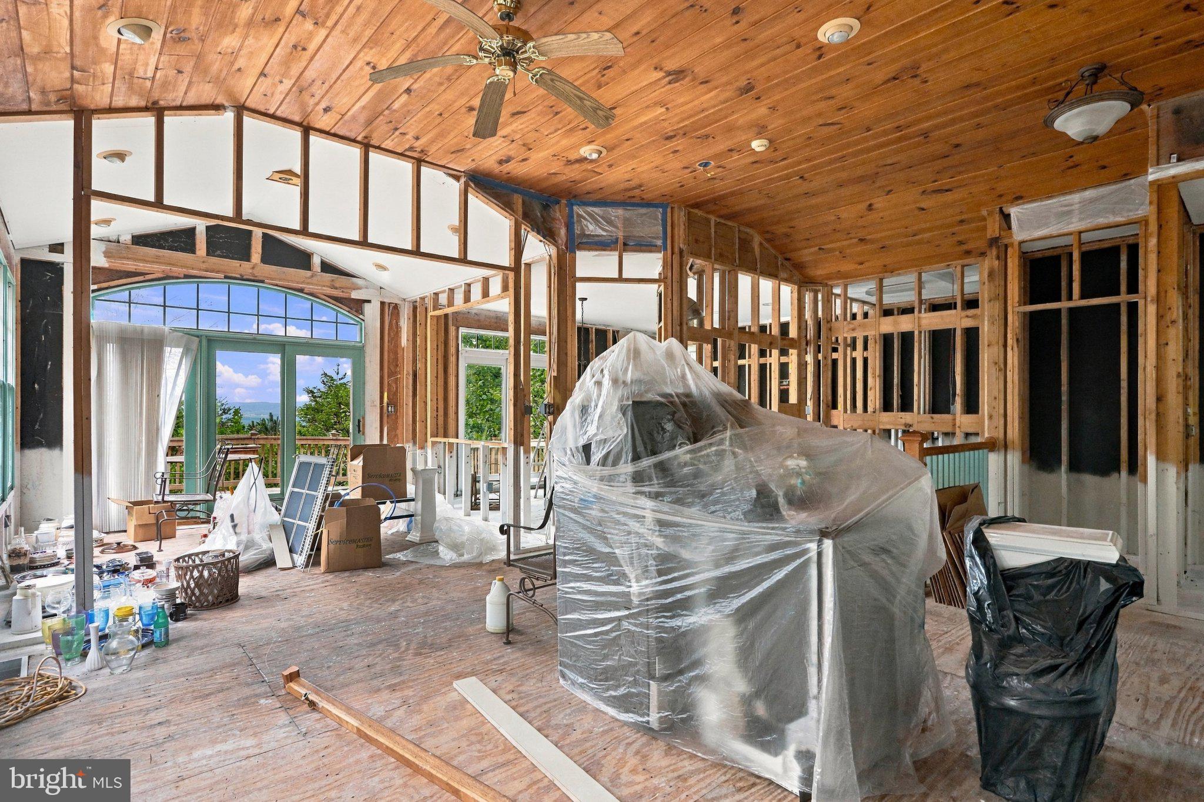
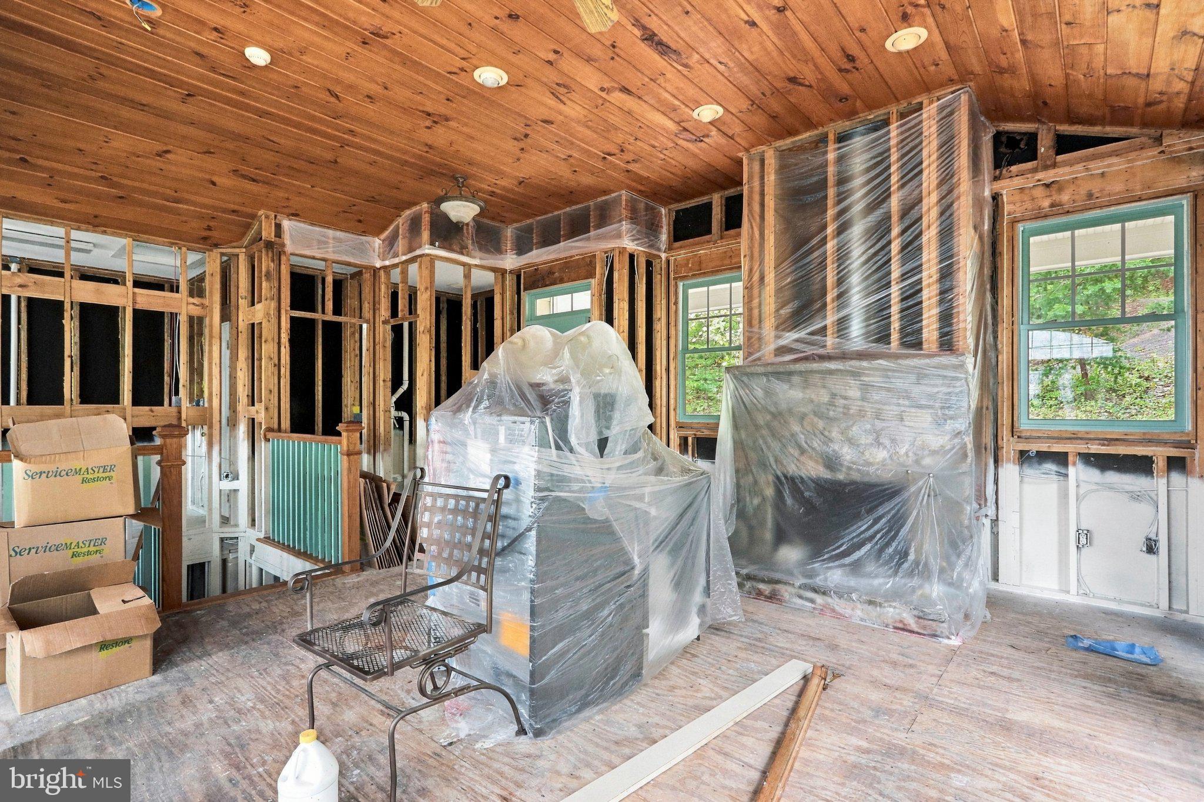
Bring your vision to 244 Tomahawk Trail in Edinburg! Set in the Edinburg Gap, this 1,672-square-foot home offers a unique opportunity for someone ready to take on a full renovation project. Following prior damage, the interior was gutted by ServiceMaster and is now ready for a new owner to reimagine the space. The home features a bright, open main-level layout, a striking fireplace, a front porch that continues along the side of the home, and a rear deck overlooking the surrounding wooded and mountain views. With much of the interior opened up, there is plenty of opportunity to select finishes, colors, flooring, cabinetry, and design details to make the space your own. The property is served by an existing well and septic system. The home will require substantial renovation, and buyers should perform their own due diligence regarding the condition and functionality of all remaining systems and components. The property is being sold as-is. For the buyer with creativity and a plan, this property offers the opportunity to transform an already distinctive home into something entirely their own. Located just outside Edinburg with beautiful surroundings and plenty of potential.

Save
Ask
Hide
Share
Listing Snapshot
Bedrooms 
3
Total Baths 
2
Full Baths 
1
Partial Baths 
1
Inside Area (SqFt) 
1,672 sqft
Lot Size 
6.56 Acres
Year Built 
1999
MLS Number 
VASH2015774
Status 
Sold
Property Tax 
$1,738
HOA/Condo/Coop Fees 
$21.25 monthly
Sq Ft Source 
Assessor
Friends & Family
Recent Activity
a week agoListing updated with changes from the MLS
General Features
Acres 
6.56
Foundation 
Block
Levels 
One
Parking 
Driveway
Property Sub Type 
Single Family Residence
Sewer 
Septic Tank
Special Circumstances 
Standard
SqFt Above 
836
SqFt Below 
836
SqFt Total 
1672
Style 
Ranch/Rambler
Water Source 
Well
Zoning 
N/A
Interior Features
Appliances 
Gas Water Heater
Basement 
Unfinished
Cooling 
Central AirElectric
Fireplace 
Yes
Fireplaces 
1
Heating 
PropaneWoodForced Air
Save
Ask
Hide
Share
Exterior Features
Construction Details 
Vinyl Siding
Pool Features 
None
Roof 
Shingle
Community Features
Association Fee 
$255.0
Association Fee Frequency 
Annually
School District 
SHENANDOAH COUNTY PUBLIC SCHOOLS
Schools
School District
SHENANDOAH COUNTY PUBLIC SCHOOLS
Elementary School
W.W. ROBINSON
Middle School
PETER MUHLENBERG
High School
CENTRAL
Neighborhood & Commute
Source: Walkscore
Save
Ask
Hide
Share