


245 HOPEWELL AVENUEMOUNT JACKSON, VA 22842
Mortgage Calculator
Monthly Payment (Est.)
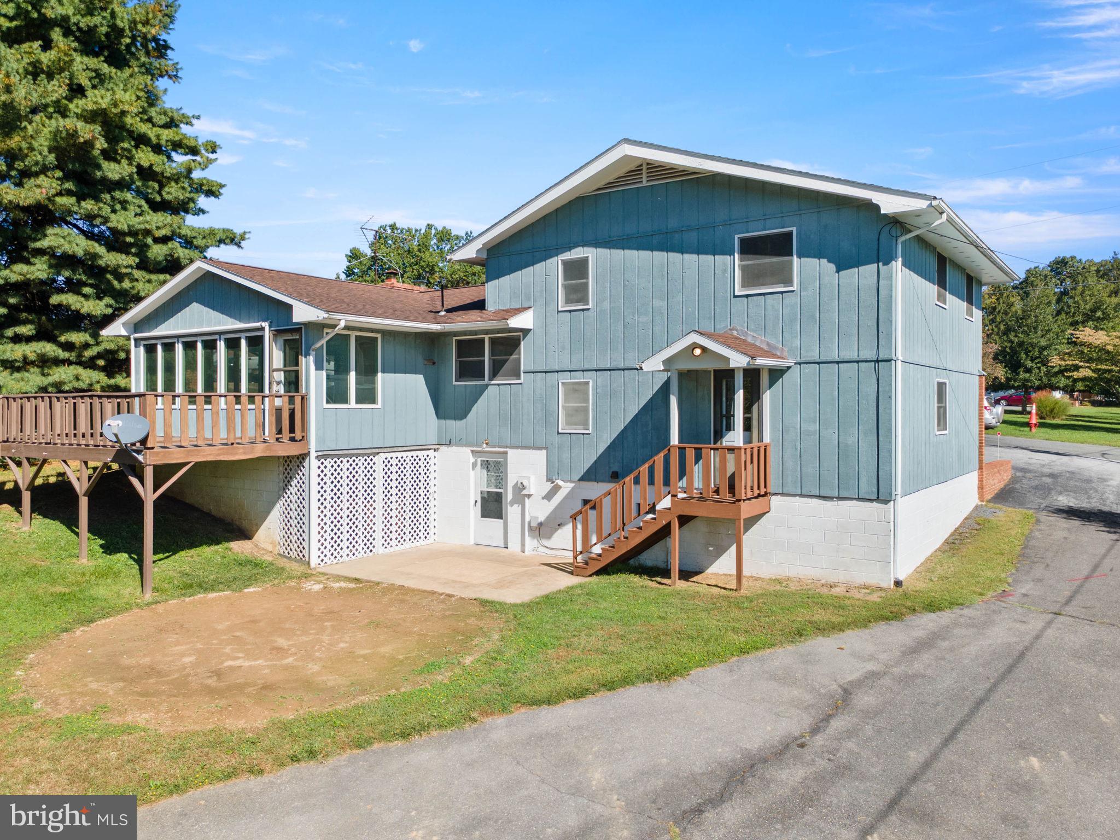
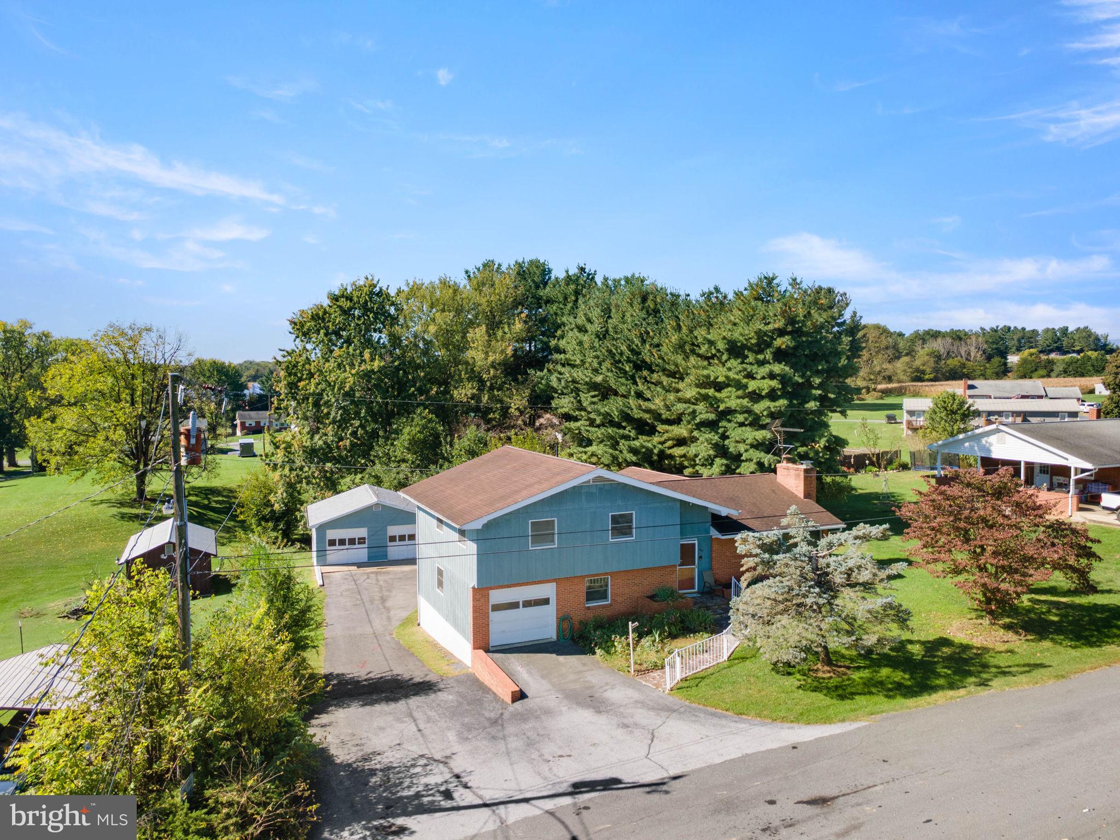
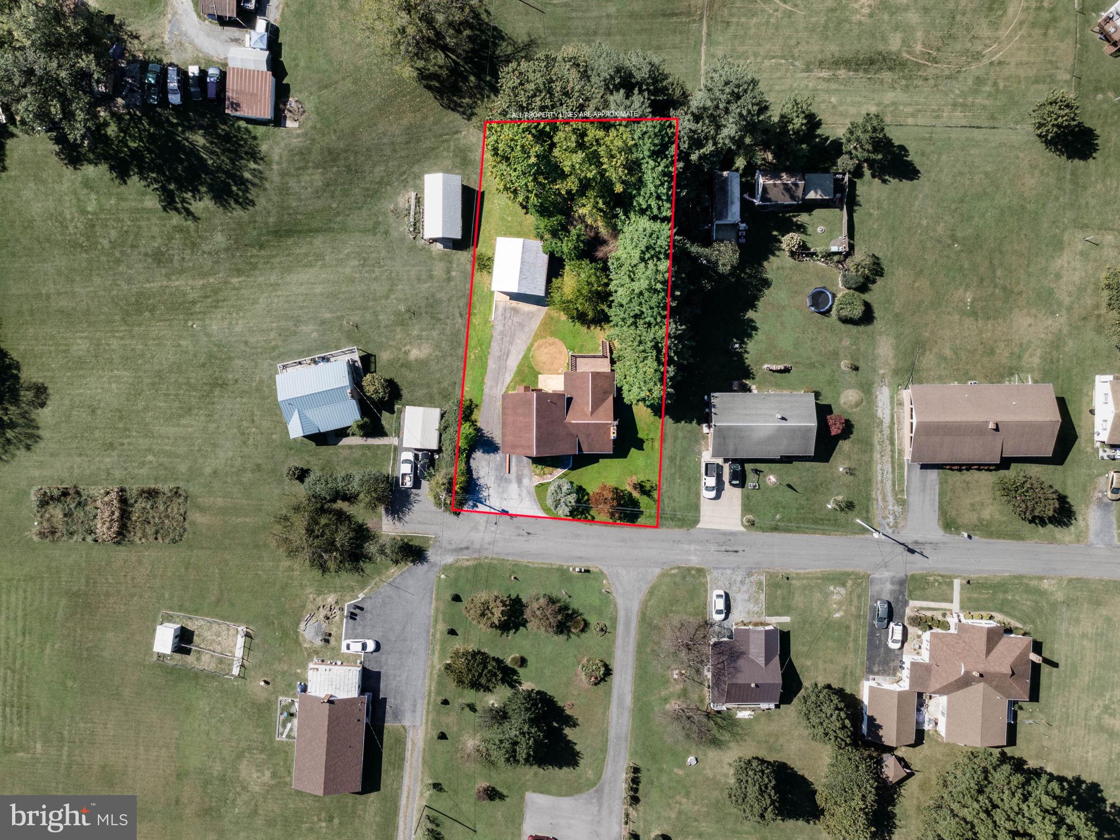
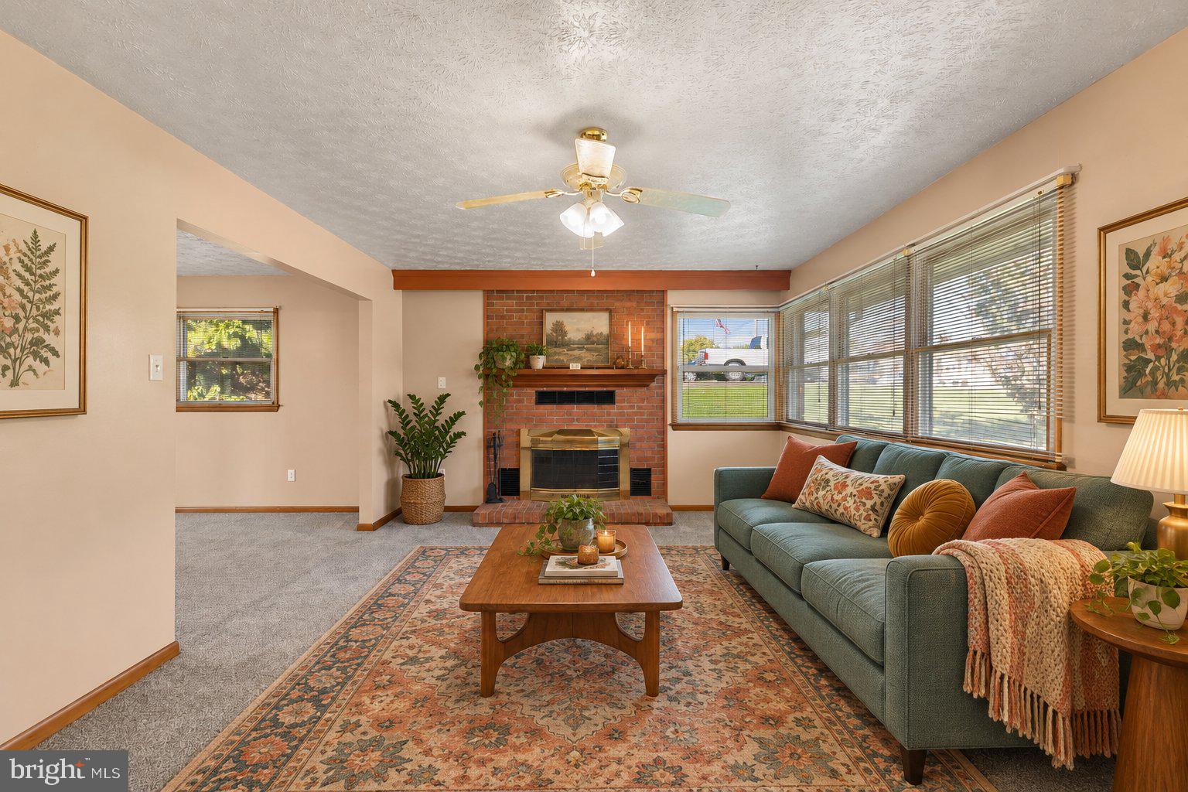
Enter an interest rate to see your estimated monthly payment.Split-level home with mountain views, located in Mount Jackson just minutes from I-81, shopping, and restaurants. This 3 bed, 2.5 bath home sits on a 0.45-acre lot. Inside, the traditional layout creates defined spaces from room to room. The upper level includes a large living room with a brick wood burning fireplace, a formal dining area, and a kitchen with warm wood cabinetry and a breakfast nook. At the back of the home, the oversized Florida room has windows along the perimeter and a storage closet. It opens to a large deck, a good spot for gatherings or quiet mornings with the mountain view. The 3 bedrooms are located on the upper level of the home. The primary bedroom has an attached bath, and each of the bedrooms has sliding louvered wood closet doors. The unfinished basement has an office space, plus plenty of room for storage or future plans. Parking includes an asphalt driveway, an attached one-car garage on the lower level, and a detached two-car garage behind the home. That makes three garage bays in all. A flagstone walkway adds curb appeal. A water softener system and a forced air heating system with a wood alternative are included. Schedule your showing today!
| 5 days ago | Listing updated with changes from the MLS® | |
| 6 days ago | Listing first seen on site |

The real estate listing information is provided by Bright MLS is for the consumer's personal, non-commercial use and may not be used for any purpose other than to identify prospective properties consumer may be interested in purchasing. Any information relating to real estate for sale or lease referenced on this web site comes from the Internet Data Exchange (IDX) program of the Bright MLS. This web site references real estate listing(s) held by a brokerage firm other than the broker and/or agent who owns this web site. The accuracy of all information is deemed reliable but not guaranteed and should be personally verified through personal inspection by and/or with the appropriate professionals. Properties in listings may have been sold or may no longer be available. The data contained herein is copyrighted by Bright MLS and is protected by all applicable copyright laws. Any unauthorized collection or dissemination of this information is in violation of copyright laws and is strictly prohibited. Copyright © 2020 Bright MLS. All rights reserved.

Did you know? You can invite friends and family to your search. They can join your search, rate and discuss listings with you.