
Save
Ask
Tour
Hide
Share
$1,100,000
New Listing

112 SHYROCK LANE
EDINBURG, VA 22824

For Sale|Single Family Residence|Active
4
Beds
4
Total Baths
4
Full Baths
3,606
SqFt
$305
/SqFt
2007
Built
Subdivision:
SHENANDOAH
Listing courtesy of Preslee Real Estate
Call Now: 540-227-4416
Is this the listing for you? We can help make it yours.
540-227-4416
112 SHYROCK LANE112 SHYROCK LANE112 SHYROCK LANE112 SHYROCK LANE
Save
Ask
Tour
Hide
Share

Mortgage Calculator

Monthly Payment (Est.)

Enter an interest rate to see your estimated monthly payment.
Calculator powered by Showcase IDX, a Constellation1 Company. Copyright ©2026 Information is deemed reliable but not guaranteed.

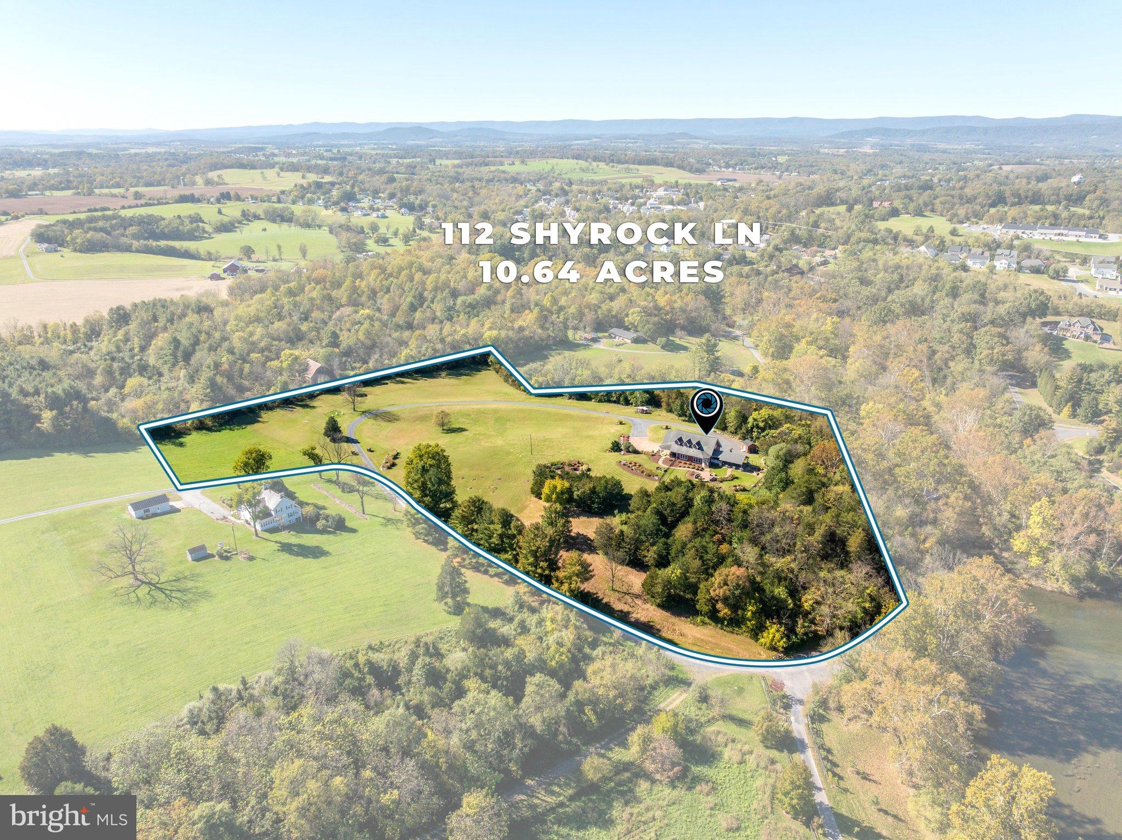
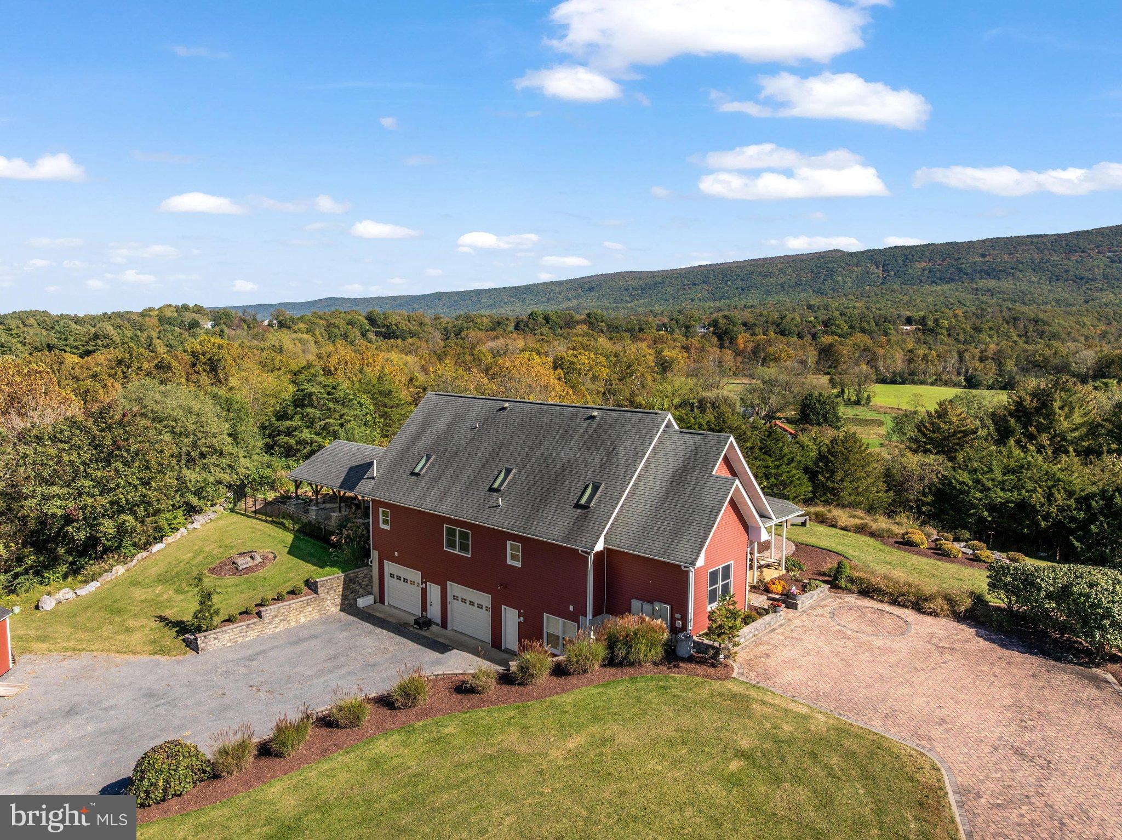
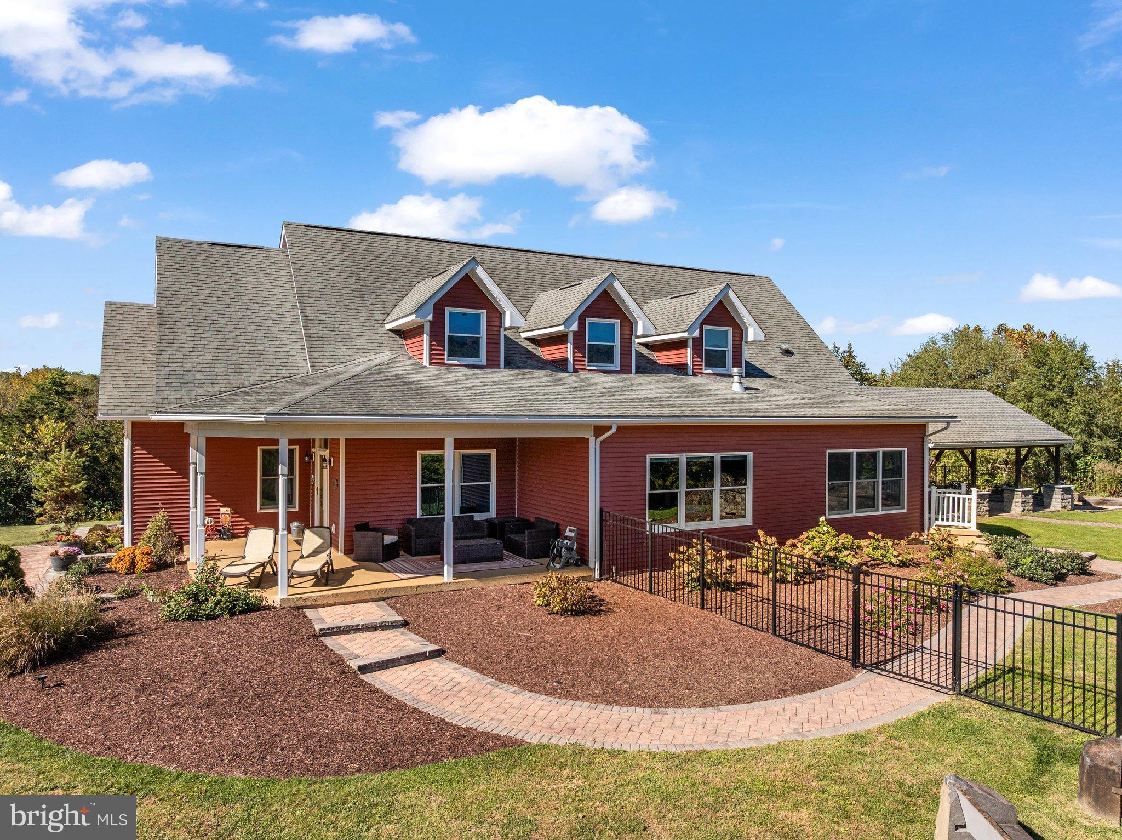
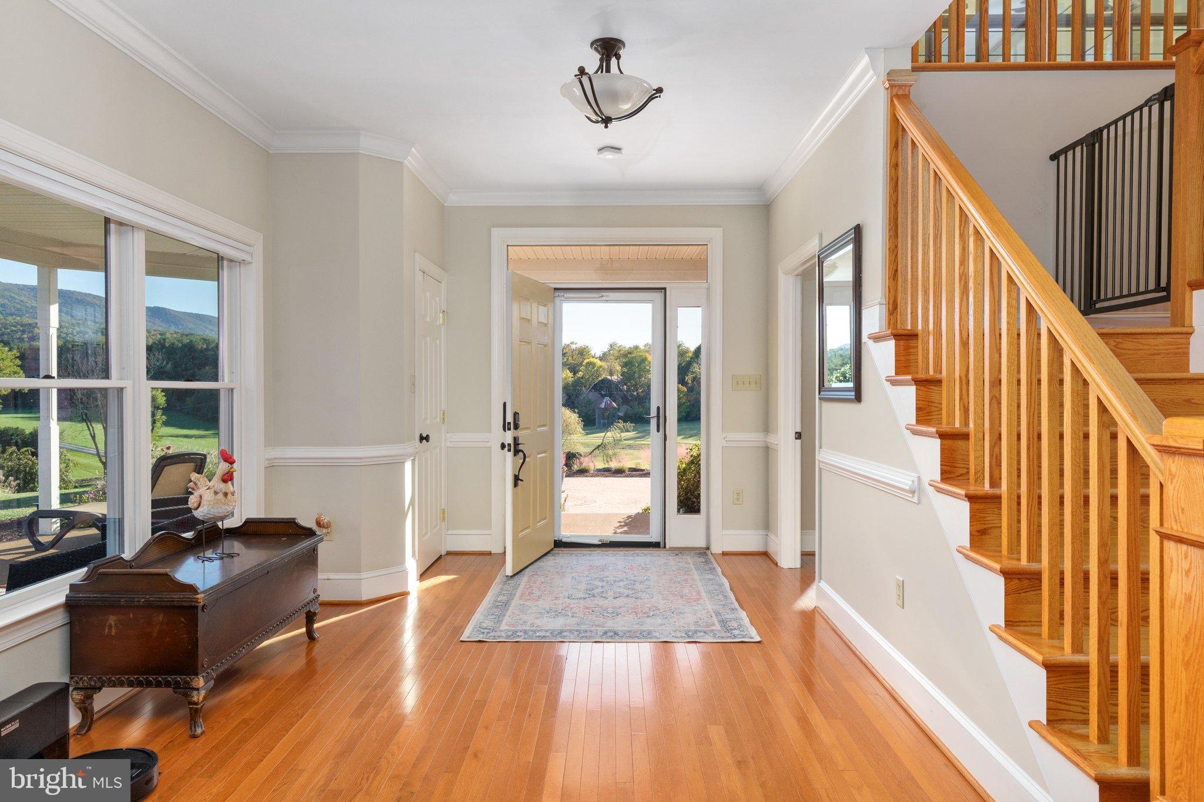
Set on 10.64 acres in Edinburg, Virginia, this Cape Cod-style home offers over 3,600 finished square feet, scenic mountain and countryside views, and a beautiful Shenandoah Valley setting. With 4 bedrooms, 4 bathrooms, and a partially finished walk-out basement, the home offers spacious interiors and a versatile layout across multiple levels. Hardwood floors extend throughout the main living areas, while the kitchen features granite countertops, a center island, and pantry. A double-sided gas fireplace connects the living room and sunroom, creating inviting spaces to enjoy the surrounding landscape throughout the seasons. The main-level primary suite features a private bathroom updated in 2024, while a second main-level bedroom, additional upper-level bedrooms, and main-level laundry add flexibility to the floor plan. The main-level and upstairs bathrooms were also updated in 2024. Outdoors, a wraparound porch, covered patio, landscaped grounds, and fenced backyard provide multiple spaces to enjoy the property's expansive acreage and scenic surroundings. Additional improvements and features include a new heating and cooling system (2024), backyard fencing (2022), detached Ulrich shed (2023), whole-house generator, and an owned 500-gallon buried propane tank. Served by a private well and alternative septic system, with no HOA. A distinctive opportunity to enjoy acreage, generous living space, and mountain views in Virginia's Shenandoah Valley.

Save
Ask
Tour
Hide
Share
Listing Snapshot
Price 
$1,100,000
Days On Site 
0 Days
Bedrooms 
4
Inside Area (SqFt) 
3,606 sqft
Total Baths 
4
Full Baths 
4
Partial Baths 
N/A
Lot Size 
10.64 Acres
Year Built 
2007
MLS Number 
VASH2015972
Status 
Active
Property Tax 
$5,661
HOA/Condo/Coop Fees 
N/A
Sq Ft Source 
Assessor
Friends & Family
Recent Activity
6 hours agoListing updated with changes from the MLS
8 hours agoListing first seen on site
General Features
Acres 
10.64
Attached Garage 
Yes
Cross Street 
Water Street
Foundation 
Concrete Perimeter
Garage 
Yes
Garage Spaces 
4
Levels 
Three Or More
Parking 
GravelGarageDrivewayAttached
Parking Spaces 
4
Property Sub Type 
Single Family Residence
Security 
Smoke Detector(s)
Sewer 
Septic Tank
Special Circumstances 
Standard
SqFt Above 
3006
SqFt Below 
600
SqFt Total 
5232
Style 
Cape CodCraftsmanFarmhouse/National Folk
Utilities 
Propane
Water Source 
Well
Zoning 
RES
Interior Features
Appliances 
Double OvenOvenCooktopWater PurifierElectric Water HeaterDisposalDishwasherDryerRefrigeratorStainless Steel Appliance(s)Washer
Basement 
FinishedWalk-Out AccessFull
Cooling 
Central AirElectric
Fireplace 
Yes
Fireplace Features 
GasDouble SidedInsertGlass Doors
Fireplaces 
1
Flooring 
WoodCeramic TileConcreteHardwood
Furnished 
Unfurnished
Heating 
Fireplace InsertElectricPropaneForced Air
Interior 
Kitchen IslandPantryRecessed LightingWalk-In Closet(s)High CeilingsBuilt-in FeaturesOpen FloorplanSoaking Tub
Laundry Features 
Laundry RoomMain Level
Main Level Bedrooms 
2
Window Features 
Insulated WindowsDouble Pane Windows
Bedroom 2 
Level - MainFeatures - Walk-In Closet(s)
Bedroom 3 
Bedroom 4 
Features - Walk-In Closet(s)
Den 
Level - Main
Dining Room 
Level - Main
Foyer 
Level - Main
Full Bath 
Kitchen 
Level - MainFeatures - Pantry
Laundry 
Level - Main
Living Room 
Level - Main
Loft 
Mud Room 
Primary Bathroom 
Level - Main
Primary Bedroom 
Level - MainFeatures - Walk-In Closet(s)
Storage Room 
Utility Room 
Save
Ask
Tour
Hide
Share
Exterior Features
Construction Details 
Vinyl Siding
Lot Features 
PrivateFront YardBack Yard
Patio And Porch 
PatioPorchWrap Around
Pool Features 
None
Roof 
AsphaltShingle
View 
Mountain(s)WaterRiverPanoramicTrees/WoodsScenic
Waterview 
Mountain(s)WaterRiverPanoramicTrees/WoodsScenic
Windows/Doors 
Insulated WindowsDouble Pane Windows
Community Features
School District 
SHENANDOAH COUNTY PUBLIC SCHOOLS
Roads 
GravelPaved
Schools
School District
SHENANDOAH COUNTY PUBLIC SCHOOLS
Elementary School
W.W. ROBINSON
Middle School
PETER MUHLENBERG
High School
CENTRAL
Listing courtesy of Preslee Real Estate


The real estate listing information is provided by Bright MLS is for the consumer's personal, non-commercial use and may not be used for any purpose other than to identify prospective properties consumer may be interested in purchasing. Any information relating to real estate for sale or lease referenced on this web site comes from the Internet Data Exchange (IDX) program of the Bright MLS. This web site references real estate listing(s) held by a brokerage firm other than the broker and/or agent who owns this web site. The accuracy of all information is deemed reliable but not guaranteed and should be personally verified through personal inspection by and/or with the appropriate professionals. Properties in listings may have been sold or may no longer be available. The data contained herein is copyrighted by Bright MLS and is protected by all applicable copyright laws. Any unauthorized collection or dissemination of this information is in violation of copyright laws and is strictly prohibited. Copyright © 2020 Bright MLS. All rights reserved.

Neighborhood & Commute
Source: Walkscore
Save
Ask
Tour
Hide
Share