


3539 ALONZAVILLE ROADMAURERTOWN, VA 22644
Mortgage Calculator
Monthly Payment (Est.)
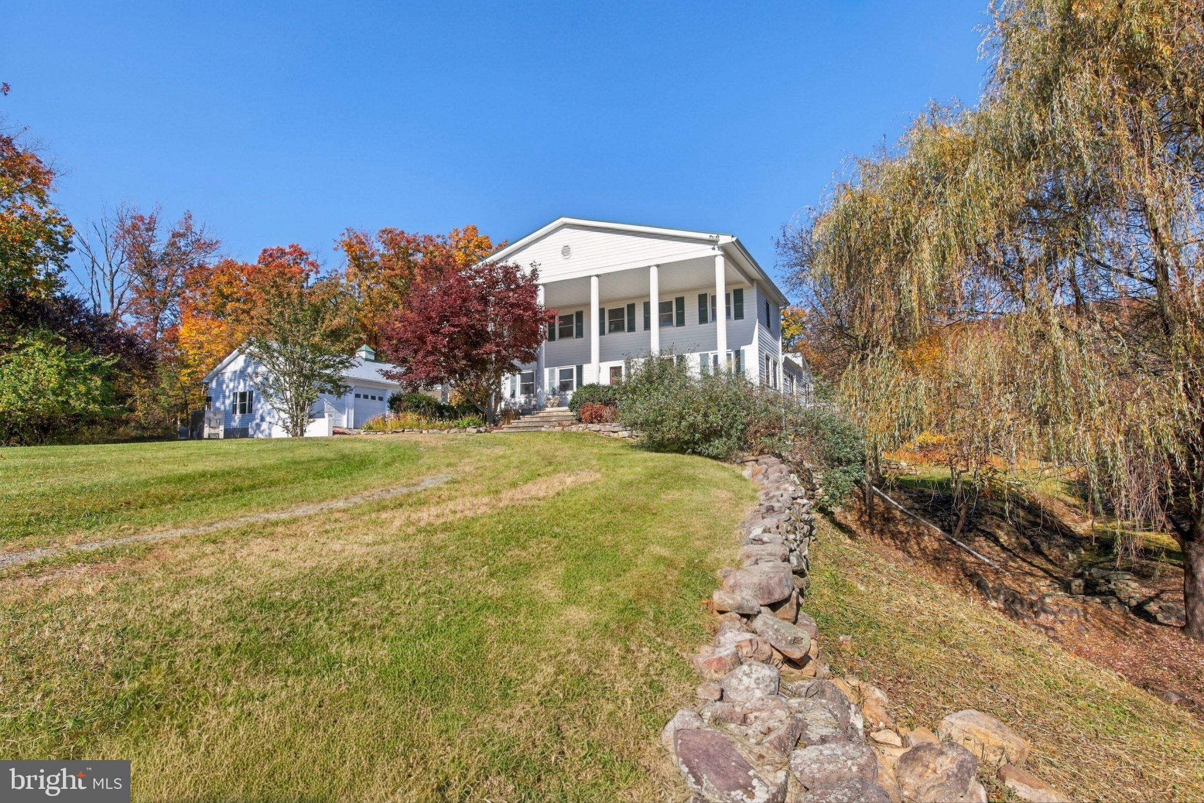
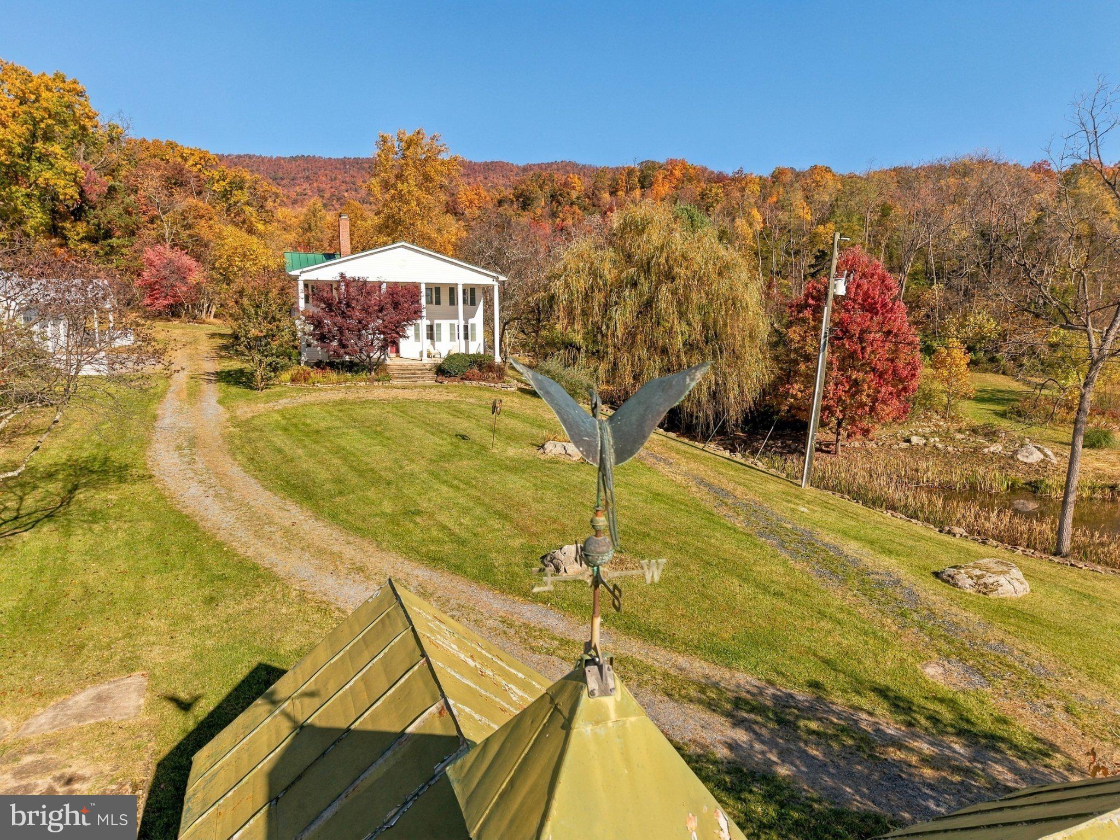
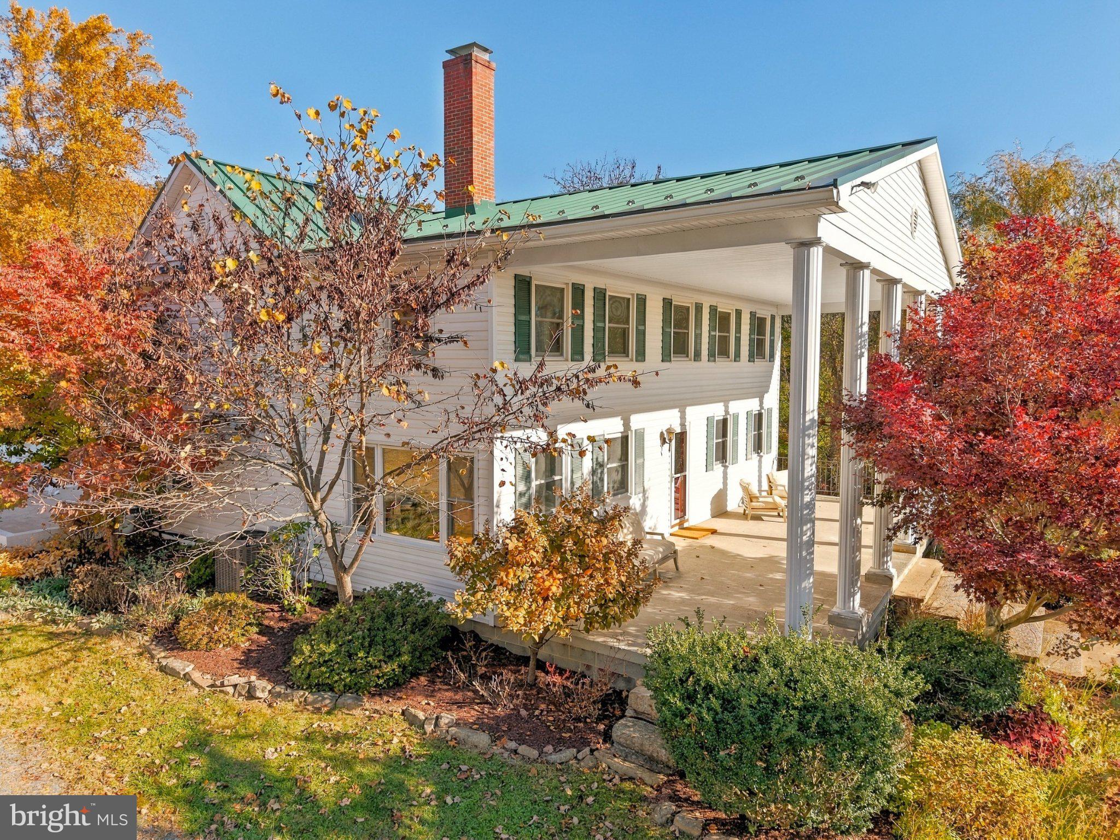
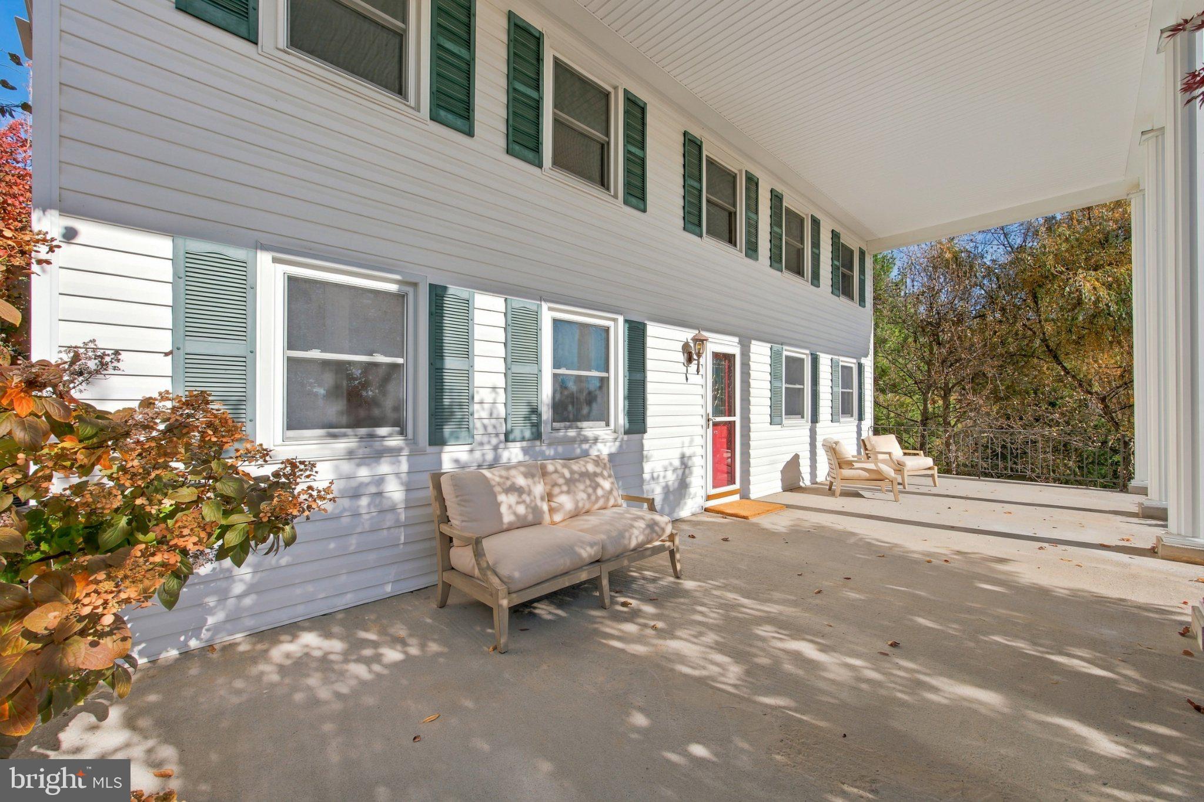
Enter an interest rate to see your estimated monthly payment."Coming Soon" status pending final touches inside. Interior photos and video to follow. 3539 Alonzaville Rd has it all; A grand historic home, guest house, 3 bay garage, true privacy, mountain views, a year round creek, two ponds, horse stall, heated workshop, gardening barn and small green house (old carriage house), on 33 landscaped acres of stone walls, woods and wildflower meadows. The 5 bedroom home is circa 1850 but has been lovingly cared for and renovated. There is plenty of room for family, friends and guests with a guest house across the driveway. The 540 sq' guest quarters features 10' high ceilings, a full kitchen/living room combo, with a large private bedroom and attached full bath. The main pond is great fishing and features a permanent dock, small bath house for changing, plus a large farm building nearby for storing farm equipment, ATV's, boats, fishing gear, etc. The property has historic stone walls running along some of the boundaries and within. Numerous walking trails to enjoy the ponds, wildflower meadows and the mountain views from the top of the hill. No restrictions or HOA to worry about. Less than a 10 minute drive from I-81 and the Town of Woodstock. Make this your permanent home, weekend getaway or retirement dream come true.
| 14 hours ago | Listing updated with changes from the MLS | |
| yesterday | Status changed to Coming Soon | |
| 3 days ago | Listing first seen on site |

The real estate listing information is provided by Bright MLS is for the consumer's personal, non-commercial use and may not be used for any purpose other than to identify prospective properties consumer may be interested in purchasing. Any information relating to real estate for sale or lease referenced on this web site comes from the Internet Data Exchange (IDX) program of the Bright MLS. This web site references real estate listing(s) held by a brokerage firm other than the broker and/or agent who owns this web site. The accuracy of all information is deemed reliable but not guaranteed and should be personally verified through personal inspection by and/or with the appropriate professionals. Properties in listings may have been sold or may no longer be available. The data contained herein is copyrighted by Bright MLS and is protected by all applicable copyright laws. Any unauthorized collection or dissemination of this information is in violation of copyright laws and is strictly prohibited. Copyright © 2020 Bright MLS. All rights reserved.

Did you know? You can invite friends and family to your search. They can join your search, rate and discuss listings with you.