


1022 HETH PLACEWINCHESTER, VA 22601
Mortgage Calculator
Monthly Payment (Est.)
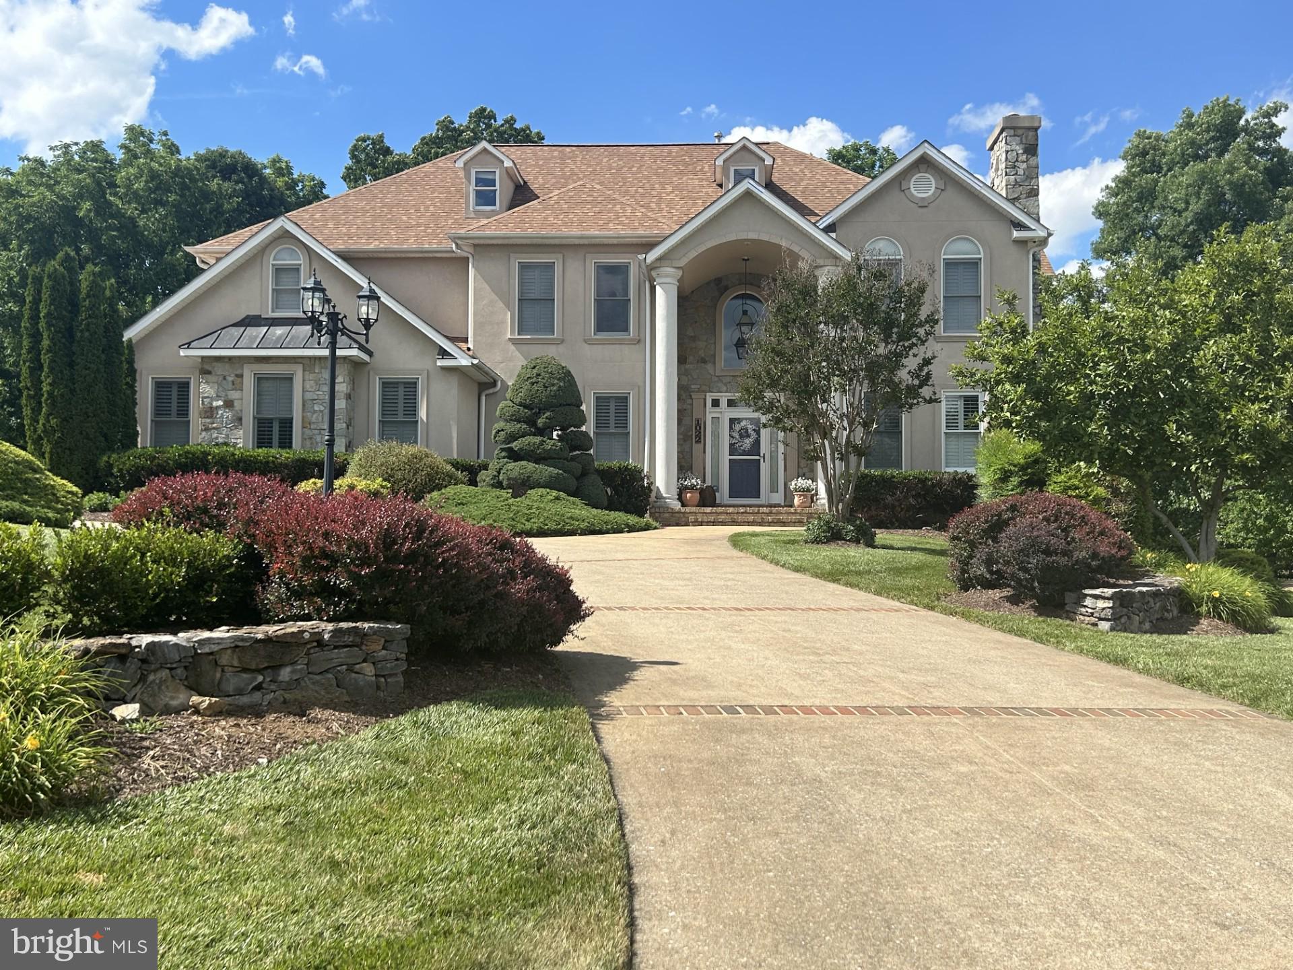
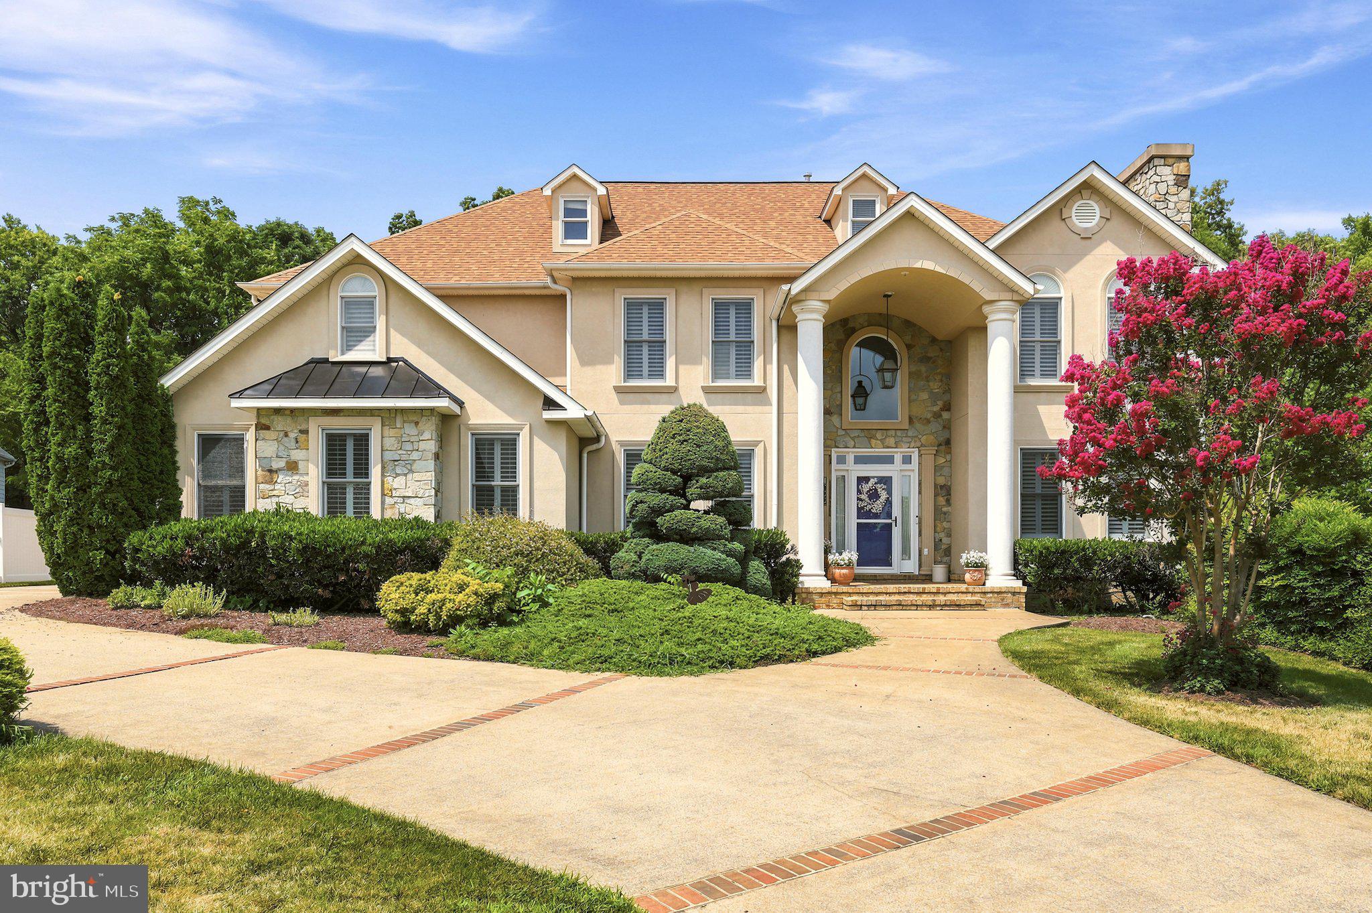
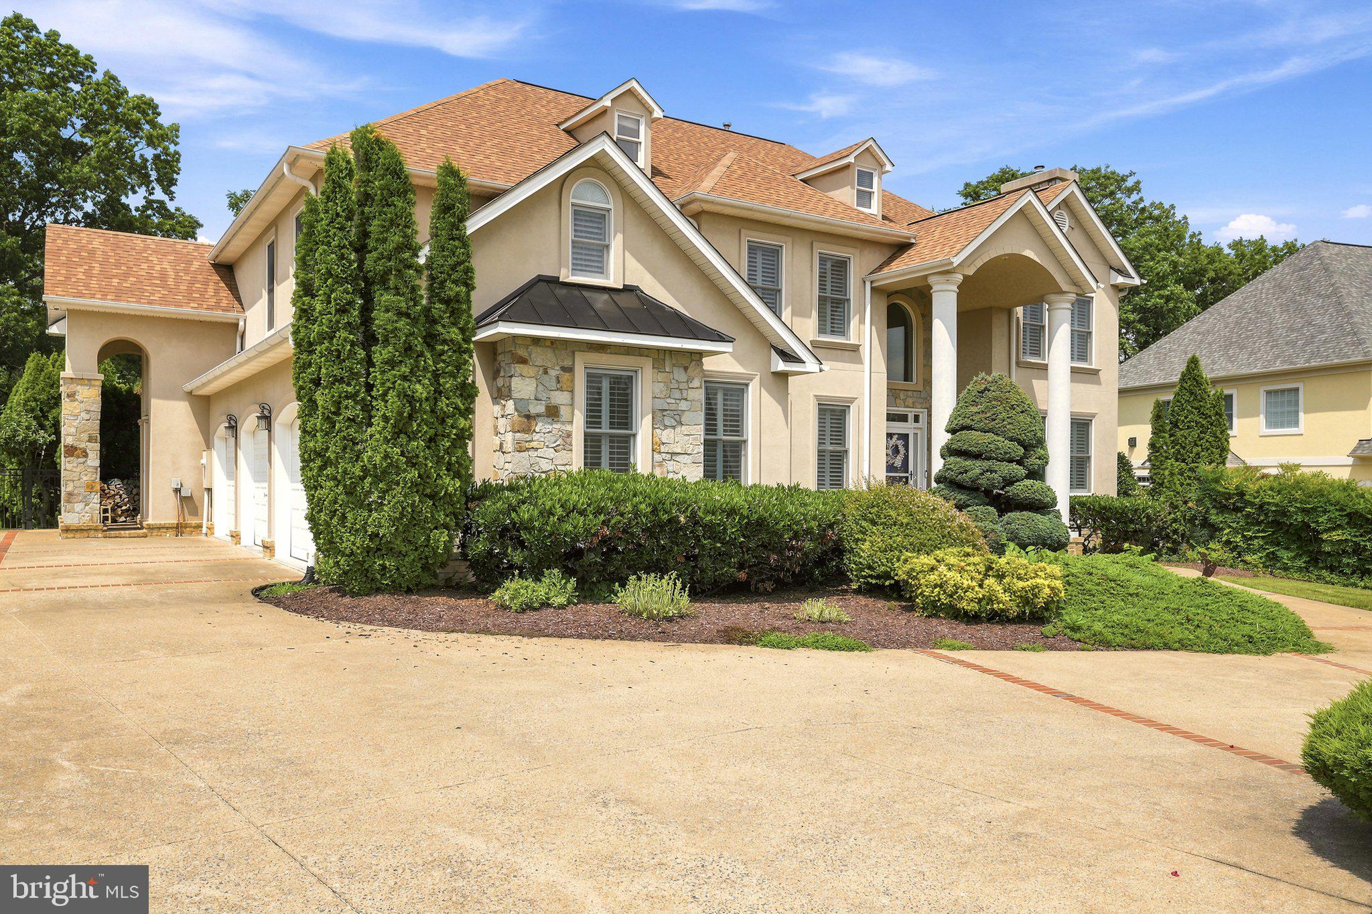
$5,653This amazing property is ready for you! Located close to Winchester Medical Center, Churches, Shopping, Historic Downtown Winchester, John Kerr Elementary School, and John Handley High School. This property is beautifully landscaped with plush gardens, a koi pond, waterfalls, a large pool, pool room, large deck overlooking the property, and a fenced backyard lined with mature trees for privacy. Inside, you will find a stunning kitchen with top-of-the-line appliances and pull-out drawers throughout the cabinets. The great room is a 2 story ceiling and fireplace leading to the deck and wet bar with ice machine and wine racks. The main level office has a full bath attached if you would like to use it as a main level bedroom. The living and dining rooms are open to each other leading to a sunroom off the deck. The primary bedroom as a gas fireplace, a balcony , 2 walk in closets and an updated spa like bathroom. The second bedroom has it's own bath and the 3rd and 4th bedrooms share a full bath with updated tile and floors. The basement also has a fireplace, a full bath, exercise room and plenty of storage. The pool room (in the basement leading to the pool) has a refrigerator, storage for towels and a 1/2 bath. The 3 car garage has a ton of storage, as the original kitchen cabinets are on the wall...This home is truly a showcase!
| a week ago | Status changed to Active | |
| a week ago | Listing updated with changes from the MLS® | |
| 2 months ago | Listing first seen on site |

The real estate listing information is provided by Bright MLS is for the consumer's personal, non-commercial use and may not be used for any purpose other than to identify prospective properties consumer may be interested in purchasing. Any information relating to real estate for sale or lease referenced on this web site comes from the Internet Data Exchange (IDX) program of the Bright MLS. This web site references real estate listing(s) held by a brokerage firm other than the broker and/or agent who owns this web site. The accuracy of all information is deemed reliable but not guaranteed and should be personally verified through personal inspection by and/or with the appropriate professionals. Properties in listings may have been sold or may no longer be available. The data contained herein is copyrighted by Bright MLS and is protected by all applicable copyright laws. Any unauthorized collection or dissemination of this information is in violation of copyright laws and is strictly prohibited. Copyright © 2020 Bright MLS. All rights reserved.

Did you know? You can invite friends and family to your search. They can join your search, rate and discuss listings with you.