


730 MERRIMANS LANEWINCHESTER, VA 22601
Mortgage Calculator
Monthly Payment (Est.)
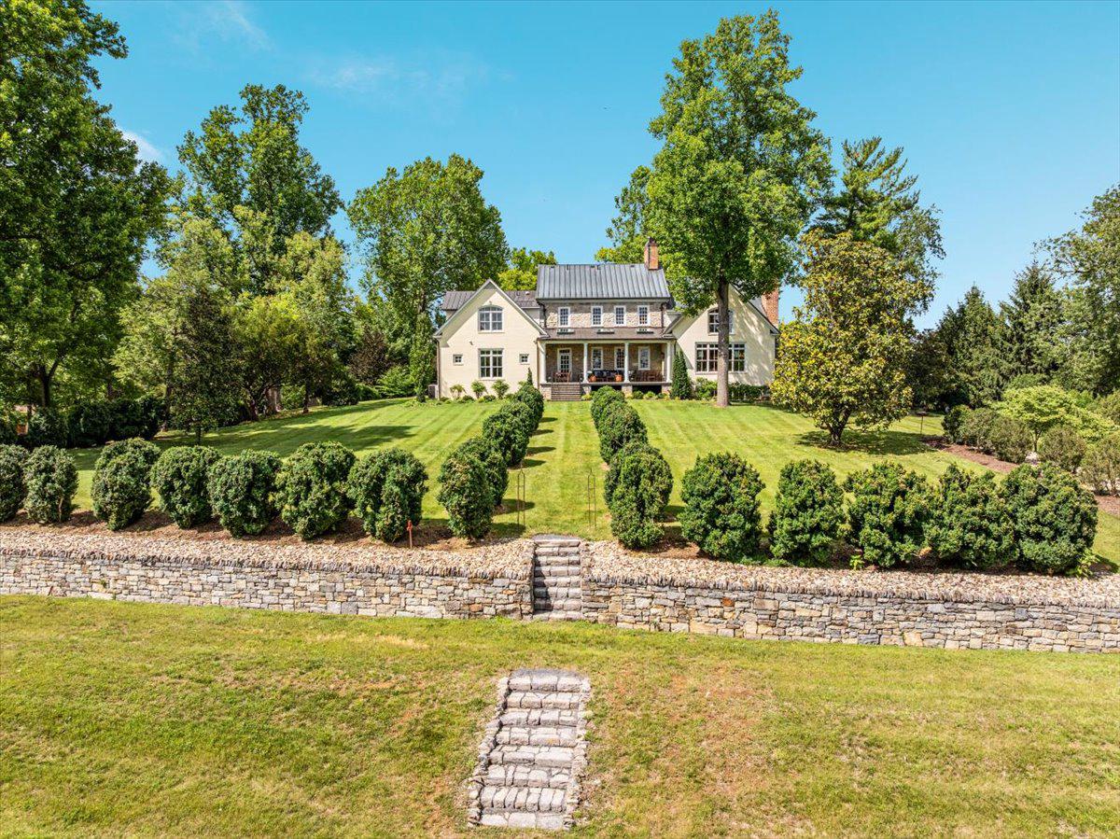
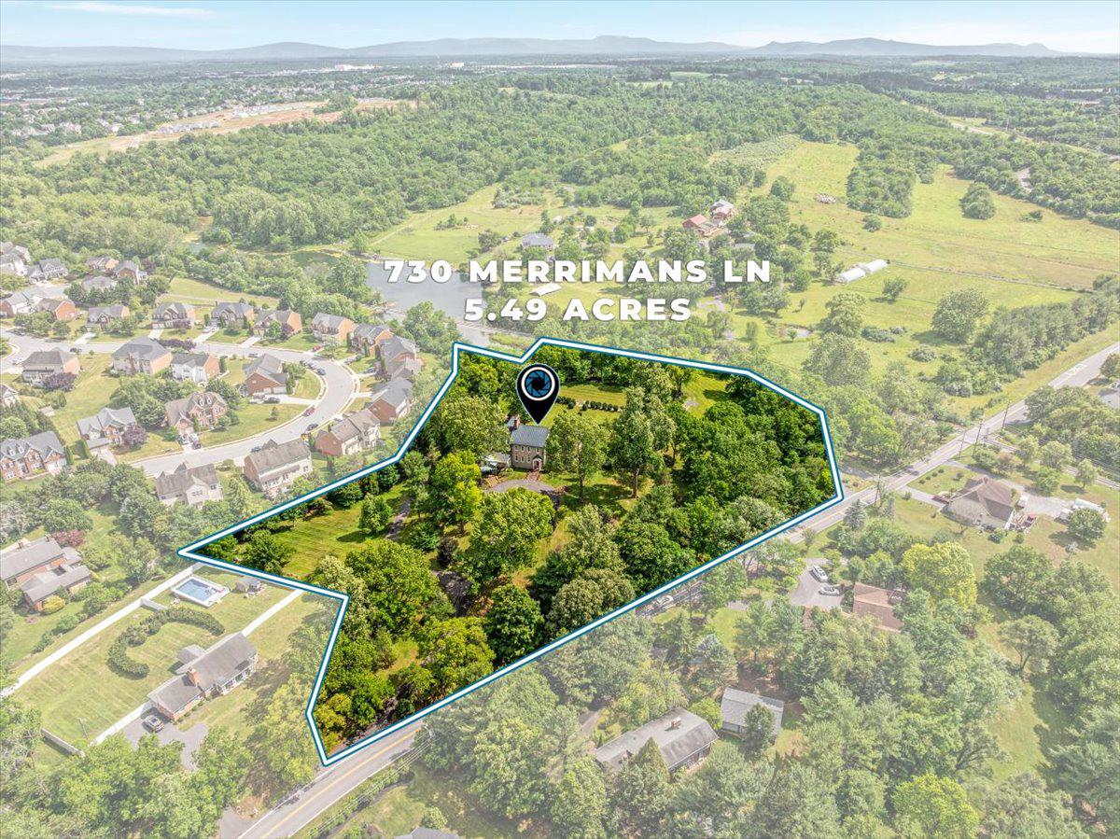
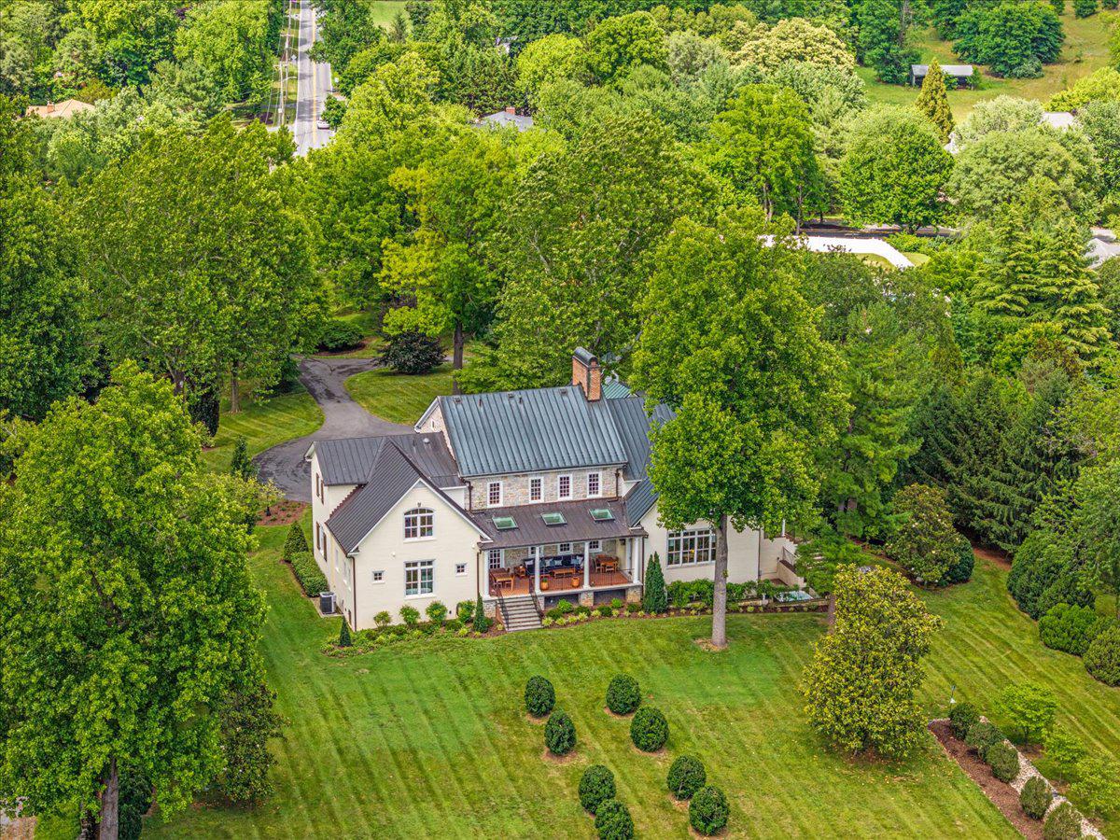
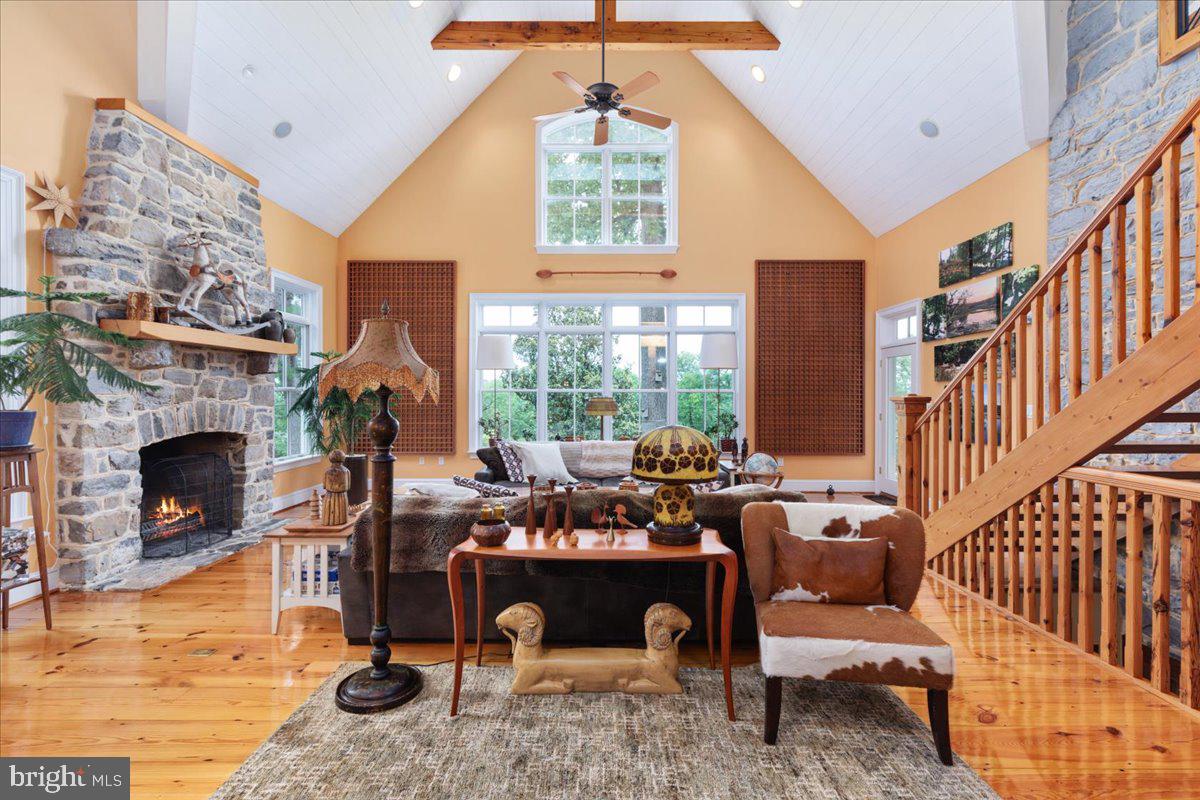
Enter an interest rate to see your estimated monthly payment.A Once-in-a-Generation Opportunity: 1765 Heritage Meets Modern Luxury Rarely does a property of this caliber, history, and scale become available within Winchester city limits. Perfectly positioned on 5.49 acres of breathtaking, park-like grounds, this historic masterpiece is a true private oasis. Painstakingly and lovingly renovated, the estate offers an unparalleled blend of 18th-century charm and contemporary convenience across 8,593 finished square feet, featuring 6 bedrooms, 5 full baths, and 2 half baths. The heart of the residence is the original 1765 portion, which stands as a museum-quality testament to early American craftsmanship. It showcases meticulously preserved original flooring, windows, doors, period hardware, stately mantles, and staircase. As the estate evolved, a first major addition was seamlessly introduced in 1940, followed by a second grand addition in 2000. True to the property's legacy of excellence, the 1940 wing underwent a major, high-end renovation in 2019 to ensure flawless modern style. Yet, behind the historic craftsmanship lies a completely modernized infrastructure: the entire home boasts fully updated plumbing, electrical, and central heating and A/C. Step outside to find your own secluded sanctuary, complete with a natural spring and a picturesque pond. This is a living piece of art, offering the perfect synergy of historical beauty, absolute privacy, and contemporary convenience. For additional information, full ownership history starting in 1735 and comprehensive renovation highlights please view the accompanying documents. Schedule your private tour to experience this once-in-a-lifetime legacy property. See accompanying files for full Historical Lineage starting in 1735, and details about the architecture and features.
| 2 months ago | Listing updated with changes from the MLS® | |
| 3 months ago | Status changed to Active | |
| 3 months ago | Listing first seen on site |

The real estate listing information is provided by Bright MLS is for the consumer's personal, non-commercial use and may not be used for any purpose other than to identify prospective properties consumer may be interested in purchasing. Any information relating to real estate for sale or lease referenced on this web site comes from the Internet Data Exchange (IDX) program of the Bright MLS. This web site references real estate listing(s) held by a brokerage firm other than the broker and/or agent who owns this web site. The accuracy of all information is deemed reliable but not guaranteed and should be personally verified through personal inspection by and/or with the appropriate professionals. Properties in listings may have been sold or may no longer be available. The data contained herein is copyrighted by Bright MLS and is protected by all applicable copyright laws. Any unauthorized collection or dissemination of this information is in violation of copyright laws and is strictly prohibited. Copyright © 2020 Bright MLS. All rights reserved.

Did you know? You can invite friends and family to your search. They can join your search, rate and discuss listings with you.