


2700 LOYALTY COURTWINCHESTER, VA 22601
Mortgage Calculator
Monthly Payment (Est.)
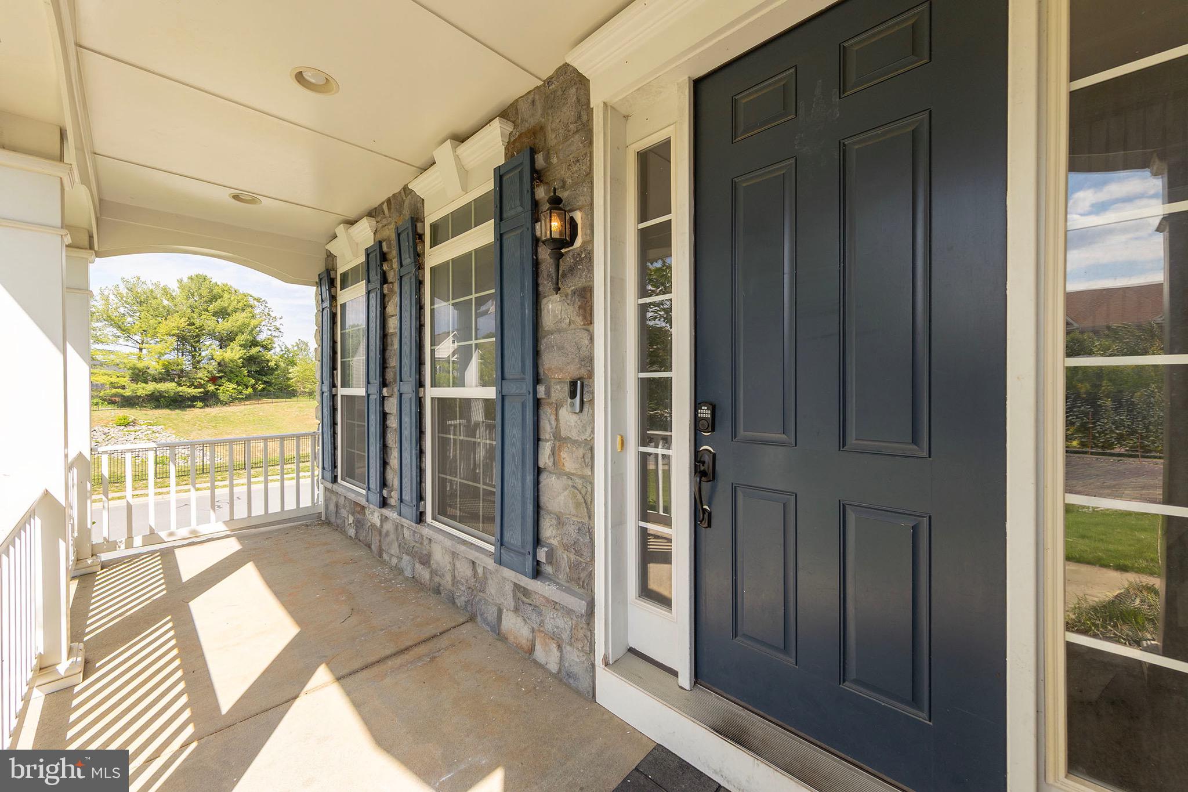
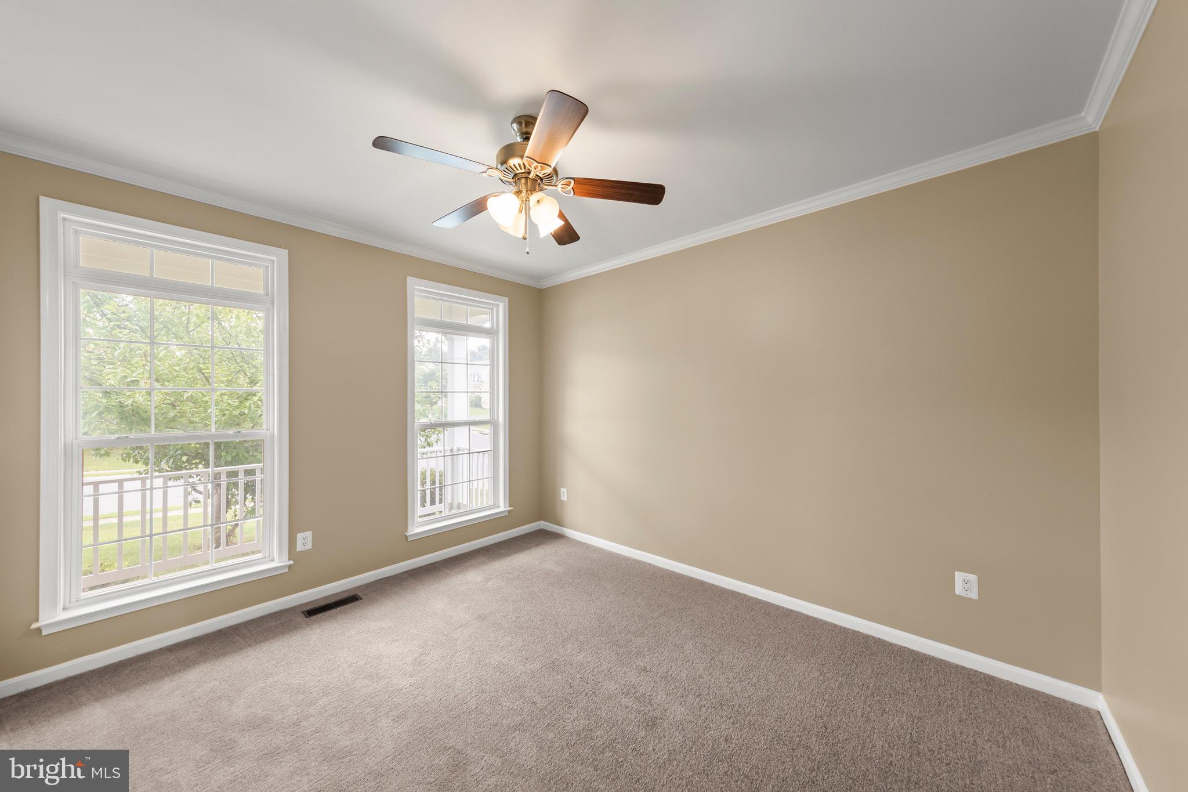
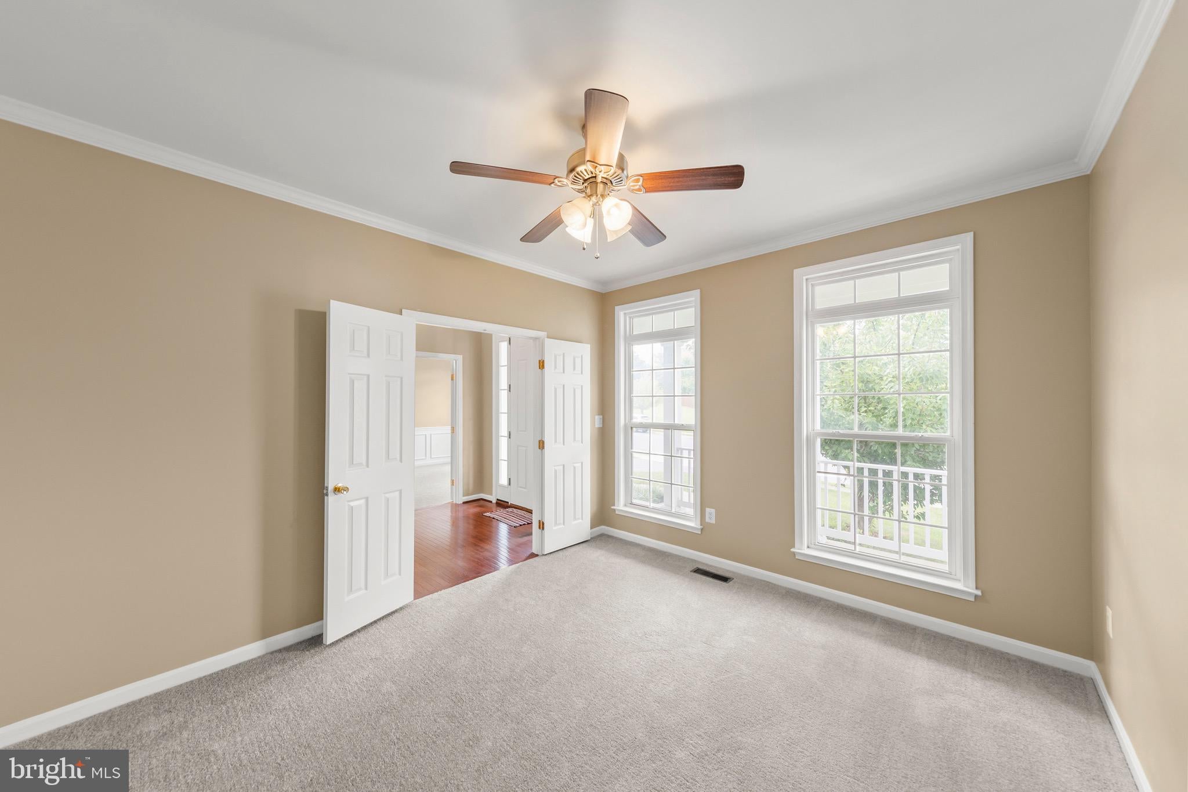
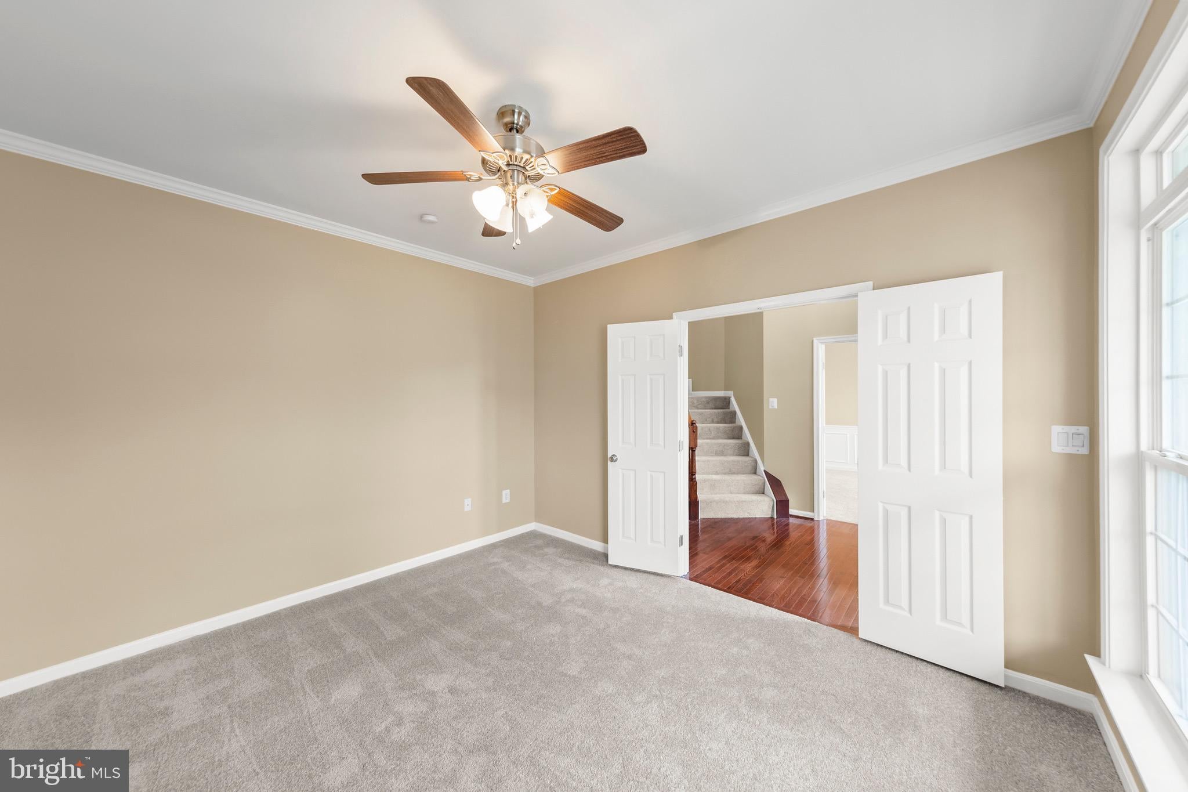
$3,280Situated on a prominent corner lot in an exclusive cul-de-sac enclave of distinguished homes, this impressive stone-front residence offers exceptional space, comfort, and timeless appeal in one of the area’s most desirable neighborhoods. Ideally located near fine dining, shopping, banks, and everyday conveniences, the home combines luxury living with unmatched accessibility. Built in 2011 and meticulously maintained, freshly painted, with new wall to wall carpet, this expansive residence features 7 bedrooms and 5 full bathrooms thoughtfully designed for both elegant entertaining and comfortable everyday living. A dramatic two-story foyer creates a grand first impression, flanked by formal living and dining rooms that add sophistication and charm. The upper level includes a luxurious owner’s suite with a spacious bedroom and spa-inspired bath, along with generously sized secondary bedrooms, including a Jack-and-Jill bath and an additional hall bath arrangement designed for convenience and privacy. The main level offers a desirable guest suite with a full bath, ideal for multigenerational living or visiting guests. At the heart of the home is a beautifully appointed gourmet kitchen featuring upgraded cabinetry, granite countertops, a center island, breakfast area, and seamless flow into the expansive family room. The finished lower level provides exceptional versatility with a large recreation/family room, an additional suite, and three flexible rooms perfectly suited for guest accommodations, home offices, fitness space, or playrooms. Step outside to the inviting deck overlooking the gently rolling backyard — an ideal setting for relaxing mornings, outdoor dining, and entertaining in a peaceful, private setting. House blueprints provided in this listing are for reference only and may not accurately reflect the current structure. Call your real estate agent and schedule a showing today!
| a week ago | Listing updated with changes from the MLS® | |
| 2 weeks ago | Listing first seen on site |

The real estate listing information is provided by Bright MLS is for the consumer's personal, non-commercial use and may not be used for any purpose other than to identify prospective properties consumer may be interested in purchasing. Any information relating to real estate for sale or lease referenced on this web site comes from the Internet Data Exchange (IDX) program of the Bright MLS. This web site references real estate listing(s) held by a brokerage firm other than the broker and/or agent who owns this web site. The accuracy of all information is deemed reliable but not guaranteed and should be personally verified through personal inspection by and/or with the appropriate professionals. Properties in listings may have been sold or may no longer be available. The data contained herein is copyrighted by Bright MLS and is protected by all applicable copyright laws. Any unauthorized collection or dissemination of this information is in violation of copyright laws and is strictly prohibited. Copyright © 2020 Bright MLS. All rights reserved.

Did you know? You can invite friends and family to your search. They can join your search, rate and discuss listings with you.