Save
Ask
Tour
Hide
Share
$530,000
17 Days On Site

1605 FORT BRADDOCK COURT
WINCHESTER, VA 22601

For Sale|Single Family Residence|Active
5
Beds
4
Total Baths
3
Full Baths
1
Partial Bath
2,417
SqFt
$219
/SqFt
1992
Built
Subdivision:
FORT BRADDOCK HEIGHTS
County:
WINCHESTER CITY
Listing courtesy of Long & Foster Real Estate, Inc.
Call Now: 540-227-4416
Is this the listing for you? We can help make it yours.
540-227-4416
1605 FORT BRADDOCK COURT1605 FORT BRADDOCK COURT1605 FORT BRADDOCK COURT1605 FORT BRADDOCK COURT
Save
Ask
Tour
Hide
Share

Mortgage Calculator

Monthly Payment (Est.)

$2,418
Calculator powered by Showcase IDX, a Constellation1 Company. Copyright ©2026 Information is deemed reliable but not guaranteed.

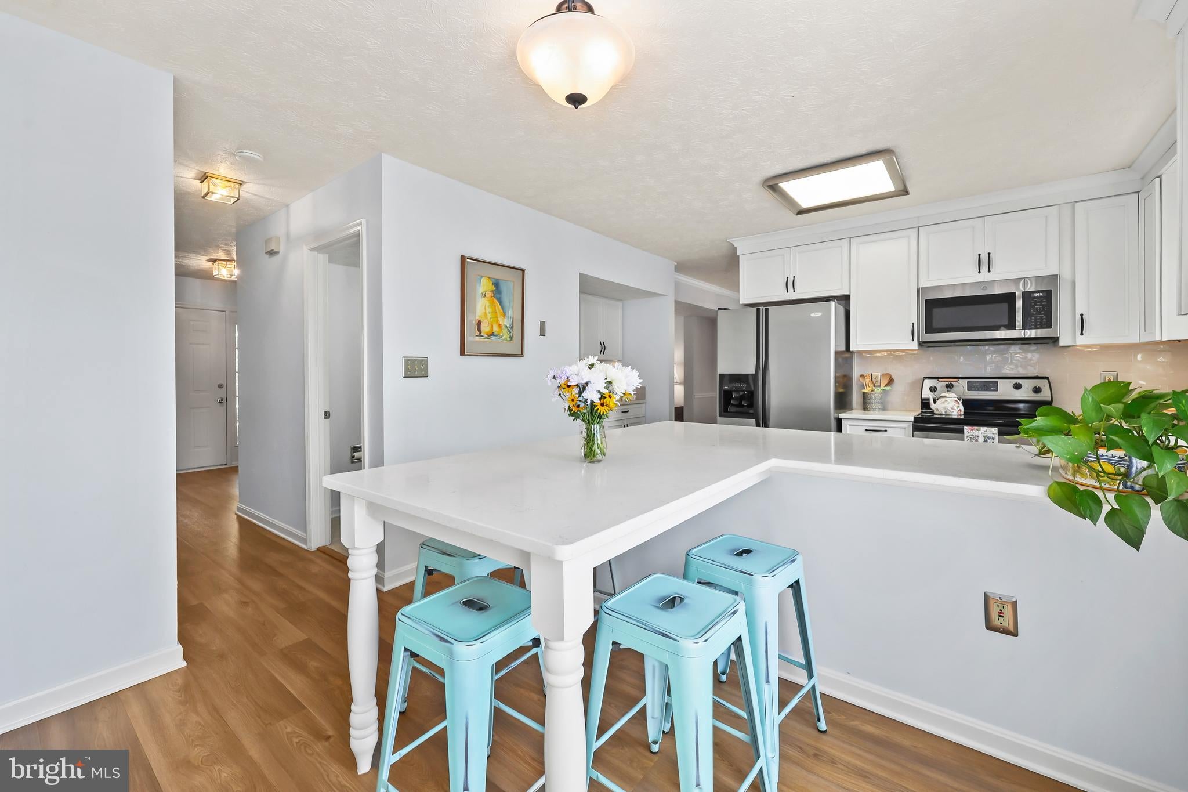
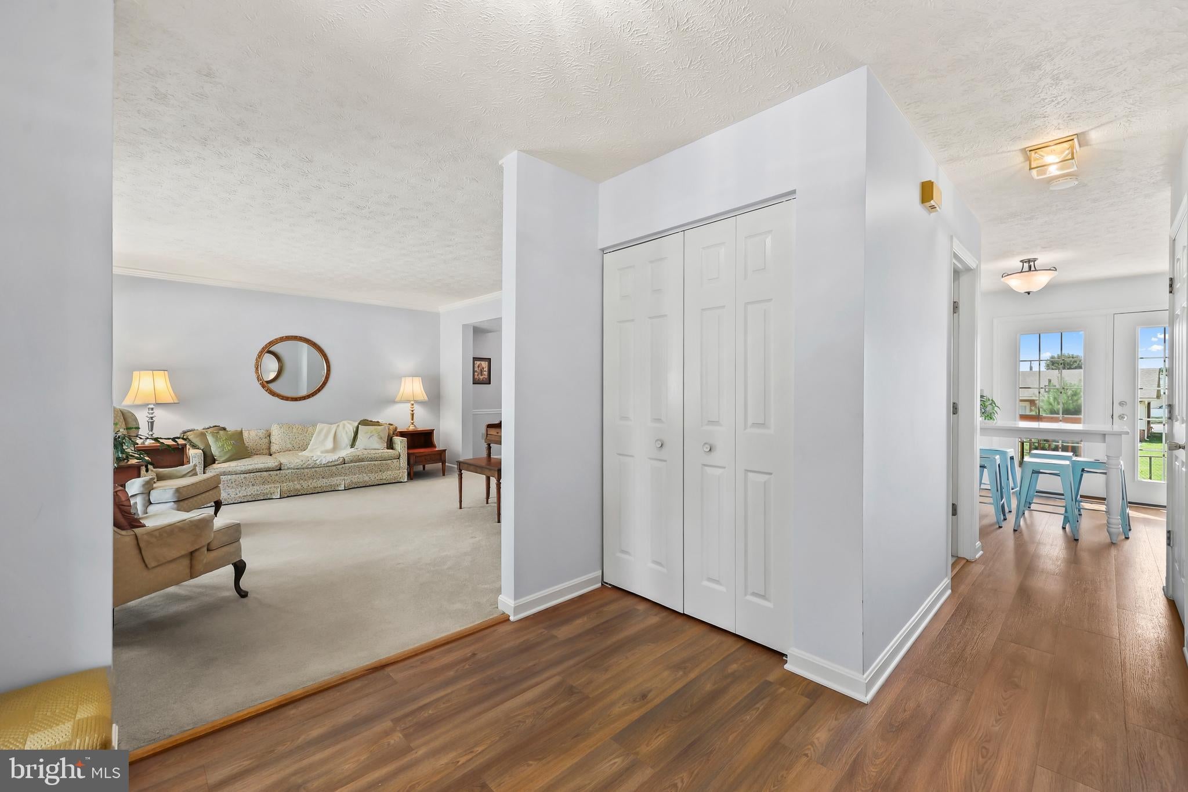
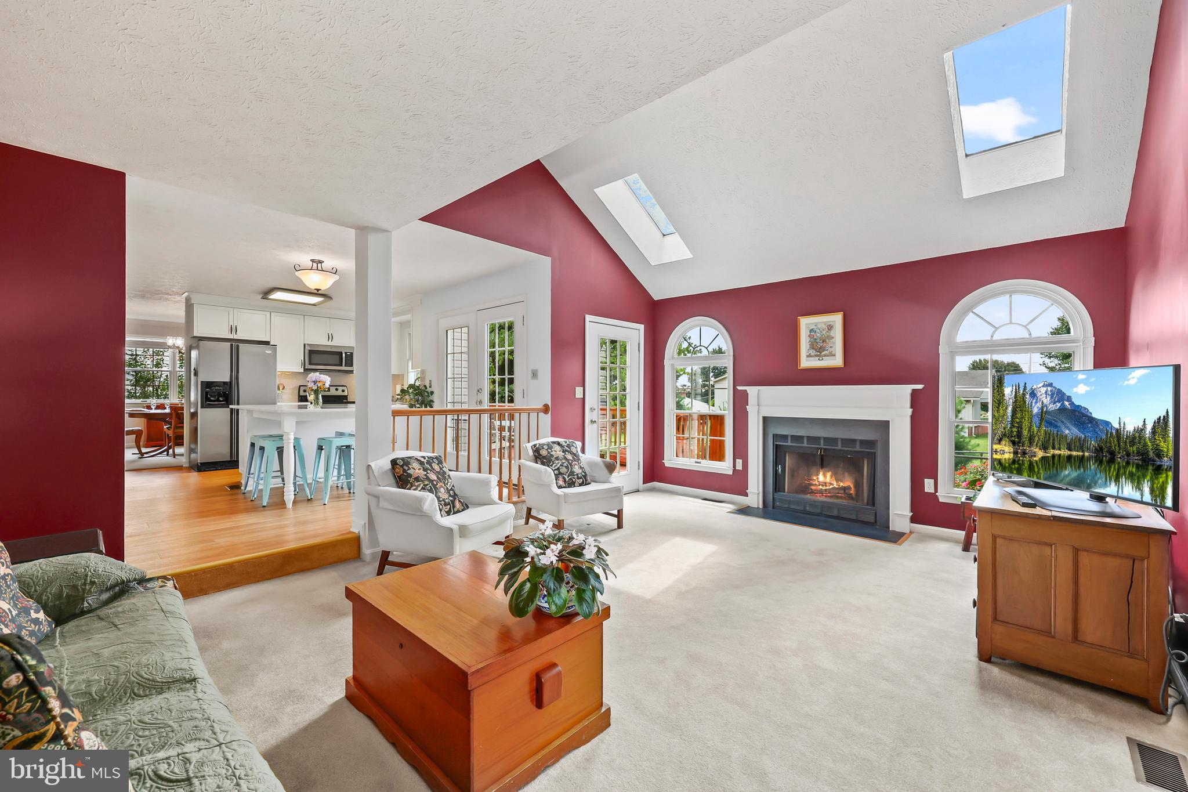
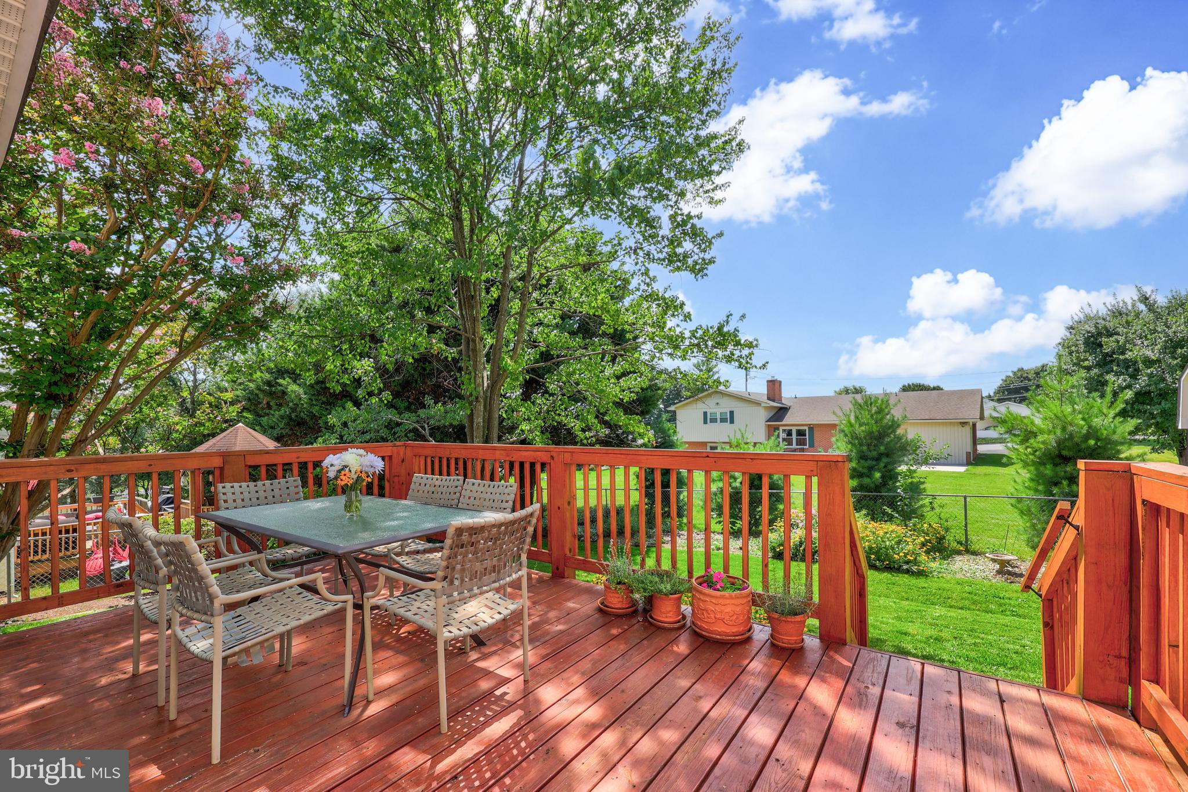
Fort Braddock Heights (Winchester City) - Detached Two-Level Home with Five (5) Bedrooms + Three (3) Full Bathrooms + One (1) Half Bathroom *Approx. 2,417 Finished Square Feet Across Two (2) Levels *Built 1992 *0.23 Acre Lot (Approx. 10,019 Square Feet) *One (1) Car Attached Front-Loading Garage + Paved Driveway *Second Garage Bay Converted to Oversized Main Level Laundry and Storage with Bonus Area Across the Front *Washer and Dryer Convey with the Property *Oversized Front Porch *Fully Fenced Rear Yard *Mature Landscaping *8' x 10' Outside Storage Shed *All Five (5) Bedrooms on the Upper Level *Two (2) Primary Suites *Primary Bathroom with Soaking Garden Tub + Separate Shower *Walk-In Closets *Vaulted Ceiling in Family Room Off the Kitchen *Wood-Burning Fireplace *Crown Moulding *Ceiling Fans *Additional Storage in Floored Attic Space *Updated Kitchen (2020) with Wood Cabinetry, Quartz Countertops and Stainless Steel Appliances *Luxury Vinyl Plank Flooring in Foyer and Kitchen *Architectural Shingle Roof (2009) *Tankless On-Demand Water Heater *Two (2) Zone Heating and Air Conditioning *No Homeowners Association *Cul-de-Sac Setting with No Through Street *Inside the City Limits of Winchester *Winchester City Public School Assignments *Close to Old Town Winchester *Minutes to Winchester Medical Center and the Shenandoah University Health Professions Campus *Convenient to Route 37 and Interstate 81 Commuter Routes.

Save
Ask
Tour
Hide
Share
Listing Snapshot
Price 
$530,000
Days On Site 
17 Days
Bedrooms 
5
Inside Area (SqFt) 
2,417 sqft
Total Baths 
4
Full Baths 
3
Partial Baths 
1
Lot Size 
0.23 Acres
Year Built 
1992
MLS® Number 
VAWI2011346
Status 
Active
Property Tax 
$3,529
HOA/Condo/Coop Fees 
N/A
Sq Ft Source 
Assessor
Friends & Family
Recent Activity
2 weeks agoListing updated with changes from the MLS®
2 weeks agoStatus changed to Active
3 weeks agoListing first seen on site
General Features
Acres 
0.23
Attached Garage 
Yes
Cross Street 
Fox Drive
Foundation 
Concrete Perimeter
Garage 
Yes
Garage Spaces 
1
Levels 
Two
Parking 
Garage Door OpenerAsphaltPrivateGarageAttached
Parking Spaces 
1
Pets 
Yes
Property Sub Type 
Single Family Residence
Security 
Smoke Detector(s)Carbon Monoxide Detector(s)
Sewer 
Public Sewer
Special Circumstances 
Standard
SqFt Above 
2417
SqFt Total 
2417
Style 
Colonial
Utilities 
Cable AvailableUnderground UtilitiesPhone AvailableNatural Gas AvailableElectricity Available
Water Source 
Public
Zoning 
LR
Interior Features
Appliances 
CooktopGas Water HeaterWasherDishwasherDisposalDryerRefrigeratorMicrowaveInstant Hot WaterTankless Water Heater
Basement 
Crawl Space
Cooling 
Central AirCeiling Fan(s)ZonedElectric
Electric 
200+ Amp ServiceCircuit BreakersUnderground
Fireplace 
Yes
Fireplace Features 
Wood Burning
Fireplaces 
1
Flooring 
HardwoodCeramic TileVinyl
Furnished 
Unfurnished
Heating 
Natural GasForced AirCentralZoned
Interior 
Ceiling Fan(s)
Laundry Features 
Laundry RoomMain Level
Window Features 
Insulated WindowsDouble Pane WindowsScreens
Bedroom 2 
Bedroom 3 
Bedroom 4 
Bedroom 5 
Dining Room 
Level - Main
Family Room 
Level - Main
Full Bath 
Half Bath 
Level - Main
Kitchen 
Level - MainFeatures - Pantry
Laundry 
Level - Main
Living Room 
Level - Main
Primary Bathroom 
Primary Bedroom 
Features - Walk-In Closet(s)
Utility Room 
Level - Main
Save
Ask
Tour
Hide
Share
Exterior Features
Construction Details 
Vinyl Siding
Fencing 
Chain Link
Lot Features 
Front YardBack Yard
Other Structures 
Barn(s)Storage
Patio And Porch 
Deck
Pool Features 
None
Roof 
Shingle
Windows/Doors 
Insulated WindowsDouble Pane WindowsScreens
Community Features
Community Features 
Street Lights
Roads 
Paved
School District 
WINCHESTER CITY PUBLIC SCHOOLS
Schools
School District
WINCHESTER CITY PUBLIC SCHOOLS
Elementary School
JOHN KERR
Middle School
DANIEL MORGAN
High School
JOHN HANDLEY
Listing courtesy of Long & Foster Real Estate, Inc.


The real estate listing information is provided by Bright MLS is for the consumer's personal, non-commercial use and may not be used for any purpose other than to identify prospective properties consumer may be interested in purchasing. Any information relating to real estate for sale or lease referenced on this web site comes from the Internet Data Exchange (IDX) program of the Bright MLS. This web site references real estate listing(s) held by a brokerage firm other than the broker and/or agent who owns this web site. The accuracy of all information is deemed reliable but not guaranteed and should be personally verified through personal inspection by and/or with the appropriate professionals. Properties in listings may have been sold or may no longer be available. The data contained herein is copyrighted by Bright MLS and is protected by all applicable copyright laws. Any unauthorized collection or dissemination of this information is in violation of copyright laws and is strictly prohibited. Copyright © 2020 Bright MLS. All rights reserved.

Neighborhood & Commute
Source: Walkscore
Save
Ask
Tour
Hide
Share