Save
Ask
Tour
Hide
Share
$425,000
17 Days On Site

413 SUPERIOR AVENUE
WINCHESTER, VA 22601

For Sale|Single Family Residence|Active
3
Beds
2
Total Baths
2
Full Baths
2,030
SqFt
$209
/SqFt
1965
Built
Subdivision:
WEA-VILLA
County:
WINCHESTER CITY
Listing courtesy of Samson Properties
Call Now: 540-227-4416
Is this the listing for you? We can help make it yours.
540-227-4416
413 SUPERIOR AVENUE413 SUPERIOR AVENUE413 SUPERIOR AVENUE413 SUPERIOR AVENUE
Save
Ask
Tour
Hide
Share

Mortgage Calculator

Monthly Payment (Est.)

$1,939
Calculator powered by Showcase IDX, a Constellation1 Company. Copyright ©2026 Information is deemed reliable but not guaranteed.

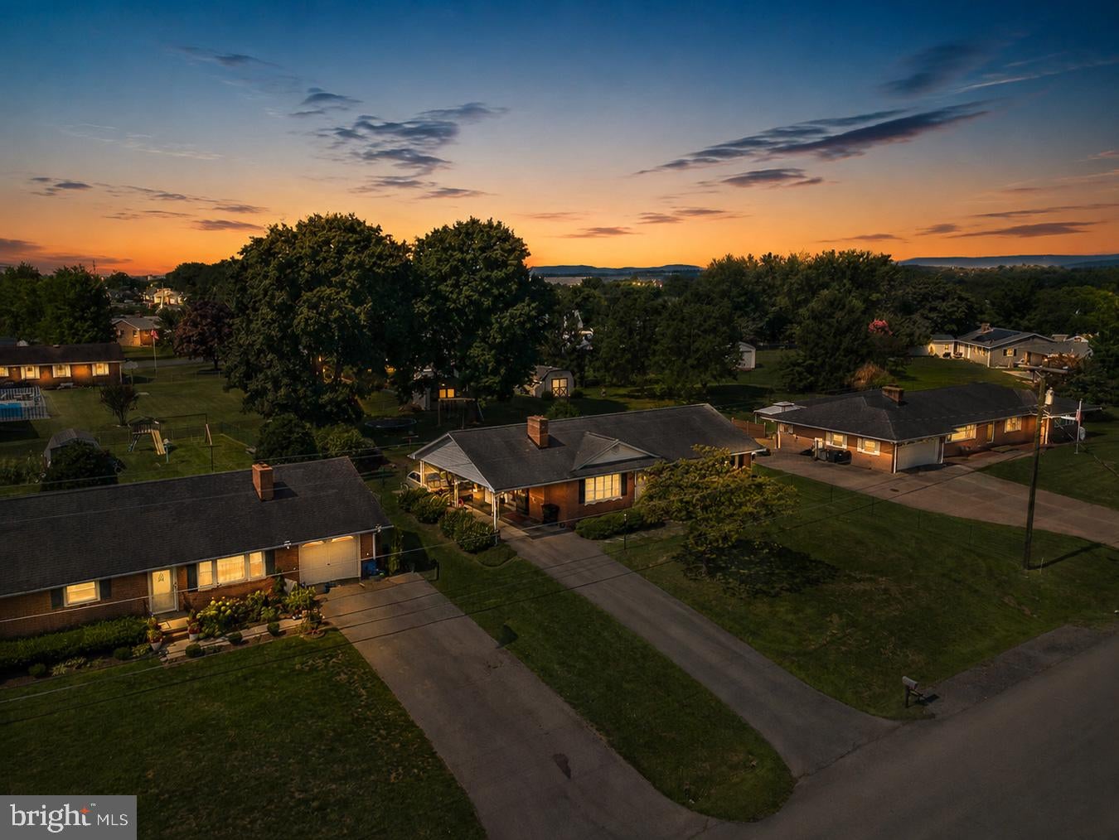
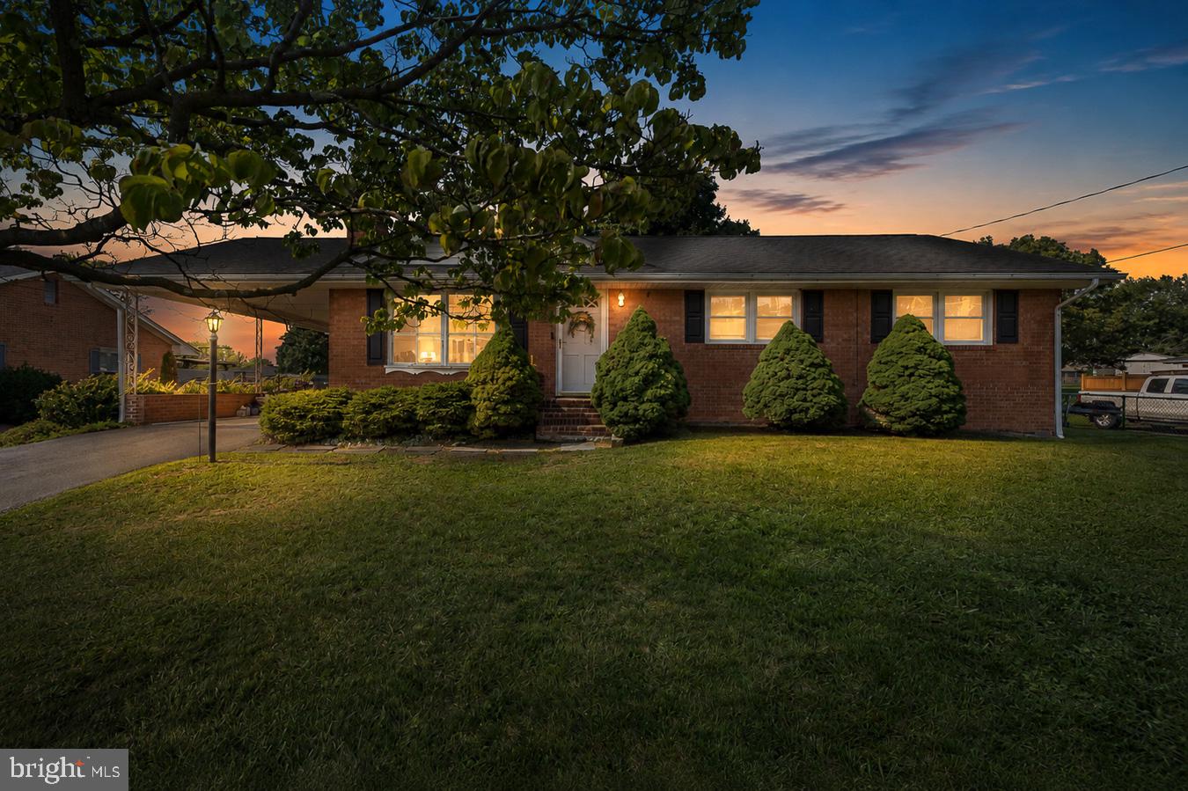
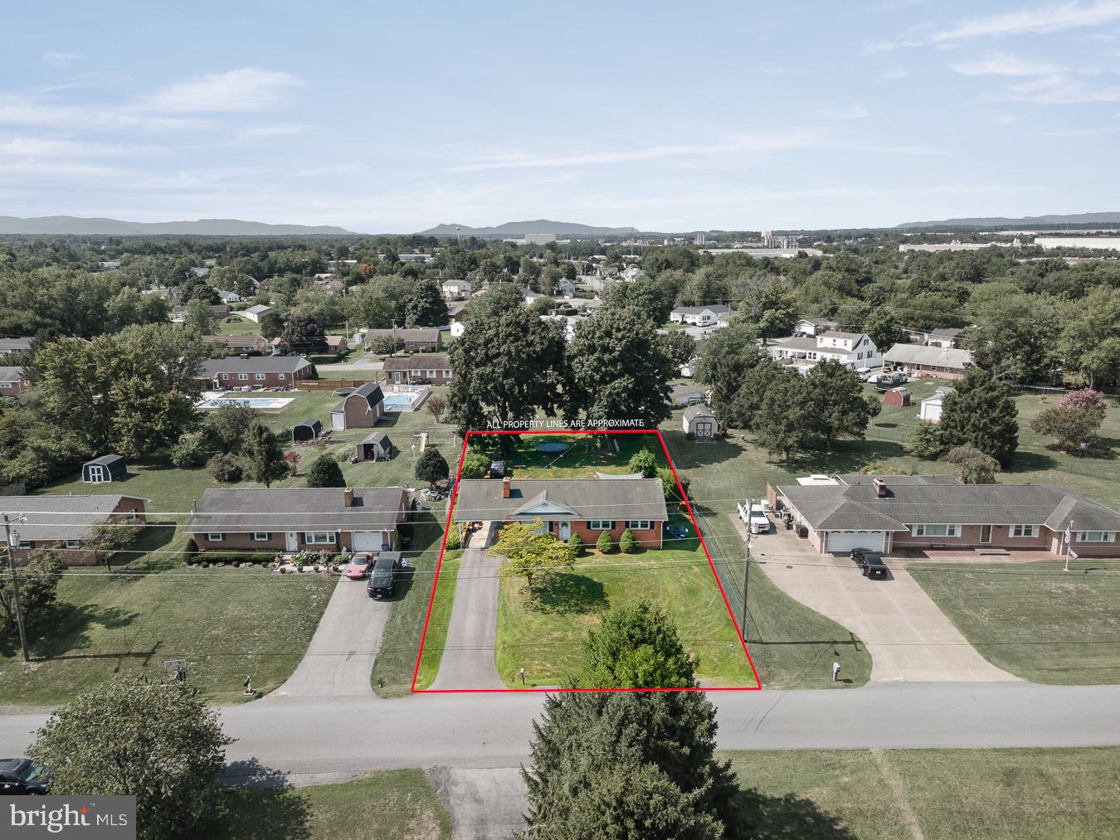
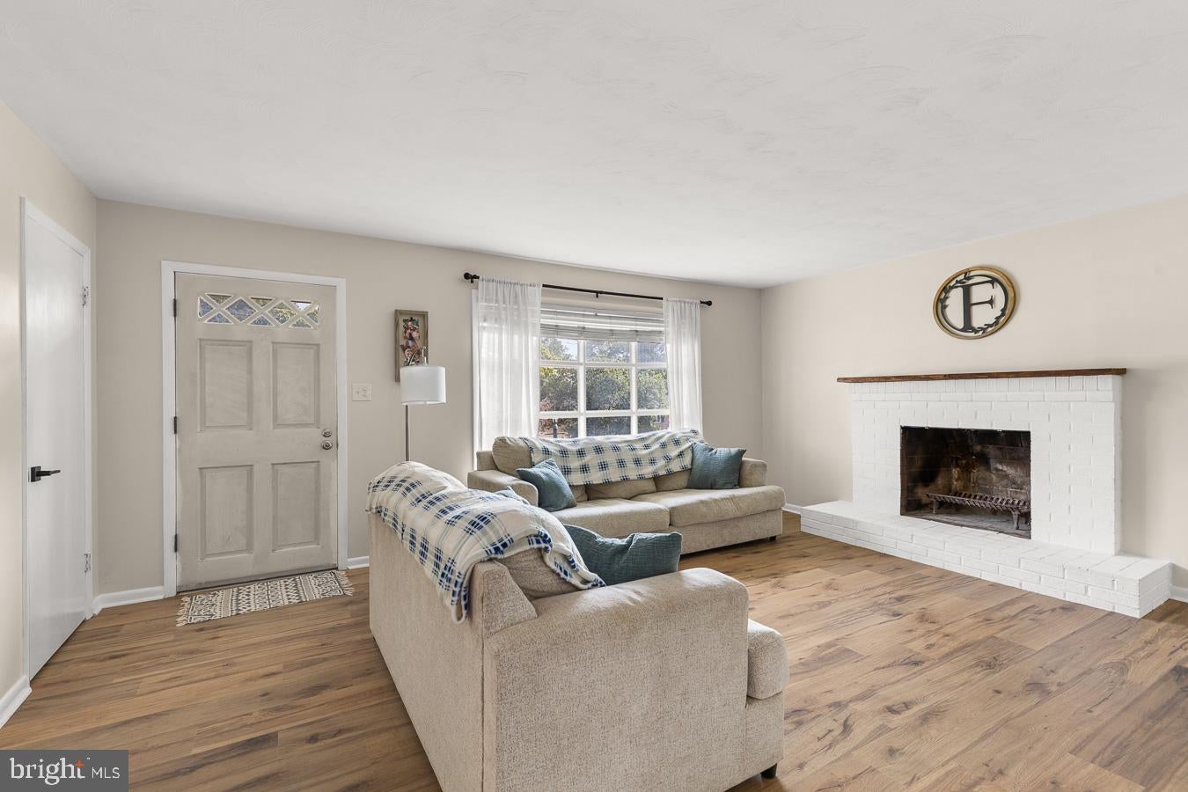
This beautiful rancher sits on 0.38 acres with an expansive, level backyard that is fully fenced and shaded by gorgeous mature trees. A large deck spans the back of the home and incorporates a charming stock-tank plunge pool with liner and filtration system, creating a fantastic space for relaxing and entertaining. Inside, the beautifully renovated kitchen is a standout, while the primary suite offers a walk-in closet and a stylishly remodeled en suite full bath with walk-in shower. The lower level adds even more living and entertaining space, with over half of the basement finished, a wet bar, and convenient walk-up access to the backyard. A carport and high-speed internet round out the home's practical features. Tucked into an established Winchester neighborhood with incredible convenience, you’re just minutes from shopping, dining, Shenandoah University, Winchester Medical Center and historic Old Town, with easy access to I-81 and Route 37.

Save
Ask
Tour
Hide
Share
Listing Snapshot
Price 
$425,000
Days On Site 
17 Days
Bedrooms 
3
Inside Area (SqFt) 
2,030 sqft
Total Baths 
2
Full Baths 
2
Partial Baths 
N/A
Lot Size 
0.38 Acres
Year Built 
1965
MLS® Number 
VAWI2011370
Status 
Active
Property Tax 
$2,676.76
HOA/Condo/Coop Fees 
N/A
Sq Ft Source 
Estimated
Friends & Family
Recent Activity
5 days agoPrice changed to $425,000
5 days agoListing updated with changes from the MLS®
3 weeks agoListing first seen on site
General Features
Acres 
0.38
Carport 
1
Cross Street 
Papermill Rd and Broadview St
Direction Faces 
Northeast
Levels 
Two
Parking 
Off StreetAttached CarportDrivewayAttached
Parking Spaces 
5
Pets 
Yes
Property Sub Type 
Single Family Residence
Security 
Smoke Detector(s)
Sewer 
Public Sewer
Special Circumstances 
Standard
SqFt Above 
1305
SqFt Below 
725
SqFt Total 
2505
Style 
Ranch/RamblerRaised Ranch/Rambler
Utilities 
Cable AvailableNatural Gas AvailablePhone AvailableSewer AvailableWater AvailableElectricity Available
Water Source 
Public
Zoning 
MR
Interior Features
Appliances 
Gas RangeGas OvenGas Water HeaterWasherDishwasherDisposalDryerRefrigeratorStainless Steel Appliance(s)Water HeaterMicrowave
Basement 
Cooling 
Ceiling Fan(s)Whole House FanWall Unit(s)ElectricAttic Fan
Fireplace 
Yes
Fireplace Features 
MasonryWood Burning
Fireplaces 
1
Flooring 
Ceramic TileVinyl
Heating 
Natural GasWoodOtherBaseboard
Interior 
BarCeiling Fan(s)PantryRecessed LightingWalk-In Closet(s)Other
Main Level Bedrooms 
3
Window Features 
Window CoveringsWindow Treatments
Bedroom 2 
Level - MainFeatures - Ceiling Fan(s)
Bedroom 3 
Level - Main
Dining Room 
Level - Main
Full Bath 
Level - Main
Kitchen 
Level - MainFeatures - Pantry
Living Room 
Level - Main
Primary Bathroom 
Level - Main
Primary Bedroom 
Level - MainFeatures - Ceiling Fan(s), Walk-In Closet(s)
Recreation Room 
Features - Walk-In Closet(s), Wet Bar
Save
Ask
Tour
Hide
Share
Exterior Features
Construction Details 
Brick VeneerBrickVinyl Siding
Fencing 
FencedChain Link
Lot Features 
Front YardLevelBack Yard
Patio And Porch 
DeckPorch
Pool Features 
Above GroundOtherPrivate
Private Pool 
Yes
Roof 
Shingle
View 
StreetGarden
Waterview 
StreetGarden
Windows/Doors 
Window CoveringsWindow Treatments
Community Features
Association Amenities 
Playground
Roads 
Paved
School District 
WINCHESTER CITY PUBLIC SCHOOLS
Schools
School District
WINCHESTER CITY PUBLIC SCHOOLS
Elementary School
FREDERICK DOUGLASS
Middle School
DANIEL MORGAN
High School
JOHN HANDLEY
Listing courtesy of Samson Properties


The real estate listing information is provided by Bright MLS is for the consumer's personal, non-commercial use and may not be used for any purpose other than to identify prospective properties consumer may be interested in purchasing. Any information relating to real estate for sale or lease referenced on this web site comes from the Internet Data Exchange (IDX) program of the Bright MLS. This web site references real estate listing(s) held by a brokerage firm other than the broker and/or agent who owns this web site. The accuracy of all information is deemed reliable but not guaranteed and should be personally verified through personal inspection by and/or with the appropriate professionals. Properties in listings may have been sold or may no longer be available. The data contained herein is copyrighted by Bright MLS and is protected by all applicable copyright laws. Any unauthorized collection or dissemination of this information is in violation of copyright laws and is strictly prohibited. Copyright © 2020 Bright MLS. All rights reserved.

Neighborhood & Commute
Source: Walkscore
Save
Ask
Tour
Hide
Share