


2159 HARVEST DRIVEWINCHESTER, VA 22601
Mortgage Calculator
Monthly Payment (Est.)
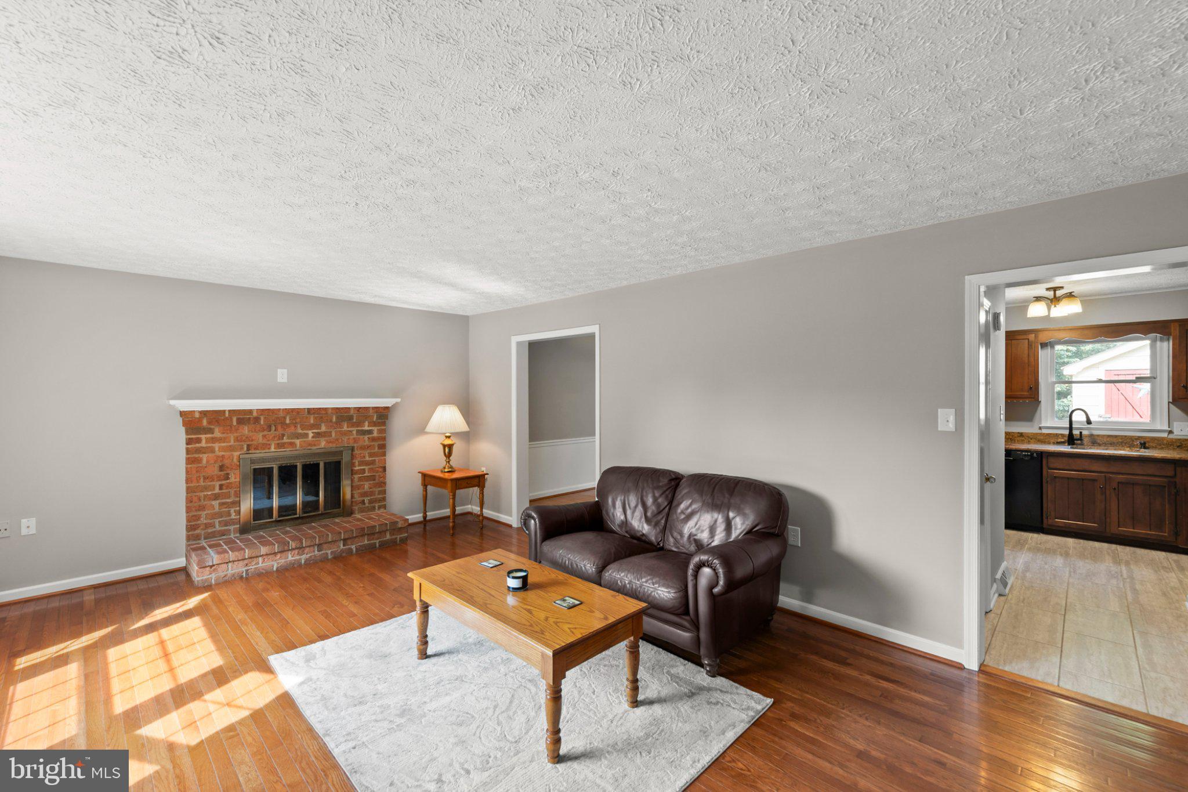
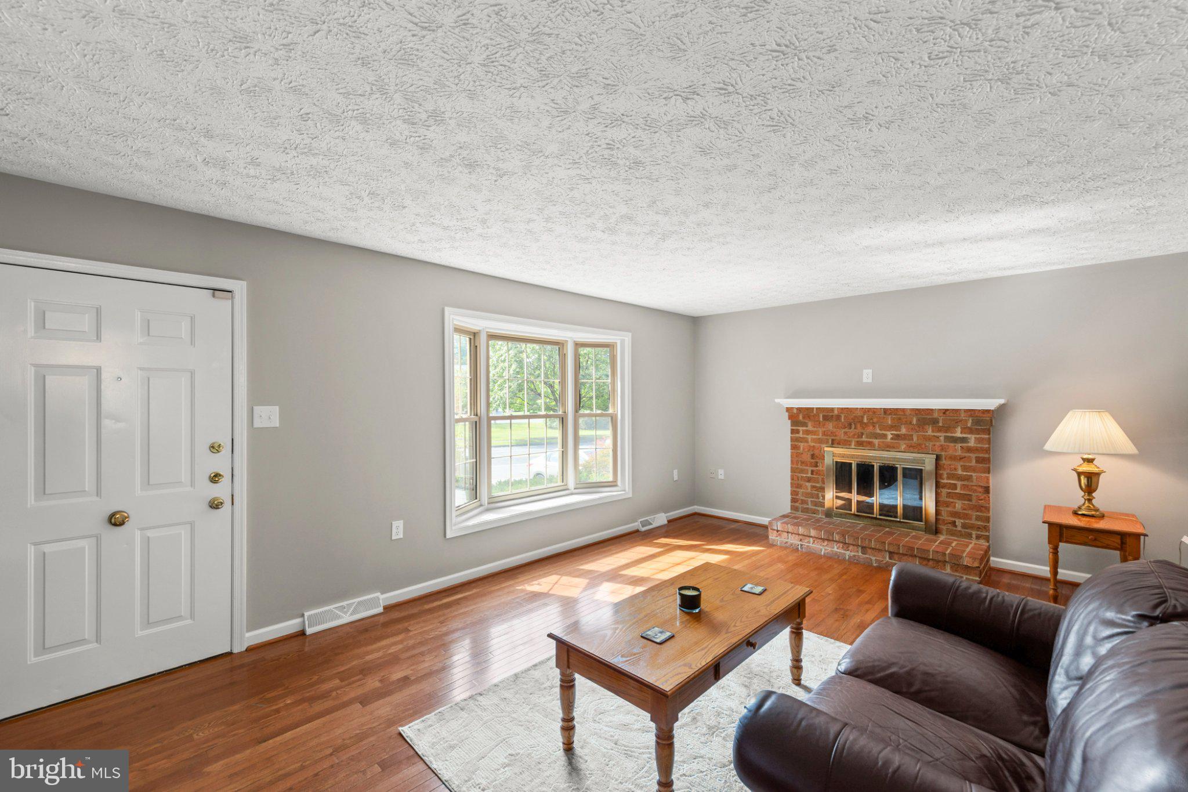
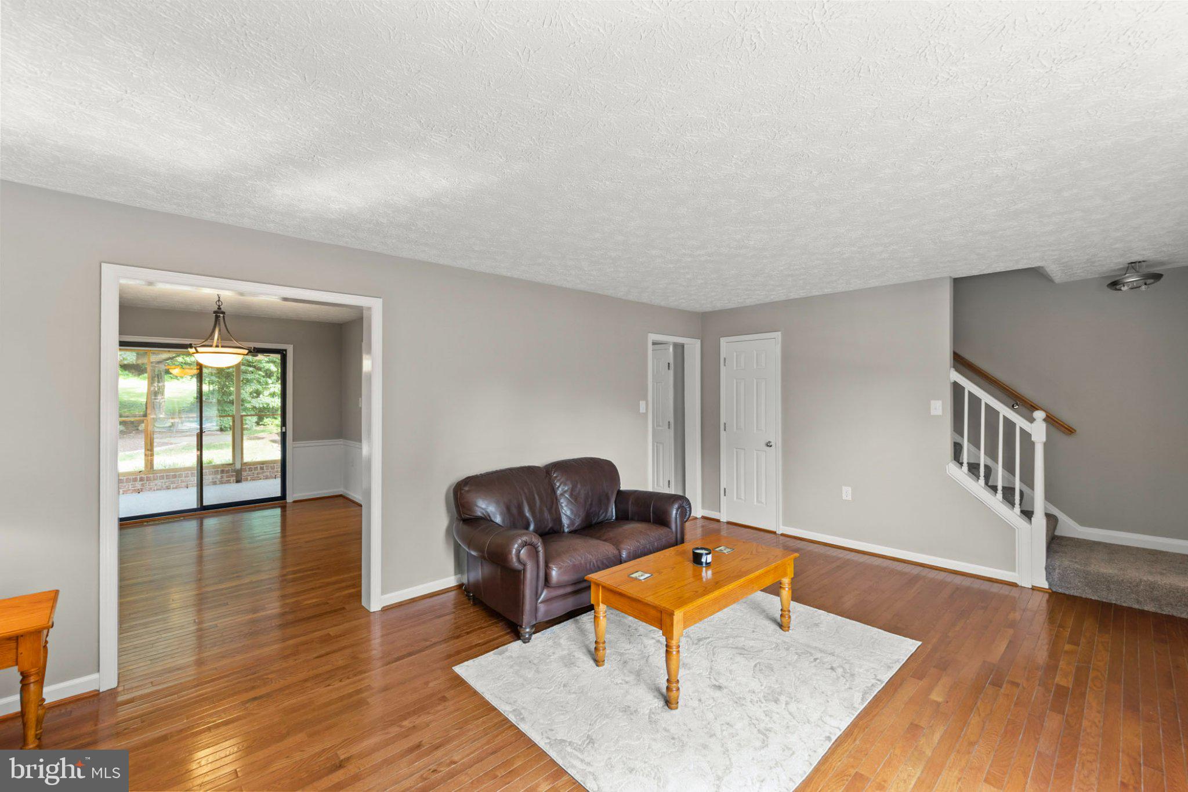
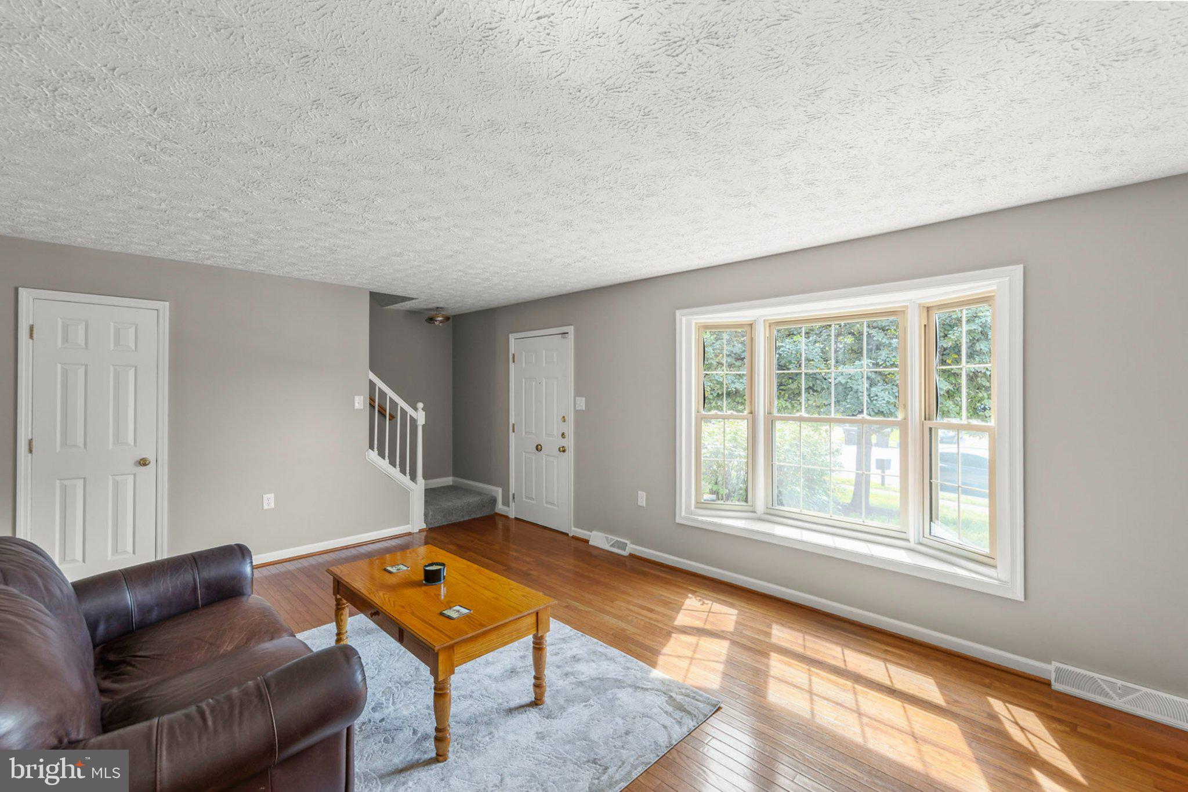
$1,483Spotless, refreshed, and completely move-in ready! This 3-bedroom, 1.5 bath home has been updated top to bottom with a fresh neutral color palette (the entire home has been repainted), hardwood floors in the living and dining room, and brand-new plush carpet on the bedroom level. Additional Interior Highlights include a chef's dream kitchen with a new stainless refrigerator with ice maker, new premium SS range featuring built-in convection and air-fryer functions and a Bosch dishwasher. The baths both have upgraded tile work and modern vanities. The crawlspace is not like any crawlspace you have seen before. It is clean, dry, and easily accessible with a concrete floor. This crawlspace provides excellent, ample storage space. Want the intown location with a private backyard? This one has both! Relax or entertain on the freshly rescreened porch overlooking a private, extensively landscaped backyard. All this in an Unbeatable location—minutes to historic downtown Winchester, Shenandoah University, shopping, and major commuter corridors. This beauty will not last!! Call today for your private showing.
| 5 days ago | Listing updated with changes from the MLS® | |
| 5 days ago | Listing first seen on site |

The real estate listing information is provided by Bright MLS is for the consumer's personal, non-commercial use and may not be used for any purpose other than to identify prospective properties consumer may be interested in purchasing. Any information relating to real estate for sale or lease referenced on this web site comes from the Internet Data Exchange (IDX) program of the Bright MLS. This web site references real estate listing(s) held by a brokerage firm other than the broker and/or agent who owns this web site. The accuracy of all information is deemed reliable but not guaranteed and should be personally verified through personal inspection by and/or with the appropriate professionals. Properties in listings may have been sold or may no longer be available. The data contained herein is copyrighted by Bright MLS and is protected by all applicable copyright laws. Any unauthorized collection or dissemination of this information is in violation of copyright laws and is strictly prohibited. Copyright © 2020 Bright MLS. All rights reserved.

Did you know? You can invite friends and family to your search. They can join your search, rate and discuss listings with you.