


606 PRITCHARDS HILL COURTWINCHESTER, VA 22601
Mortgage Calculator
Monthly Payment (Est.)
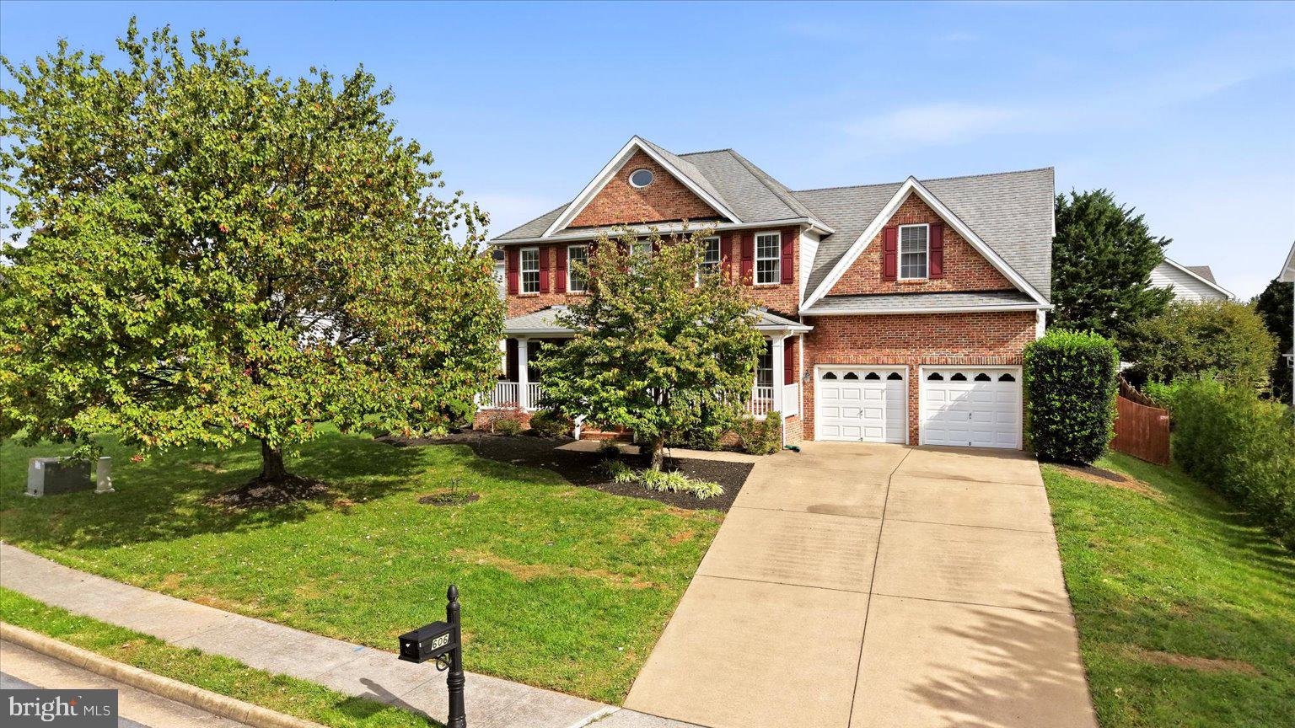
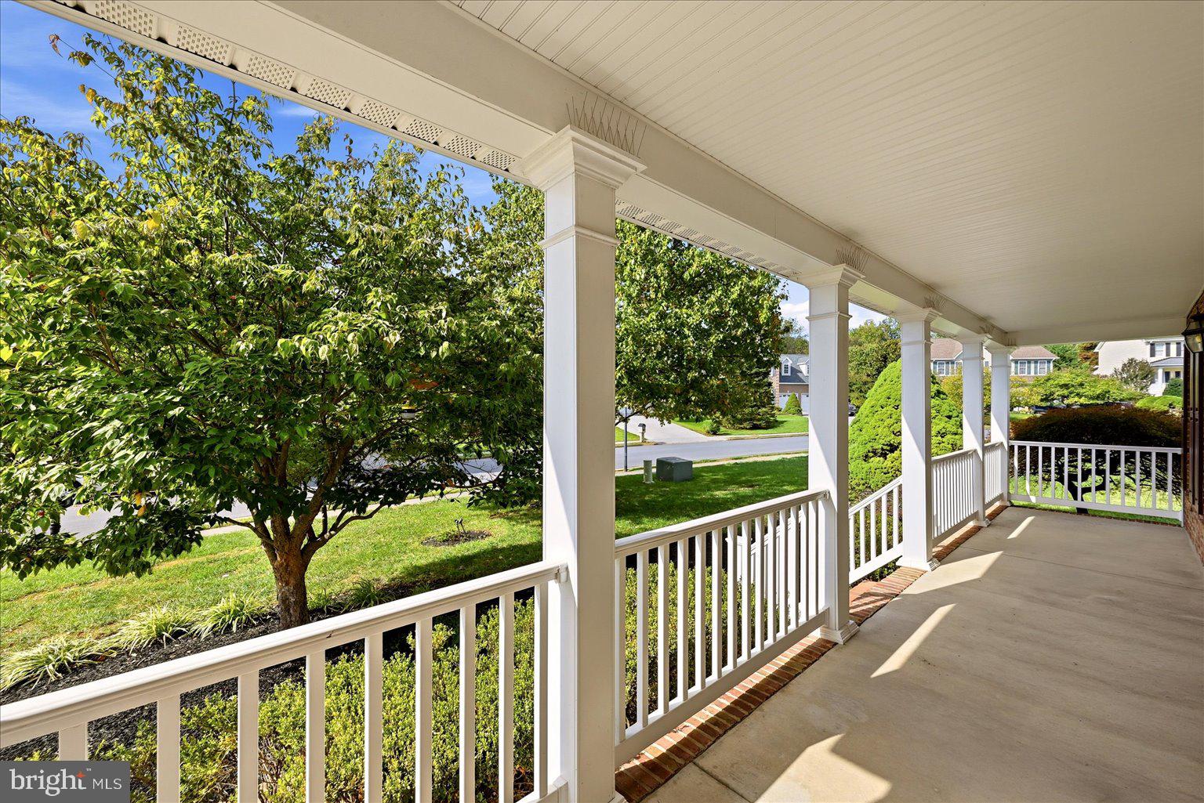
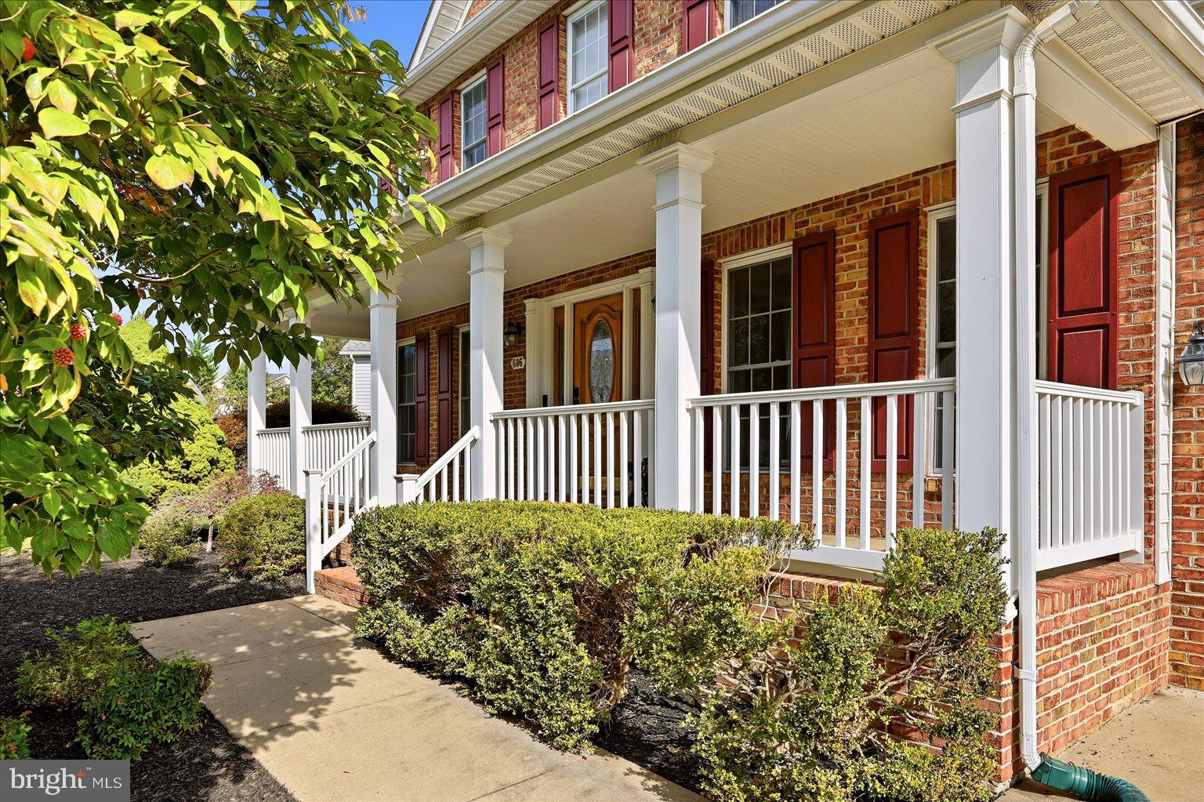
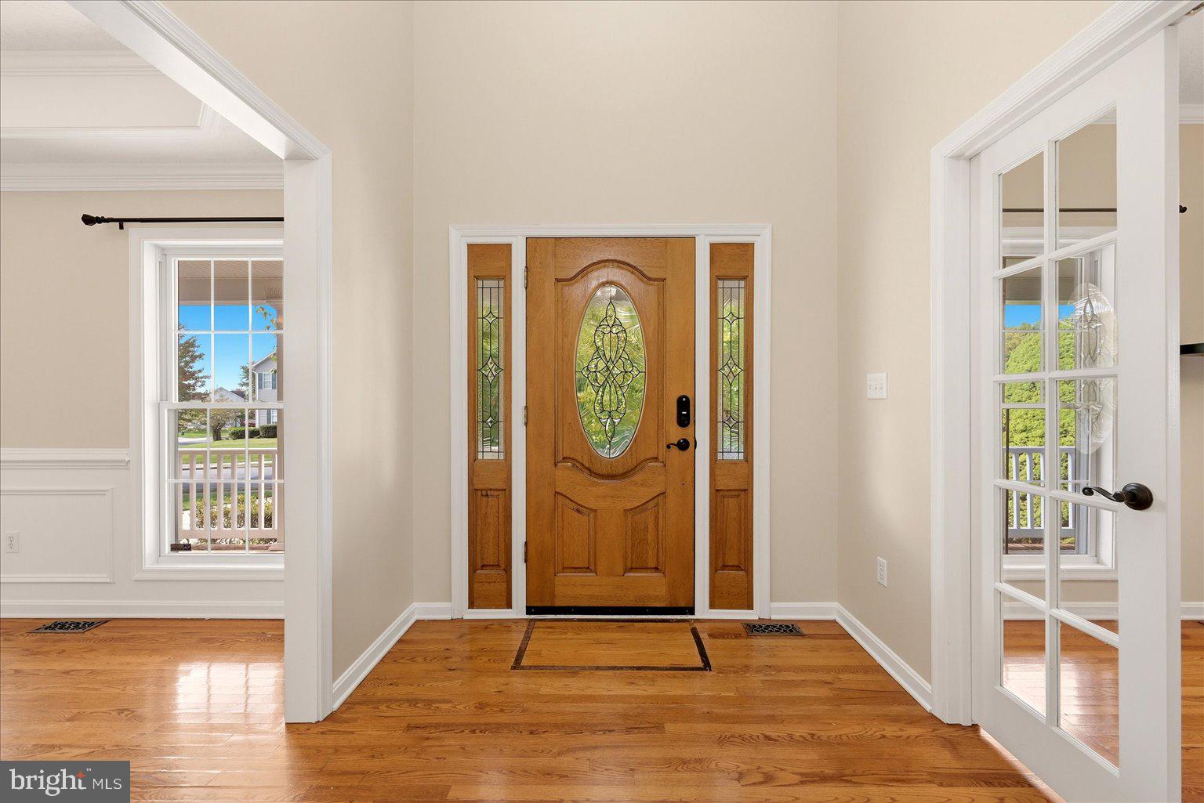
Enter an interest rate to see your estimated monthly payment.Have you been looking for houses that just lack the one thing you really wanted or needed? I think I can confidently say, the search is over. Allow me to present 606 Pritchards Hill Ct, Winchester, VA 22601 to you. Once you walk through this four bedroom, three and one half bath single family home located in the city of Winchester, Virginia, you will agree with the feeling of decadence. Some preliminary key attributes: two car garage, finished basement, and a large mostly flat rear yard with a raised flower bed, and mostly hardwood floors in all hosting areas. Let’s start the tour with the large front porch that signifies the beauty of the Southern design. The porch is just meant for rocking chairs, plants, to hand out candy on Halloween, or just to do up a storm of decorations for the holidays. Key notables when you enter the home: two story foyer, the formal living room to your right, and the formal dining room on the right side that conveniently connects to the kitchen. Doors on both sides of the living room allow it to easily be used as an office. Let’s head to the kitchen, where you may notice some refreshing characteristics: Slow closing drawers and cabinets, deep single sink with upgraded facet, multi-level granite counter tops allows for quick countertop meals, large multi-window bay window in breakfast nook, TWO pantries, a separate coffee station with a designated water line, additional beverage cooler under countertop, all stainless steel appliances with fridge offering water and multi ice dispensers. Heading to the rear of the home off the living room, you will notice: covered patio with recessed lights and an outdoor fan, upgraded landscaping allowing shade and sun to the home and covered patio, completely fenced rear yard with two separate gates, and raised vegetable garden in the rear has an irrigation system that runs through it. Moving towards the second floor, here is what is in store: large rear facing primary bedroom, separate jetted soaking tub in the primary bathroom, sizable walk-in closet with closet organizers, additional space above the commode in the water closet, upstair laundry, very large bedroom above garage can be a second primary if desired, and hallway bedroom has upgraded crown molding. Finally, the basement has several remarkable features: the home is sold with a pool table because that room has the built-in housing for billiard room accessories, heated tile floors, extra room with attached full bathroom is great for spare bedroom or home gym, double doors take you to a hobby space that can used as a poker room, bar, craft area, etc., additional room with a full size kitchen sink and a separate water line for another fridge, and plenty of finished space under the staircase or in the hallway to the rear exit. Other key features to note: vast lighting in the garage with high ceiling and built-in storage shelving above the garage doors, additional shelves throughout the garage ideal for home projects or storage, water bib inside the garage for front of home to prevent freezing, wi-fi thermostats and front door lock so you can control from your phone while on vacation, a large tree next to the garage to help shade any cars not parked in the garage, longer driveway can fit at least 4 standard cars, landscape lighting in both front and backyard, plus many many more. Agent/owner
| yesterday | Listing updated with changes from the MLS | |
| 4 days ago | Status changed to Active | |
| 5 days ago | Listing first seen on site |

The real estate listing information is provided by Bright MLS is for the consumer's personal, non-commercial use and may not be used for any purpose other than to identify prospective properties consumer may be interested in purchasing. Any information relating to real estate for sale or lease referenced on this web site comes from the Internet Data Exchange (IDX) program of the Bright MLS. This web site references real estate listing(s) held by a brokerage firm other than the broker and/or agent who owns this web site. The accuracy of all information is deemed reliable but not guaranteed and should be personally verified through personal inspection by and/or with the appropriate professionals. Properties in listings may have been sold or may no longer be available. The data contained herein is copyrighted by Bright MLS and is protected by all applicable copyright laws. Any unauthorized collection or dissemination of this information is in violation of copyright laws and is strictly prohibited. Copyright © 2020 Bright MLS. All rights reserved.

Did you know? You can invite friends and family to your search. They can join your search, rate and discuss listings with you.