


942 BEEHIVE WAYWINCHESTER, VA 22601
Mortgage Calculator
Monthly Payment (Est.)
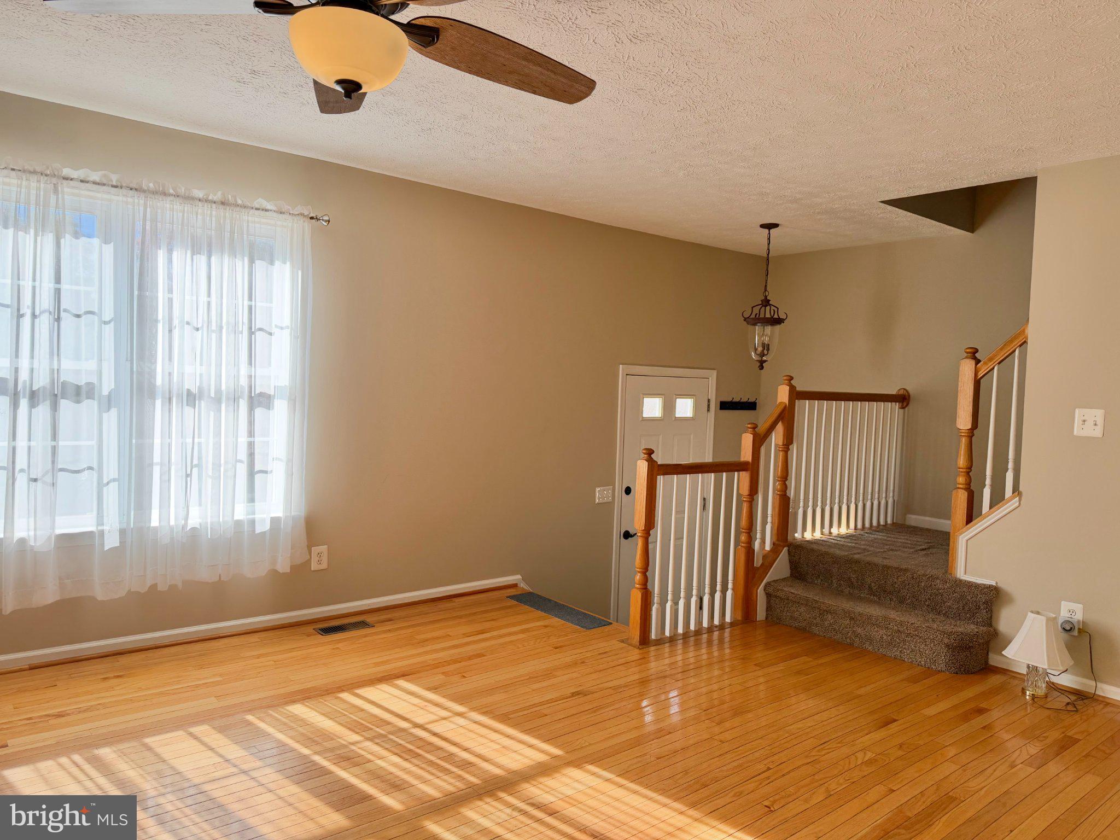
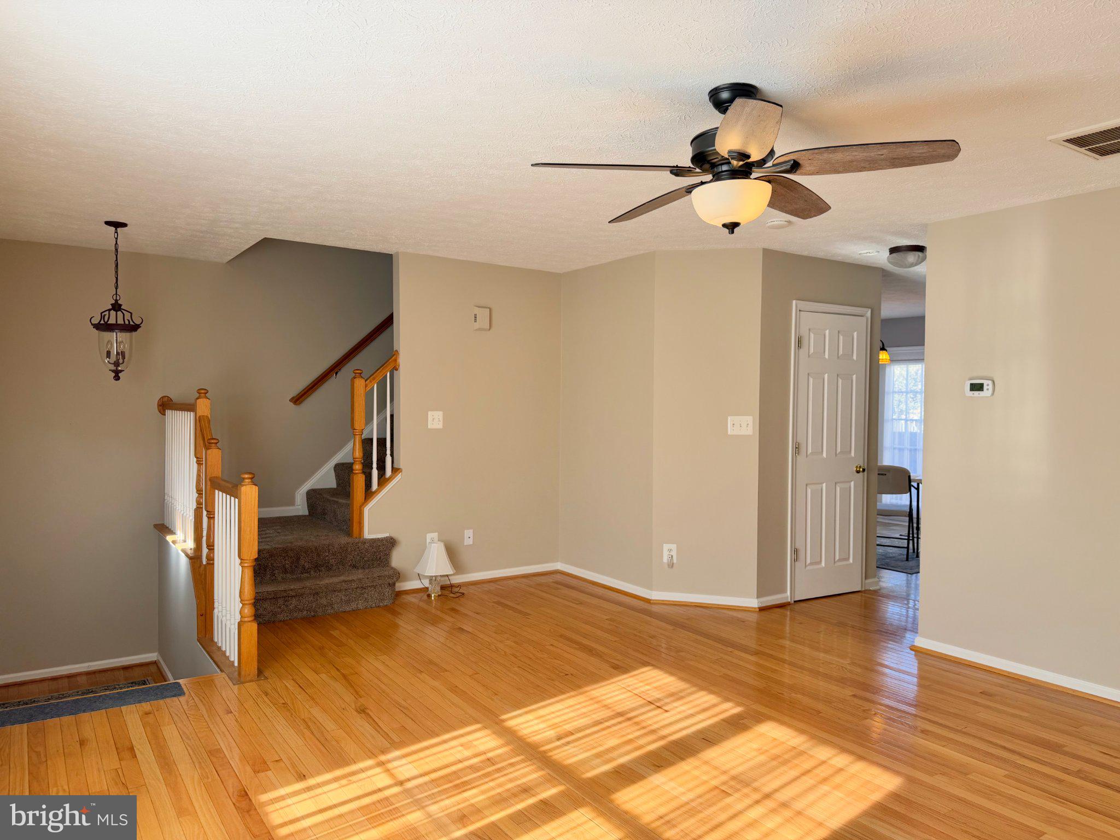
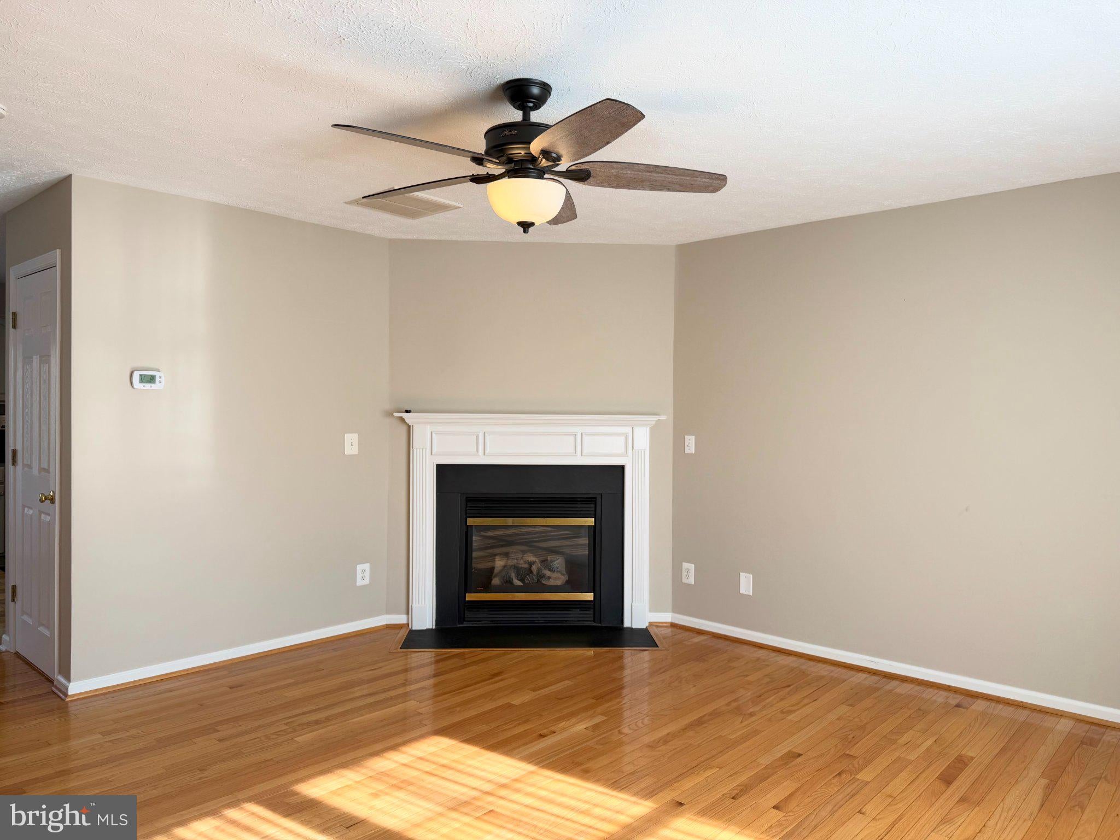
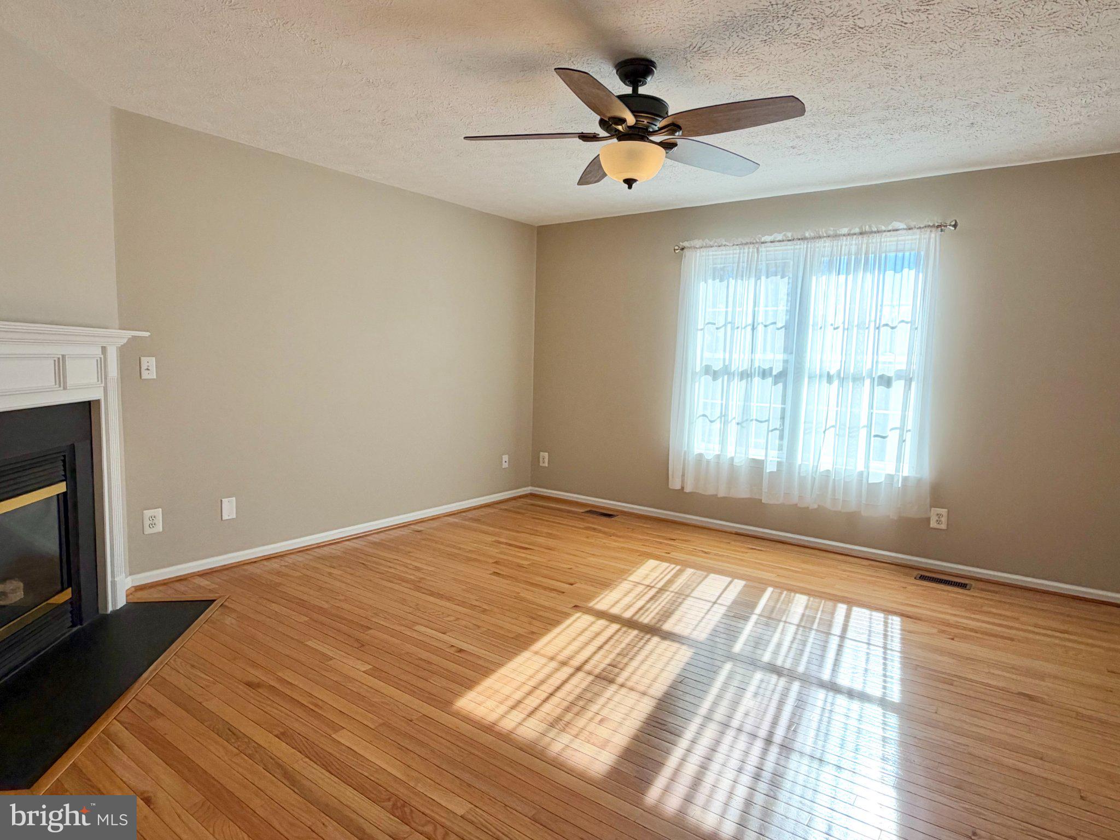
Enter an interest rate to see your estimated monthly payment.<p>Location, location, location! Imagine yourself in a new home for the holidays! This charming duplex in Winchester's Orchard Hill offers a perfect blend of comfort and style in an established in-town location. With nearly 2,000 sq. ft. of thoughtfully designed space, this residence features 3 spacious bedrooms and 2.5 baths, a 1-car garage, plus a nice deck & fenced backyard - ideal for both relaxation and entertaining. In addition - the owner is motivated as the property is priced BELOW current tax assessment! <p> <p> <p>The inviting living room boasts a cozy corner gas fireplace, perfect for chilly evenings, while the upgraded kitchen showcases stainless steel appliances, elegant granite countertops and tile backsplash, and a convenient pantry. Enjoy the seamless flow of the traditional floor plan, enhanced by beautiful hardwood in the entrance & living room.<p> <p> <p>The primary suite features its own bathroom and a generous walk-in closet. Two additional bedrooms and a full hall bathroom complete the upper level. Step outside to the rear yard or unwind on the deck, perfect for outdoor gatherings. The partially finished basement offers additional living space and access to the 1-car garage and the oversized driveway.<p> <p> <p>With its extremely convenient location, this home is just minutes from Valley Health, Shenandoah University, Laurel Ridge Community College, The Museum of the Shenandoah Valley, walking trails, all in-town amenities including shopping, schools & restaurants, and major commuter routes. This home is a true sanctuary, ready to create lasting memories. ***Seller can close quickly so you can get settled before the holiday season!!*** You won't want to miss this one!
| yesterday | Listing updated with changes from the MLS | |
| 2 weeks ago | Status changed to Active | |
| 2 weeks ago | Listing first seen on site |

The real estate listing information is provided by Bright MLS is for the consumer's personal, non-commercial use and may not be used for any purpose other than to identify prospective properties consumer may be interested in purchasing. Any information relating to real estate for sale or lease referenced on this web site comes from the Internet Data Exchange (IDX) program of the Bright MLS. This web site references real estate listing(s) held by a brokerage firm other than the broker and/or agent who owns this web site. The accuracy of all information is deemed reliable but not guaranteed and should be personally verified through personal inspection by and/or with the appropriate professionals. Properties in listings may have been sold or may no longer be available. The data contained herein is copyrighted by Bright MLS and is protected by all applicable copyright laws. Any unauthorized collection or dissemination of this information is in violation of copyright laws and is strictly prohibited. Copyright © 2020 Bright MLS. All rights reserved.

Did you know? You can invite friends and family to your search. They can join your search, rate and discuss listings with you.