


602 PATTERSON AVENUEWINCHESTER, VA 22601
Mortgage Calculator
Monthly Payment (Est.)
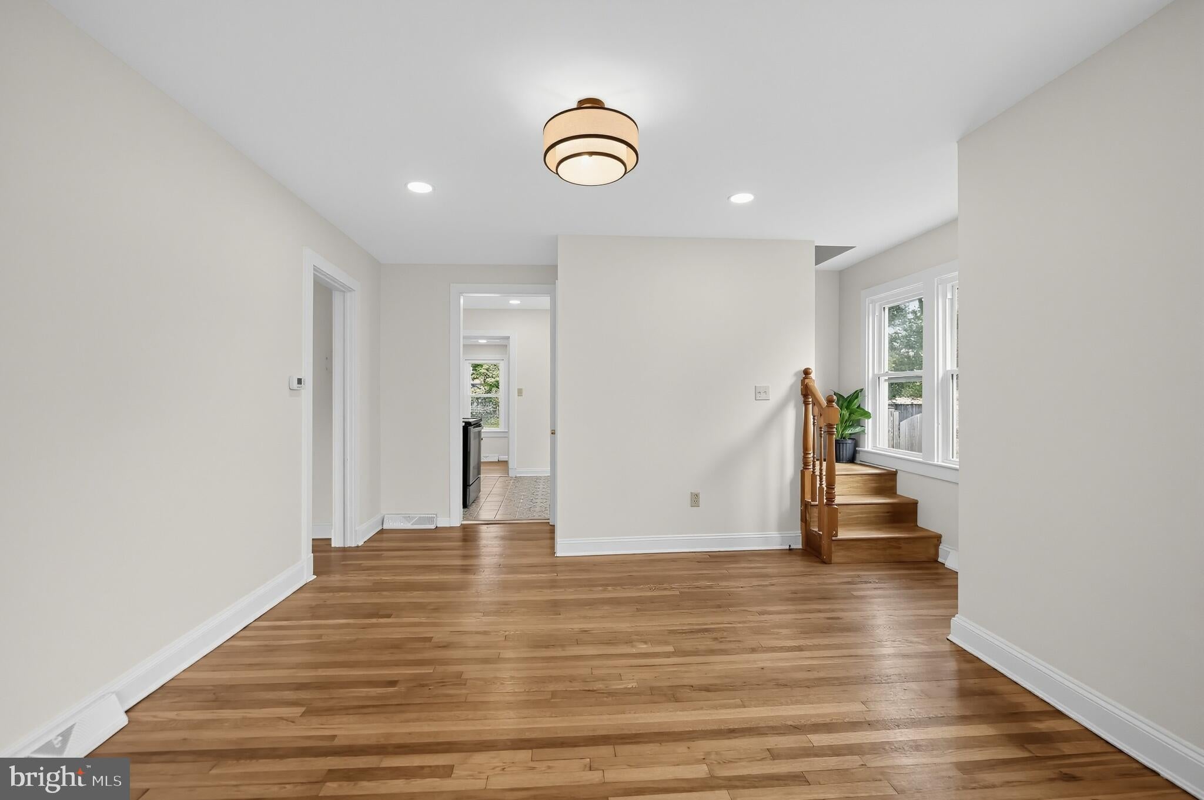
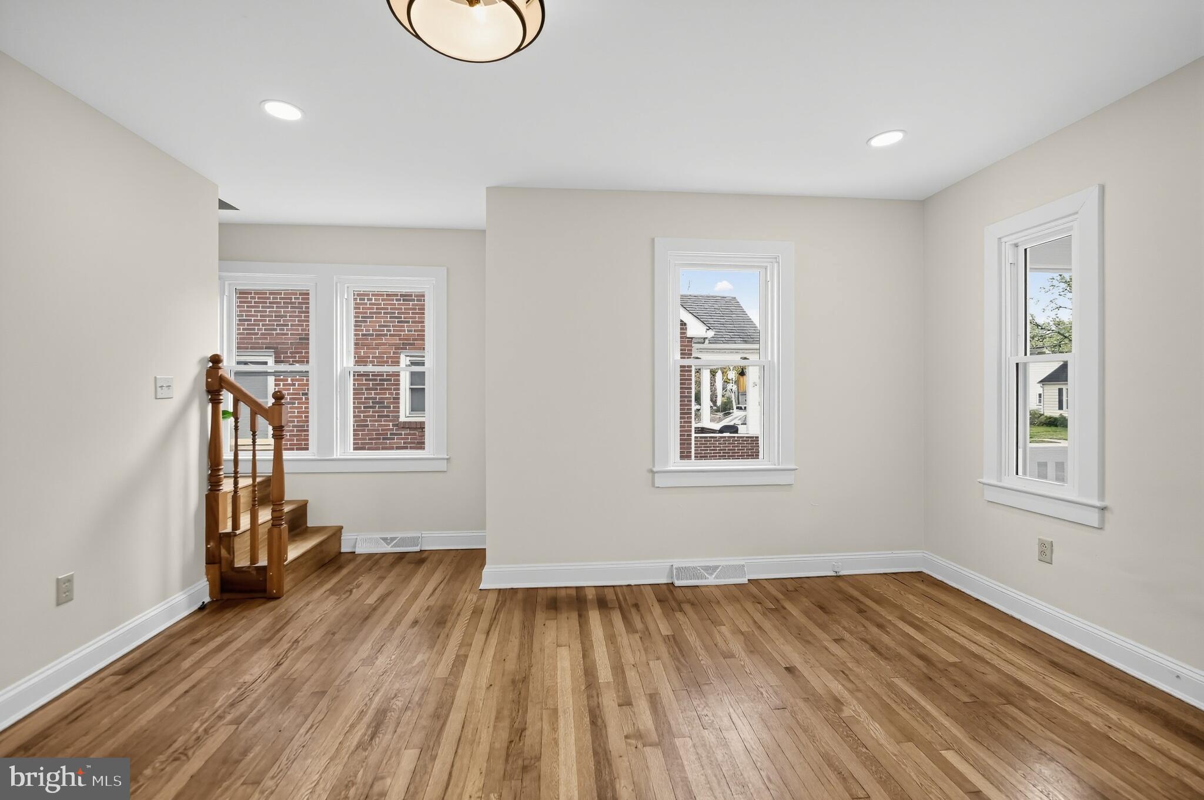
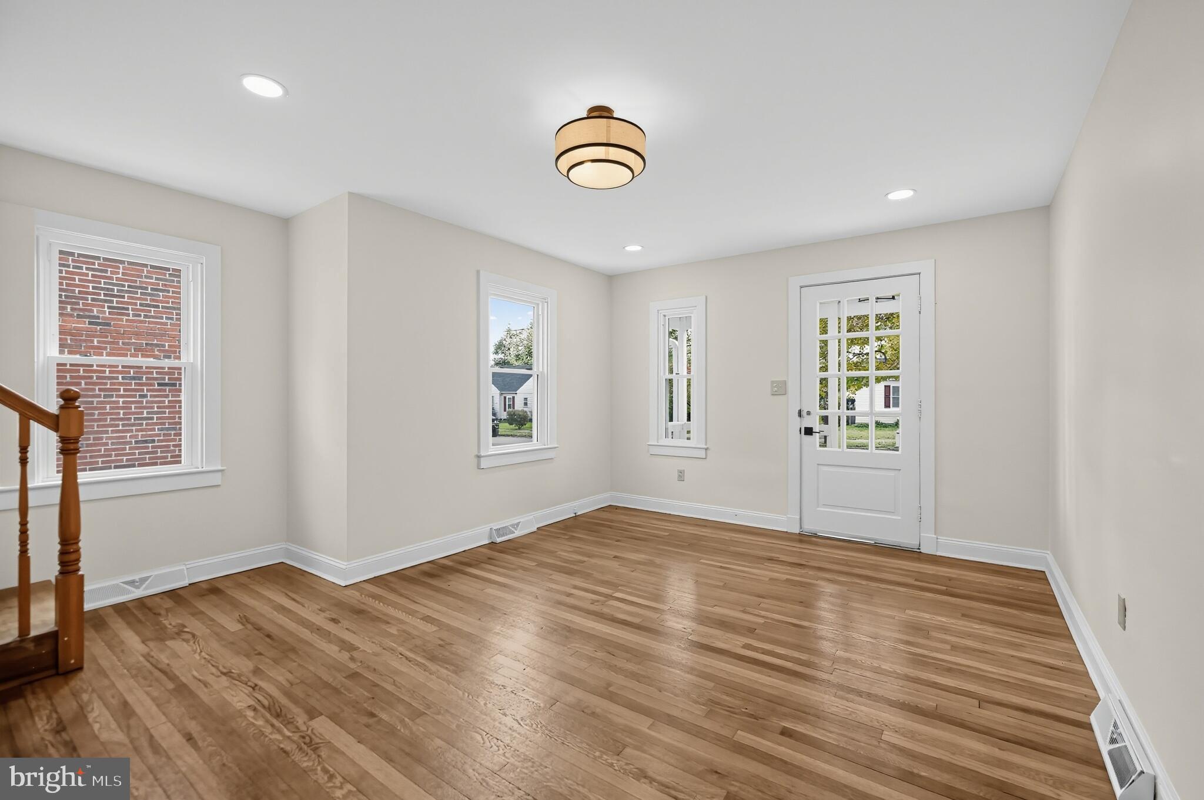
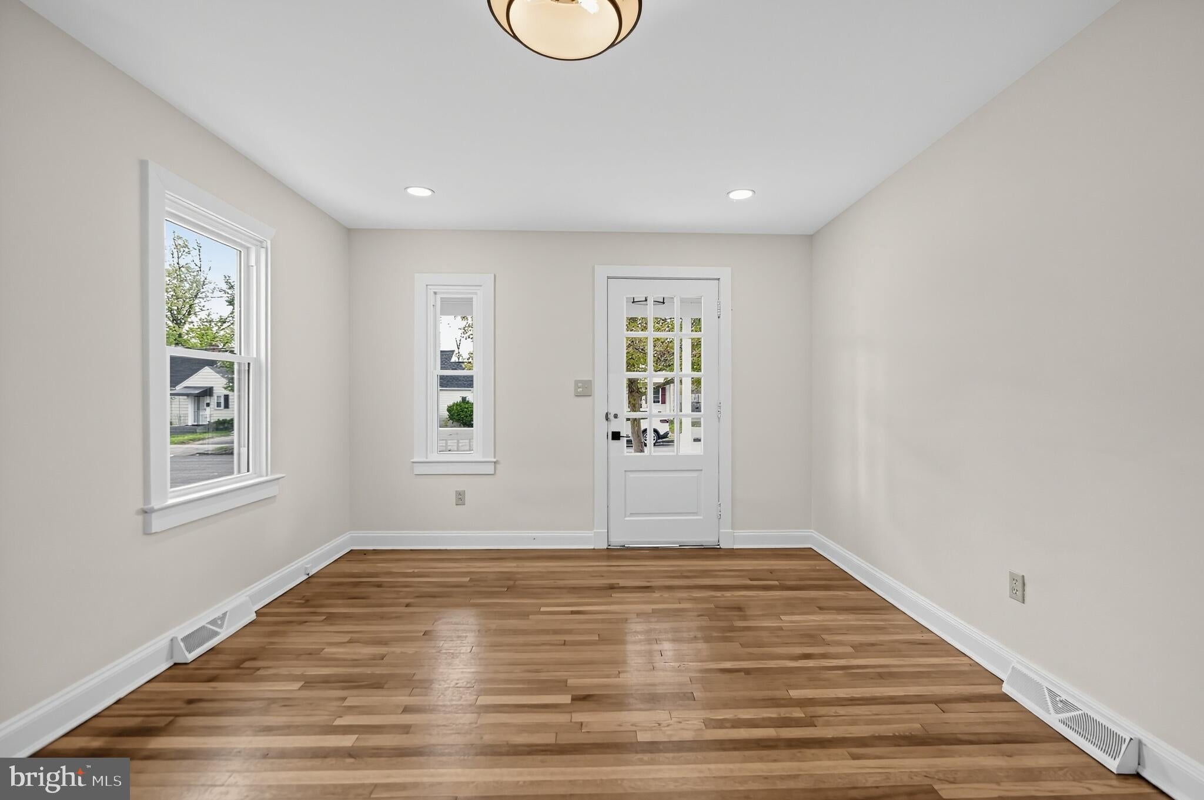
Enter an interest rate to see your estimated monthly payment.Welcome home to this beautifully remodeled, move in ready Cape Cod at 602 Patterson Avenue! This 3-bedroom, 1-bath home has almost 1100 sq ft of living space. Exterior upgrades include a new roof, new siding, new energy-efficient windows and a refinished front porch. Inside, enjoy a remodeled kitchen and bathroom with designer stone and marble flooring, refinished wood floors, fresh paint, updated lighting, a new mini-split heating and cooling system in the upstairs bedroom & more! Newer Stainless steel refrigerator, stove and full-size washer and dryer included. Relax on the covered front porch or in the sunroom off the kitchen. The 8,393 sq ft lot has convenient parking and space for gardening, entertaining or creating your own outdoor retreat. Within walking distance of the elementary school and convenient to I-81, Route 7, downtown Winchester, Shenandoah University, shopping and dining.
| a week ago | Listing updated with changes from the MLS | |
| 2 weeks ago | Listing first seen on site |

The real estate listing information is provided by Bright MLS is for the consumer's personal, non-commercial use and may not be used for any purpose other than to identify prospective properties consumer may be interested in purchasing. Any information relating to real estate for sale or lease referenced on this web site comes from the Internet Data Exchange (IDX) program of the Bright MLS. This web site references real estate listing(s) held by a brokerage firm other than the broker and/or agent who owns this web site. The accuracy of all information is deemed reliable but not guaranteed and should be personally verified through personal inspection by and/or with the appropriate professionals. Properties in listings may have been sold or may no longer be available. The data contained herein is copyrighted by Bright MLS and is protected by all applicable copyright laws. Any unauthorized collection or dissemination of this information is in violation of copyright laws and is strictly prohibited. Copyright © 2020 Bright MLS. All rights reserved.
