


2604 CORNERSTONE CIRCLEWINCHESTER, VA 22601
Mortgage Calculator
Monthly Payment (Est.)
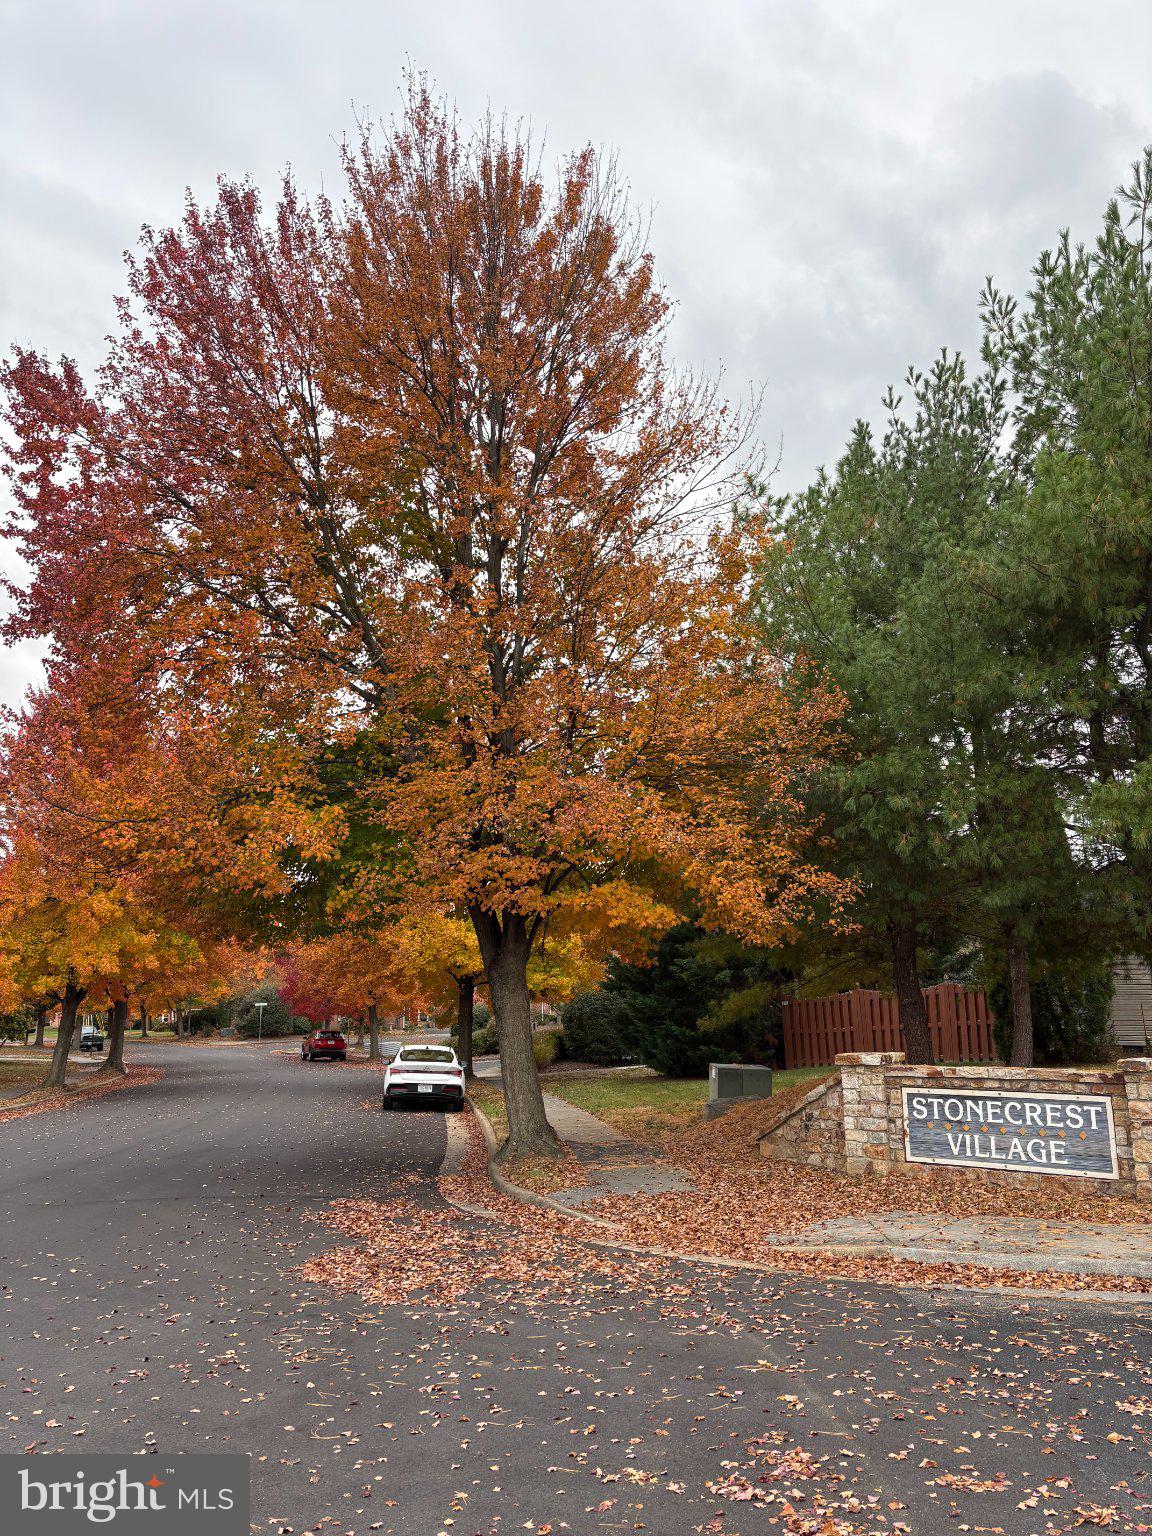
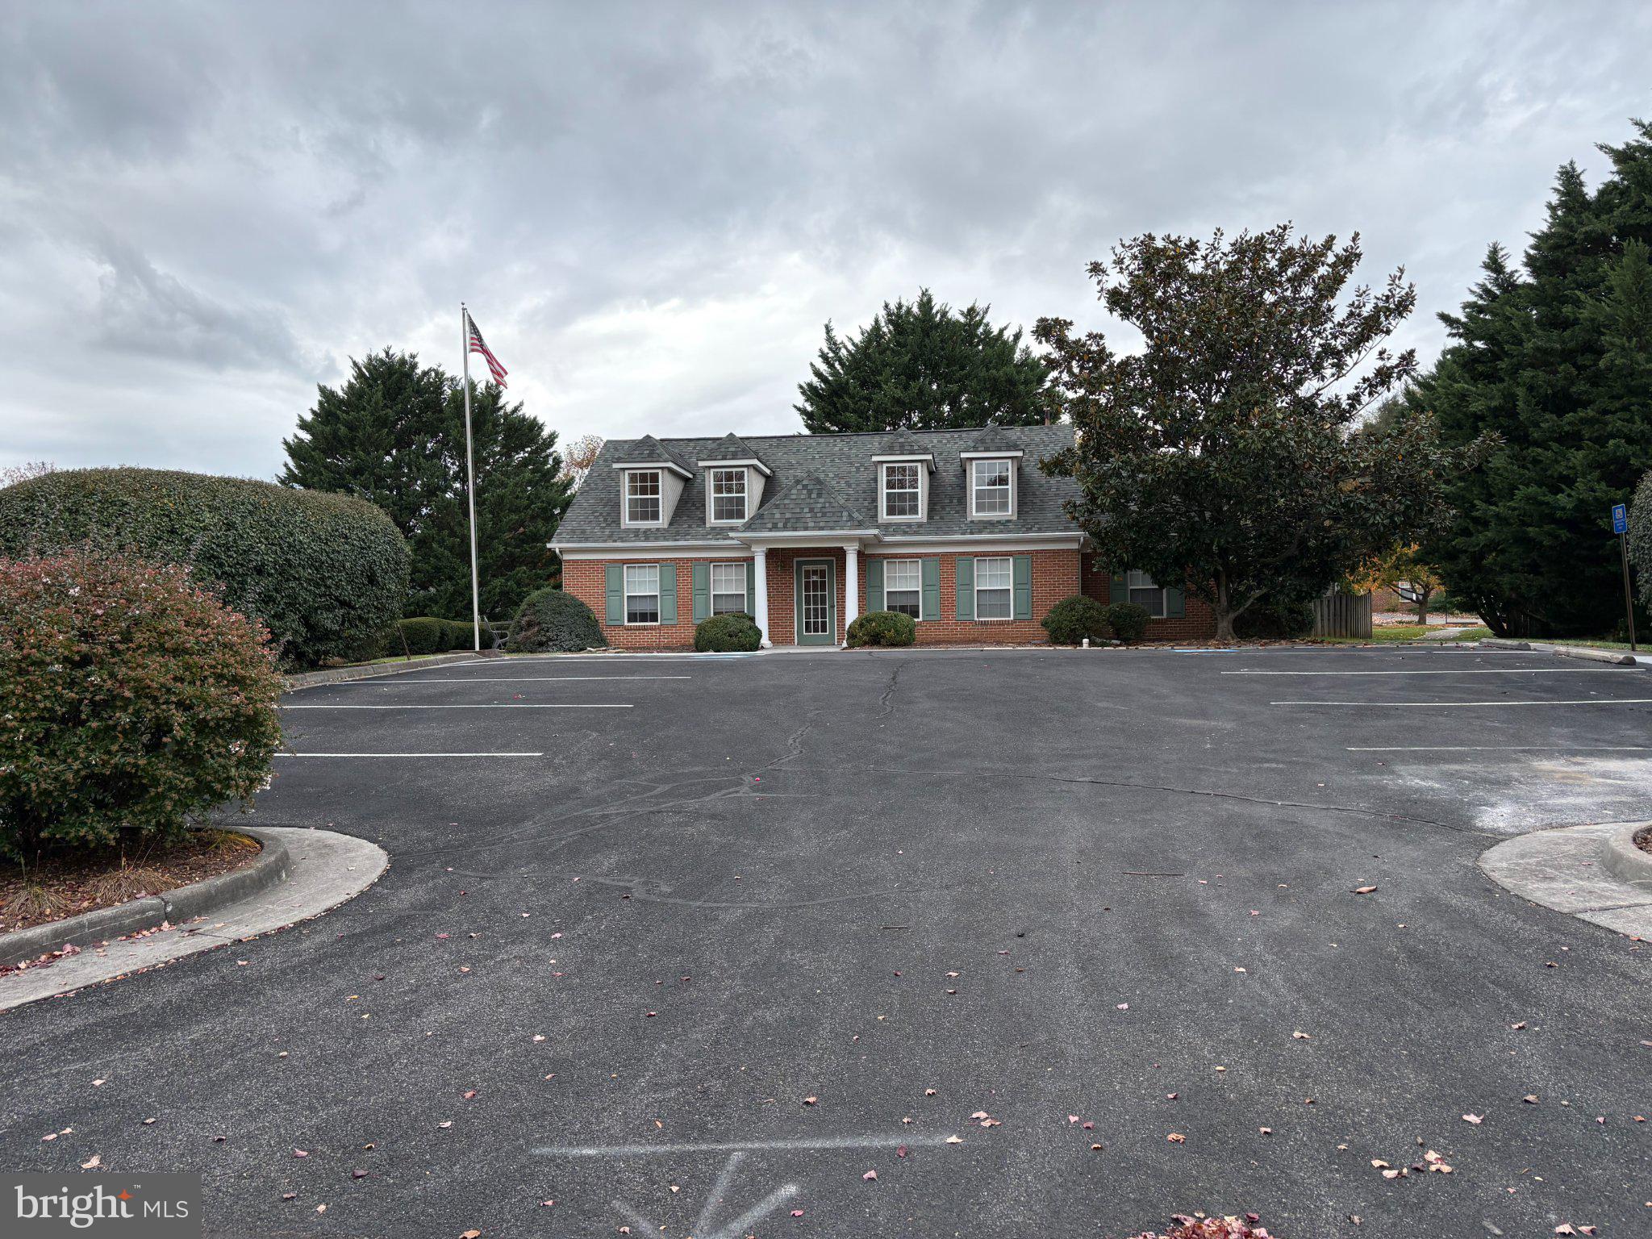
Enter an interest rate to see your estimated monthly payment.Low-Maintenance Home in Stonecrest Village Stonecrest Village offers a comfortable Winchester City home in a small, established community with beautiful trees Property Overview This two-bedroom, two-bath home was built in 1996 by Oakcrest Builders in Stonecrest Village, a hidden gem of 34 homes in Winchester City. The property includes a one-car garage with extra storage space. The HOA fee covers front-yard mowing, landscaping, and snow removal. Residents also enjoy free use of the HOA-owned community center. Convenient Location The neighborhood offers easy access to I-81, the Route 37 bypass, Hope Drive, and Crossover Boulevard. It is also close to shopping, restaurants, and new retail developments. Interior and Outdoor Features Inside, the home features hardwood floors, an open dining area and living room with gas fireplace, a large kitchen with stainless steel appliances and a breakfast area. The primary suite includes a walk-in closet and step-in shower, while the hall bath includes a tub and shower. Outdoors, a wood fence adds privacy to the yard. Sliding doors open to the patio, where a new awning creates a more comfortable outdoor living space. A screened porch overlooks the backyard. The covered front entrance adds a welcoming touch. Professional pictures coming next week.
| 5 days ago | Listing updated with changes from the MLS | |
| 6 days ago | Status changed to Coming Soon | |
| a week ago | Listing first seen on site |

The real estate listing information is provided by Bright MLS is for the consumer's personal, non-commercial use and may not be used for any purpose other than to identify prospective properties consumer may be interested in purchasing. Any information relating to real estate for sale or lease referenced on this web site comes from the Internet Data Exchange (IDX) program of the Bright MLS. This web site references real estate listing(s) held by a brokerage firm other than the broker and/or agent who owns this web site. The accuracy of all information is deemed reliable but not guaranteed and should be personally verified through personal inspection by and/or with the appropriate professionals. Properties in listings may have been sold or may no longer be available. The data contained herein is copyrighted by Bright MLS and is protected by all applicable copyright laws. Any unauthorized collection or dissemination of this information is in violation of copyright laws and is strictly prohibited. Copyright © 2020 Bright MLS. All rights reserved.
