Save
Ask
Tour
Hide
Share
$410,490
4 Days On Site

1829 SLOANE STREET
WINCHESTER, VA 22601

For Sale|Townhouse|Active
4
Beds
4
Total Baths
3
Full Baths
1
Partial Bath
1,889
SqFt
$217
/SqFt
2026
Built
Subdivision:
ABRAMS CROSSING
County:
WINCHESTER CITY
Listing courtesy of D R Horton Realty of Virginia LLC
Call Now: 540-227-4416
Is this the listing for you? We can help make it yours.
540-227-4416
1829 SLOANE STREET1829 SLOANE STREET1829 SLOANE STREET1829 SLOANE STREET
Save
Ask
Tour
Hide
Share

Mortgage Calculator

Monthly Payment (Est.)

Enter an interest rate to see your estimated monthly payment.
Calculator powered by Showcase IDX, a Constellation1 Company. Copyright ©2026 Information is deemed reliable but not guaranteed.

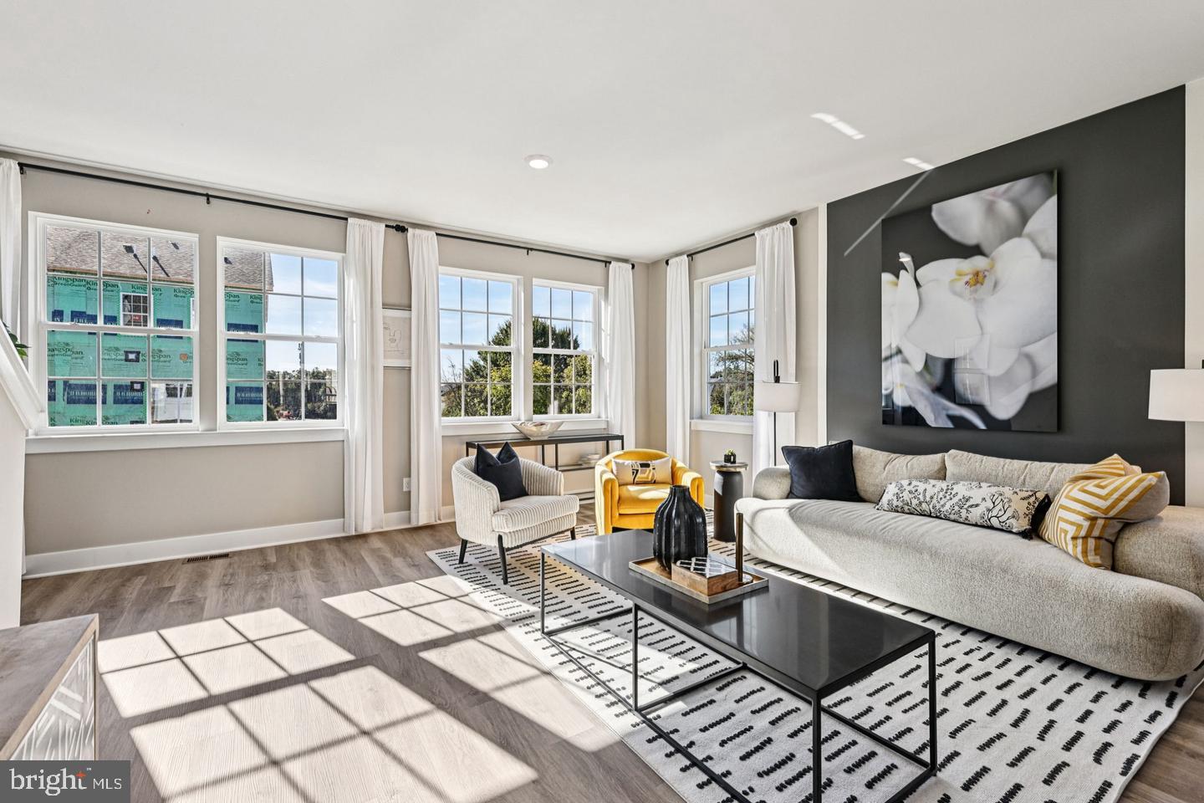
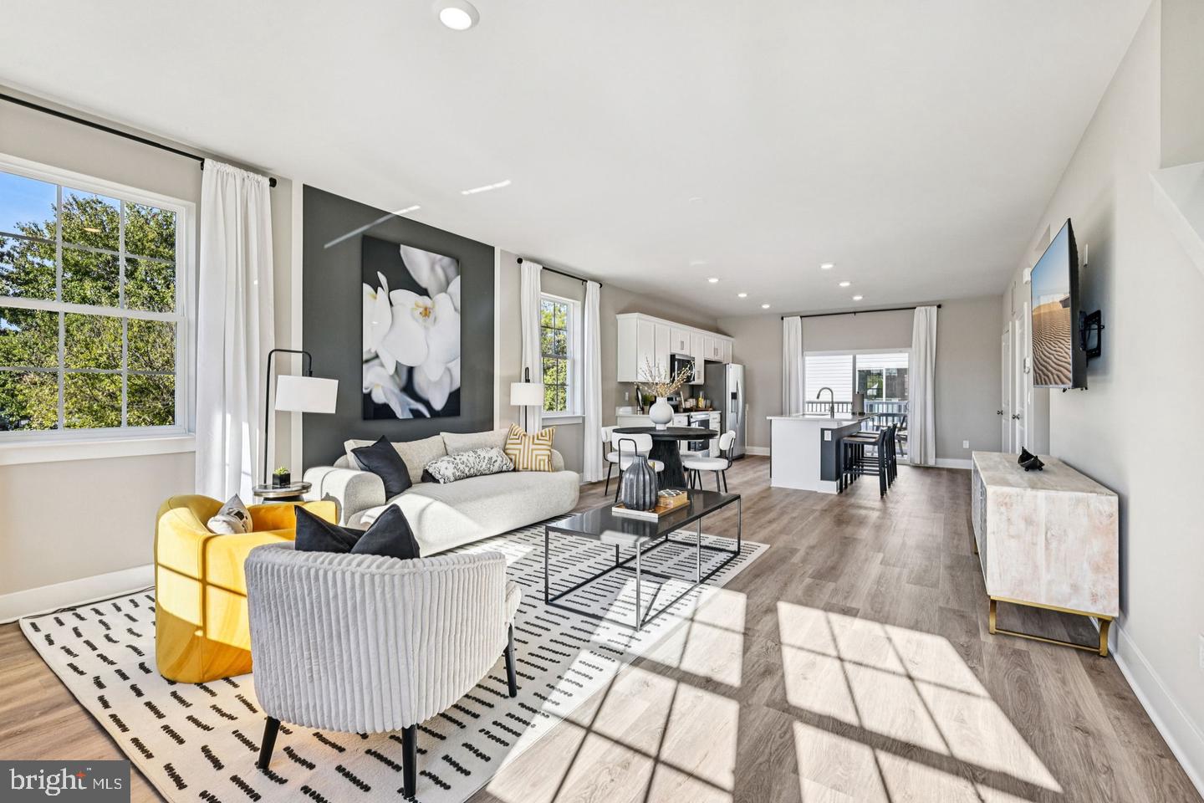
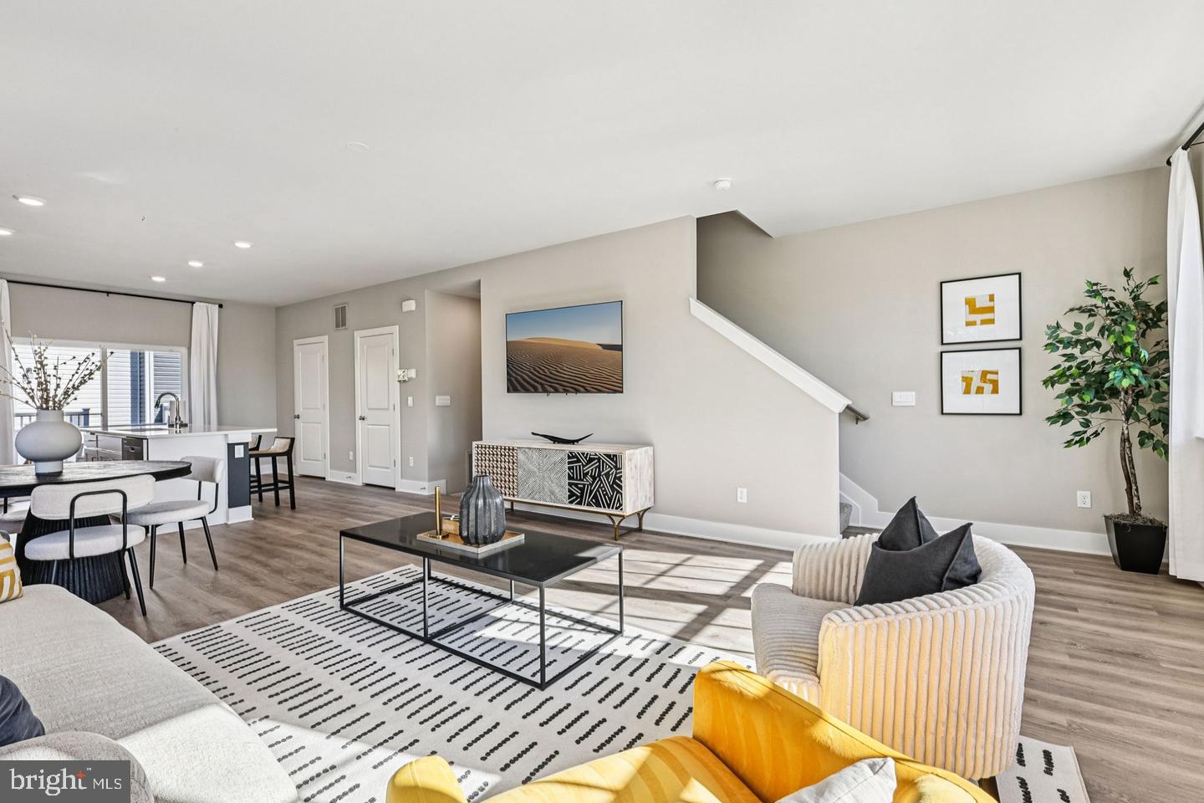
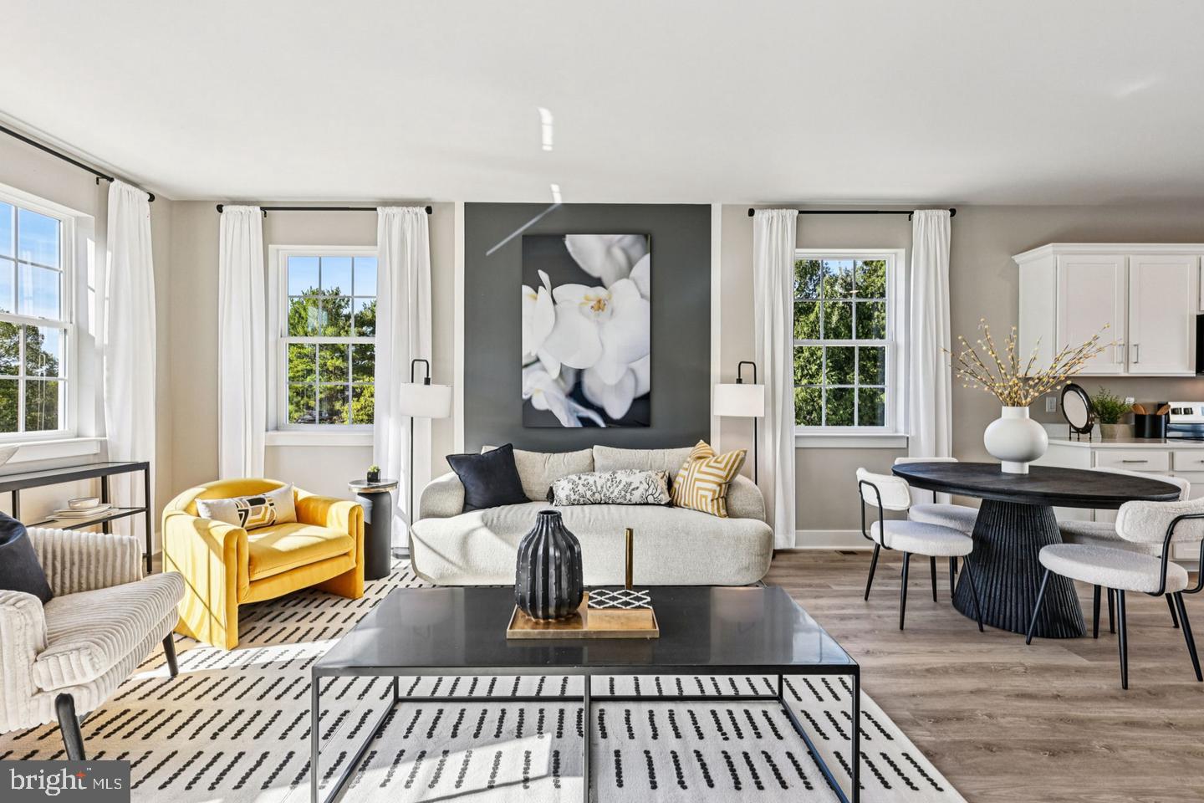
New Townhome in Winchester, VA | End-Unit with 4 Bedrooms Discover this beautiful new end-unit townhome in Winchester, VA, located in Abrams Crossing! The Adams floor plan features 4 bedrooms, 3.5 bathrooms, and stylish finishes throughout. Enjoy a bright white kitchen with quartz countertops, stainless steel appliances, and modern cabinetry, plus durable LVP flooring throughout the main living areas. This home also includes a brick front and deck, giving you even more space to enjoy. Conveniently located just minutes from shopping, dining, entertainment, and everything Winchester has to offer. Ready for December settlement! Don't miss your opportunity to own a beautiful new townhome in Winchester, Virginia. *Photos, 3D tours, and videos are representative of plan only and may vary as built.

Save
Ask
Tour
Hide
Share
Listing Snapshot
Price 
$410,490
Days On Site 
4 Days
Bedrooms 
4
Inside Area (SqFt) 
1,889 sqft
Total Baths 
4
Full Baths 
3
Partial Baths 
1
Lot Size 
0.05 Acres
Year Built 
2026
MLS Number 
VAWI2011982
Status 
Active
Property Tax 
$3,343
HOA/Condo/Coop Fees 
$150 monthly
Sq Ft Source 
Estimated
Friends & Family
Recent Activity
4 days agoListing updated with changes from the MLS
4 days agoListing first seen on site
General Features
Acres 
0.05
Attached Garage 
Yes
Foundation 
Slab
Garage 
Yes
Garage Spaces 
1
Levels 
Three Or More
Parking 
Garage Door OpenerConcreteGarageDrivewayAttached
Parking Spaces 
1
Pets 
Cats OKDogs OKYes
Property Condition 
New Construction
Property Sub Type 
Townhouse
Security 
Smoke Detector(s)
Sewer 
Public Sewer
Special Circumstances 
Standard
SqFt Above 
1889
SqFt Total 
1889
Style 
Traditional
Utilities 
Cable AvailableUnderground UtilitiesPhone Available
Water Source 
Public
Zoning 
RESIDENTIAL
Interior Features
Appliances 
Electric RangeElectric OvenElectric Water HeaterDishwasherDisposalWater HeaterRefrigeratorStainless Steel Appliance(s)Microwave
Cooling 
Central AirElectric
Electric 
200+ Amp Service
Flooring 
CarpetCeramic TileVinyl
Heating 
ElectricForced Air
Interior 
Kitchen IslandRecessed LightingWalk-In Closet(s)PantryHigh CeilingsOpen Floorplan
Laundry Features 
Laundry RoomUpper Level
Main Level Bedrooms 
1
Window Features 
Window CoveringsDouble Pane WindowsScreensWindow Treatments
Primary Bedroom 
Save
Ask
Tour
Hide
Share
Exterior Features
Construction Details 
Brick VeneerBatts InsulationBlown-In InsulationConcreteFrameVinyl Siding
Lot Features 
Corner LotFront YardBack Yard
Pool Features 
None
Roof 
Shingle
Windows/Doors 
Window CoveringsDouble Pane WindowsScreensWindow Treatments
Community Features
Association Amenities 
Other
Association Fee 
$150.0
Association Fee Frequency 
Monthly
Community Features 
Sidewalks
School District 
WINCHESTER CITY PUBLIC SCHOOLS
Schools
School District
WINCHESTER CITY PUBLIC SCHOOLS
Elementary School
JOHN KERR
Middle School
DANIEL MORGAN
High School
JOHN HANDLEY
Listing courtesy of D R Horton Realty of Virginia LLC


The real estate listing information is provided by Bright MLS is for the consumer's personal, non-commercial use and may not be used for any purpose other than to identify prospective properties consumer may be interested in purchasing. Any information relating to real estate for sale or lease referenced on this web site comes from the Internet Data Exchange (IDX) program of the Bright MLS. This web site references real estate listing(s) held by a brokerage firm other than the broker and/or agent who owns this web site. The accuracy of all information is deemed reliable but not guaranteed and should be personally verified through personal inspection by and/or with the appropriate professionals. Properties in listings may have been sold or may no longer be available. The data contained herein is copyrighted by Bright MLS and is protected by all applicable copyright laws. Any unauthorized collection or dissemination of this information is in violation of copyright laws and is strictly prohibited. Copyright © 2020 Bright MLS. All rights reserved.

Neighborhood & Commute
Source: Walkscore
Save
Ask
Tour
Hide
Share