


7525 STONEWALL JACKSON HIGHWAYFRONT ROYAL, VA 22630

Mortgage Calculator
Monthly Payment (Est.)
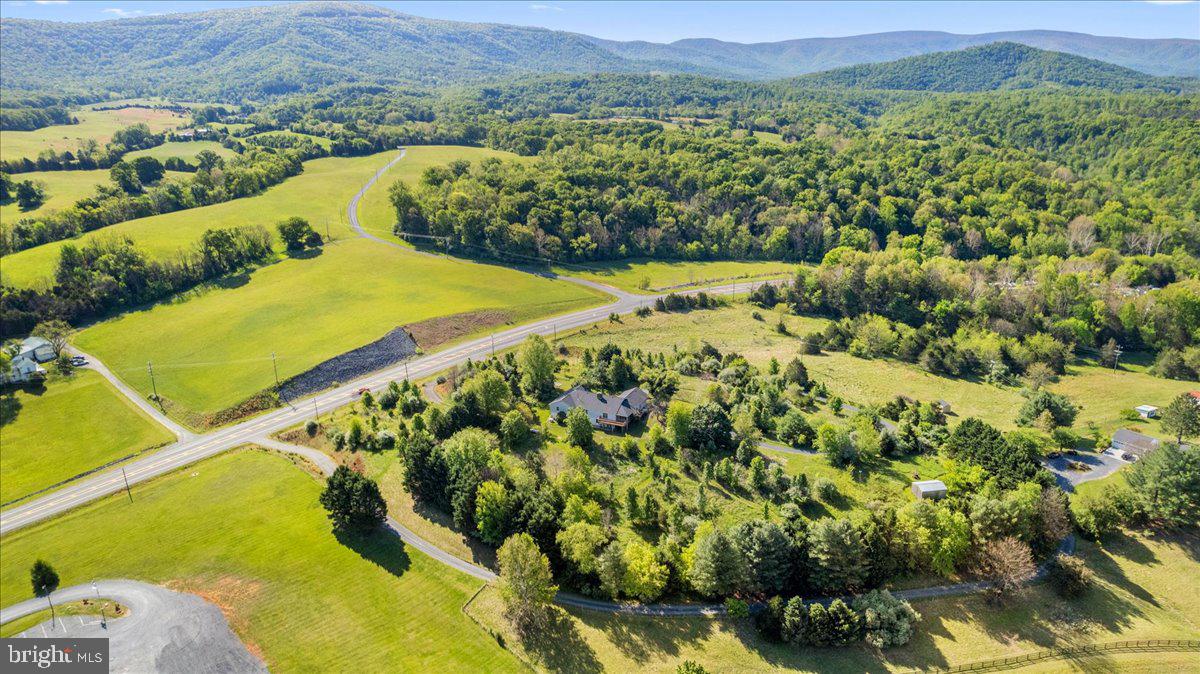
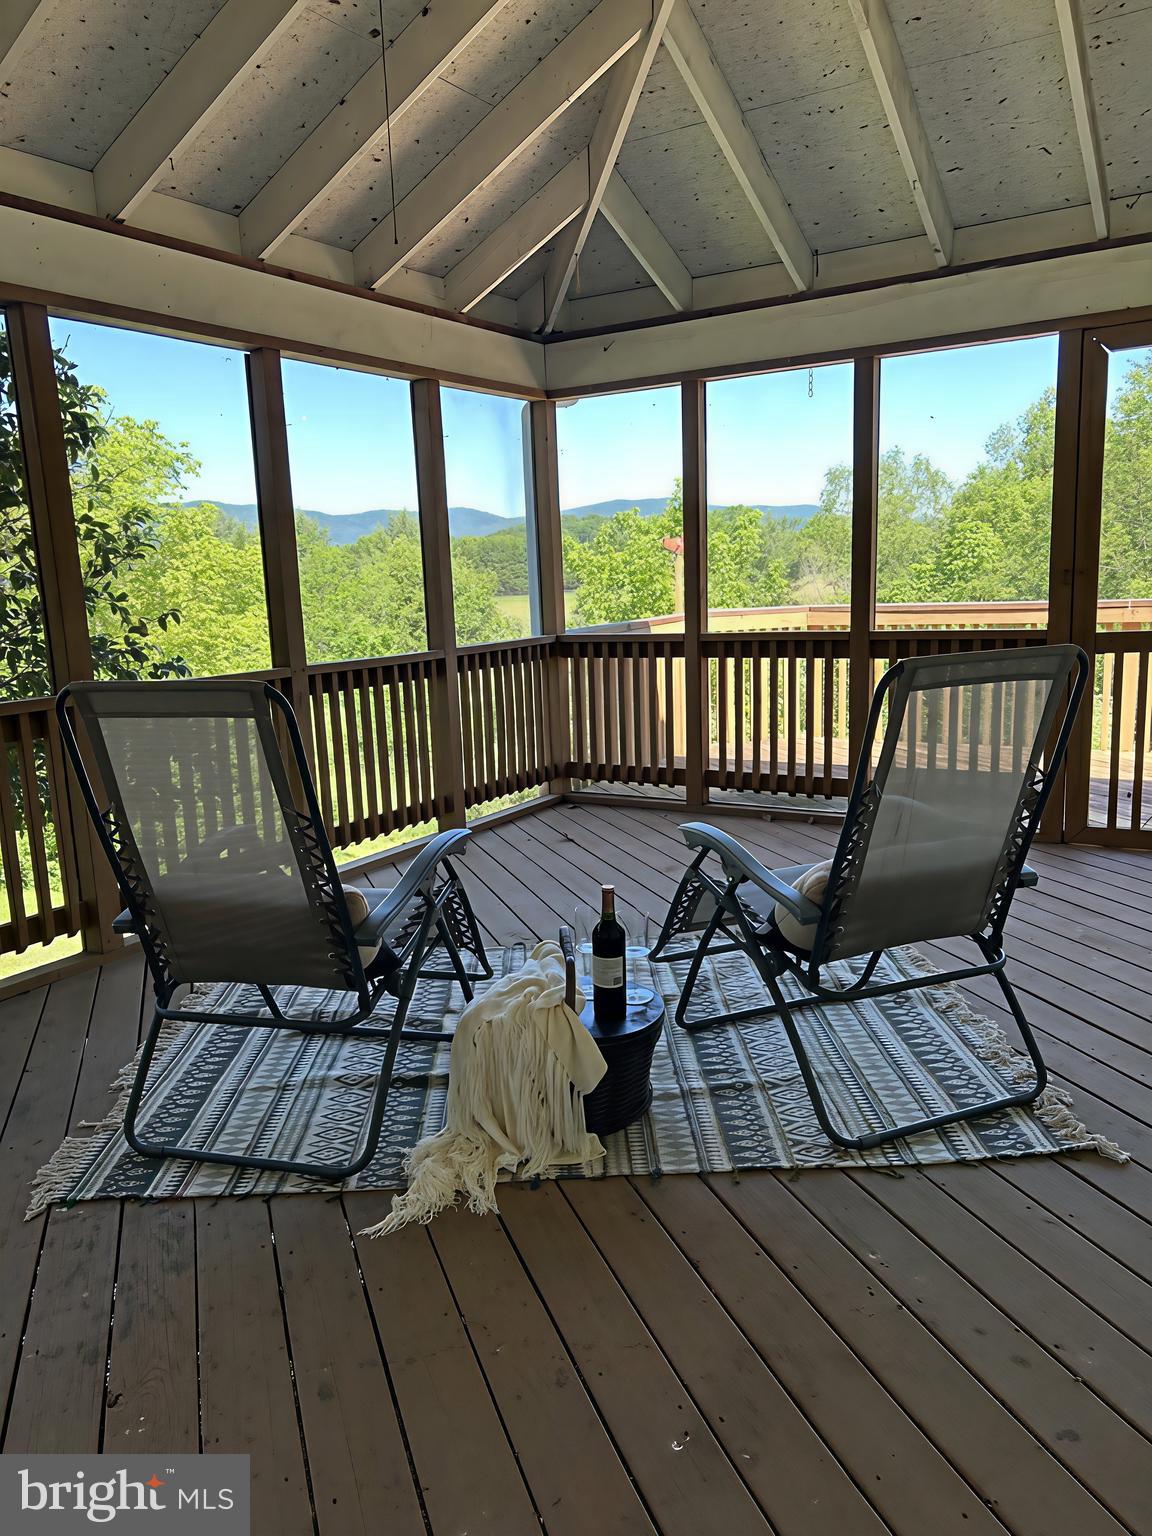
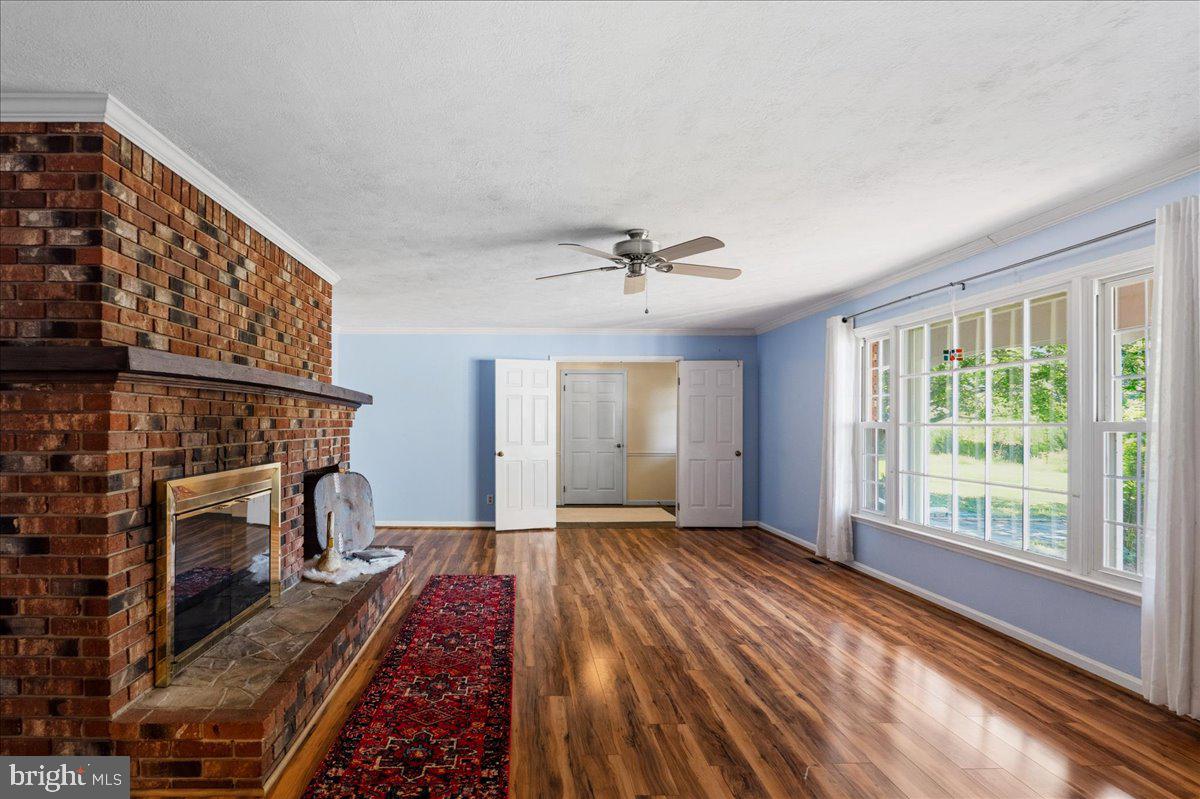
Enter an interest rate to see your estimated monthly payment.Pending Release at no fault of seller/home. **5 ACRES. MOUNTAIN VIEWS. ROOM FOR YOUR IDEAS TO RUN WILD!** A little country, a little adventure, and a whole lot of possibilities! If your dream home includes mountain views, room to roam, space for your hobbies, and a place to enjoy the quieter side of life, you may have just found it. **Now offered at $549,900**, below the $603,400 tax assessment and March 13, 2026 appraisal of $630,000 *as-is*. Tucked away on 5.03 private acres just minutes from Front Royal, this nearly 2,600-square-foot ranch offers the freedom of country living without giving up convenience. Four bedrooms, generous gathering spaces, a light-filled library with built-ins, a brick fireplace, and the ease of main-level living create a home that's as functional as it is inviting. Love to entertain? There's room for everyone. Prefer a quiet afternoon with a good book? Claim the library. Work from home? Create your own mountain-view office. Have a hobby that needs its own space? You've got options! And the outdoors? That's where the fun really begins. Start your mornings on the porch with coffee and mountain views. Spend afternoons exploring trails through your own woods, tending a vegetable garden, or planning your next hobby-farm adventure. Picture fresh eggs from your chickens, herbs growing outside the kitchen, and evenings watching the mountains change colors as the sun goes down. With a screened porch, two decks, two additional sitting porches, a pole barn, and **NO HOA**, there's space to garden, create, entertain, relax, and enjoy the lifestyle you've been imagining. **And let's talk about the practical side!** Significant improvements include a roof replacement (2019), siding replacement (2020), well pump and pressure tank (2022), two propane furnaces (replaced in 2016 and 2022), two A/C units (2024), a whole-house generator (2015), an active radon mitigation system, and a UV sterilization and filtration system added to the water supply in 2022. Two owner-owned 400-gallon propane tanks, and a basement wood-burning cookstove round out the list. Seller is in the process of having the septic repaired. Home is being sold as-is. This isn't a polished, cookie-cutter house pretending to be a country retreat. It's an established mountain home with character, useful spaces, and opportunities to make it distinctly yours. **Bring your hiking boots, gardening gloves, creative ideas, and a little imagination. The mountains are already here. The next chapter is yours to write.**
| 6 days ago | Listing updated with changes from the MLS | |
| a week ago | Price changed to $549,900 | |
| a week ago | Status changed to Active | |
| 6 months ago | Listing first seen on site |

The real estate listing information is provided by Bright MLS is for the consumer's personal, non-commercial use and may not be used for any purpose other than to identify prospective properties consumer may be interested in purchasing. Any information relating to real estate for sale or lease referenced on this web site comes from the Internet Data Exchange (IDX) program of the Bright MLS. This web site references real estate listing(s) held by a brokerage firm other than the broker and/or agent who owns this web site. The accuracy of all information is deemed reliable but not guaranteed and should be personally verified through personal inspection by and/or with the appropriate professionals. Properties in listings may have been sold or may no longer be available. The data contained herein is copyrighted by Bright MLS and is protected by all applicable copyright laws. Any unauthorized collection or dissemination of this information is in violation of copyright laws and is strictly prohibited. Copyright © 2020 Bright MLS. All rights reserved.

Did you know? You can invite friends and family to your search. They can join your search, rate and discuss listings with you.