


21 SAND BUNKER COURTFRONT ROYAL, VA 22630
Mortgage Calculator
Monthly Payment (Est.)
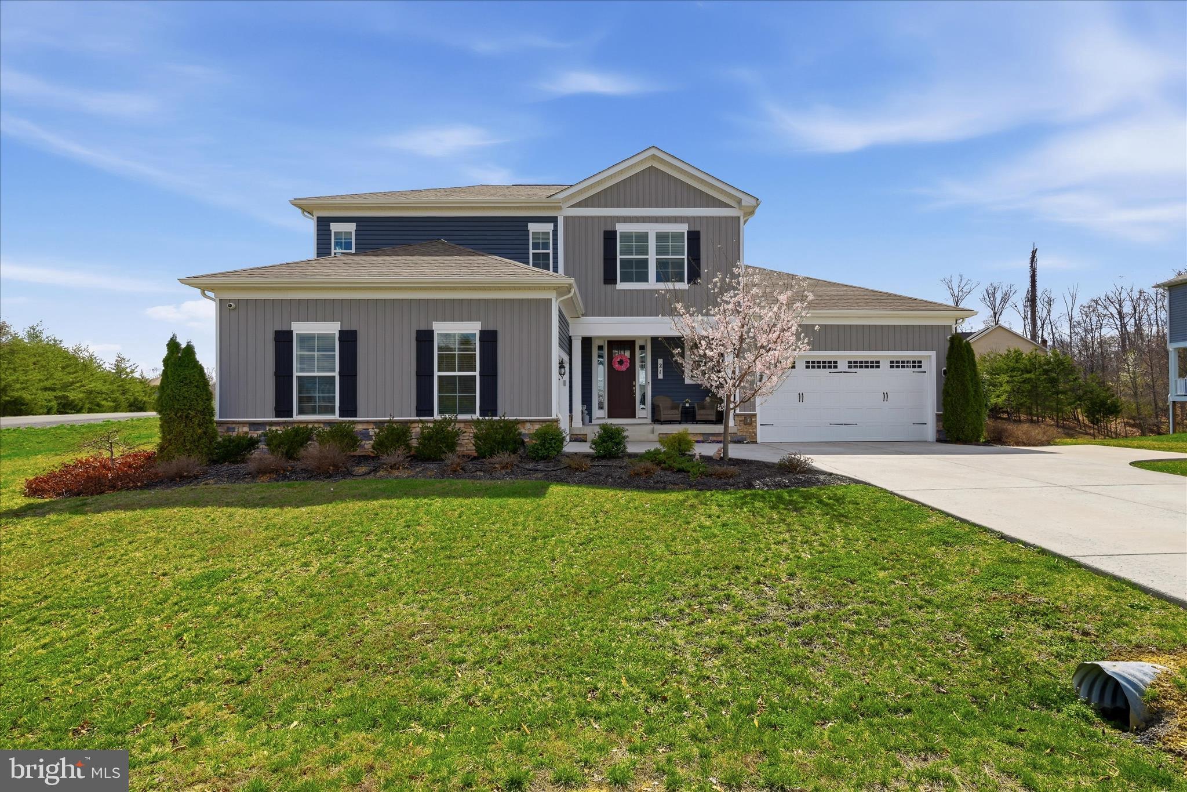
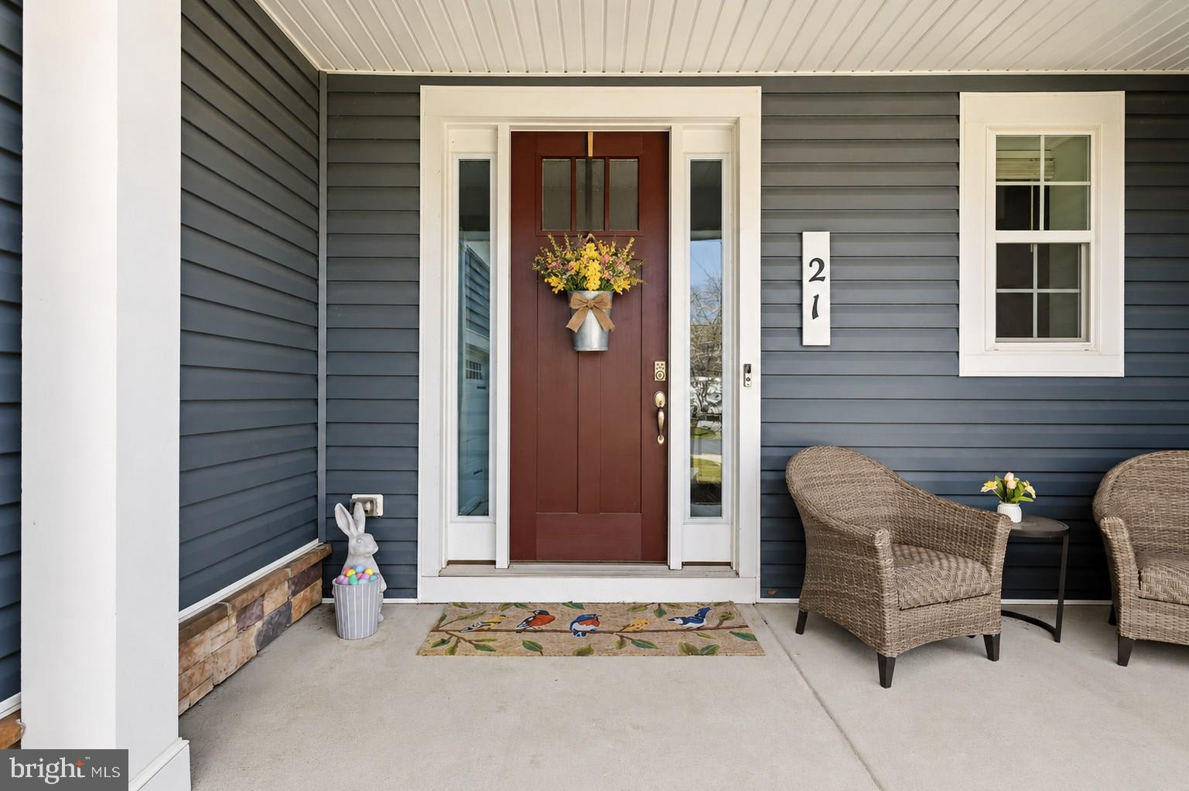
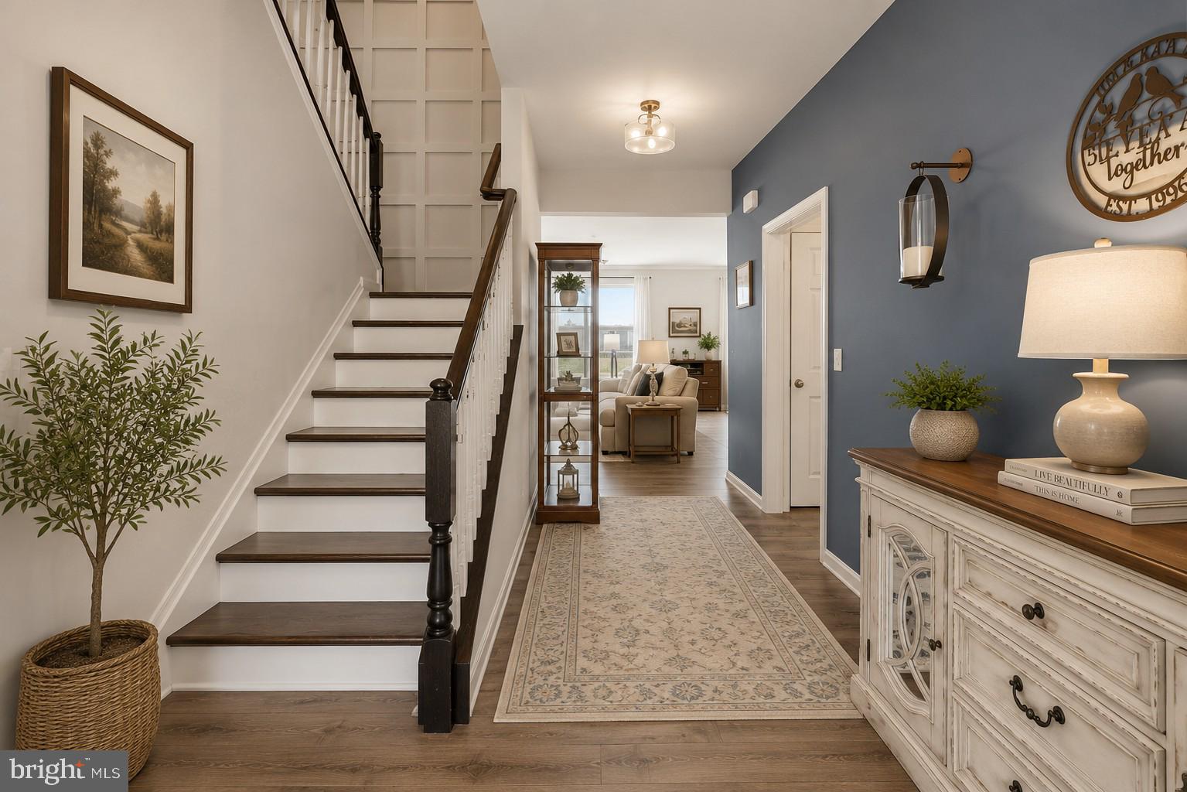
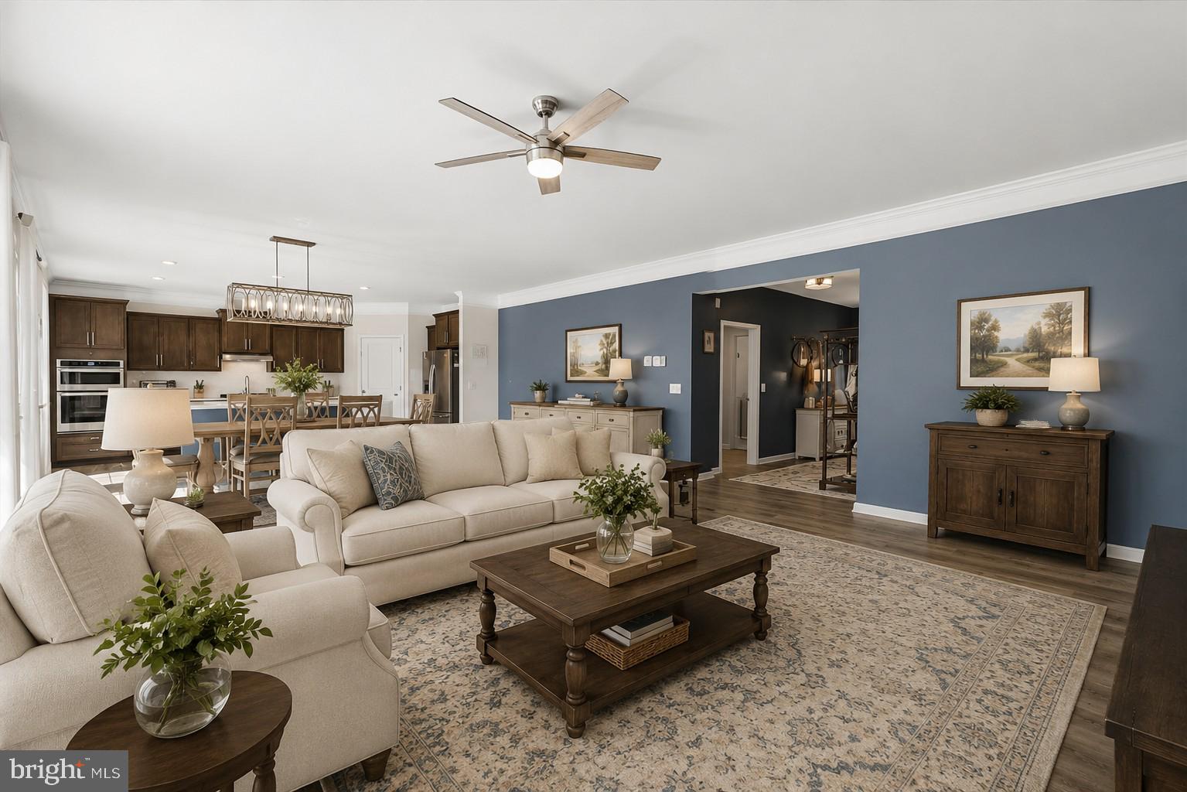
$3,422PRICED BELOW RECENT APPRAISED VALUE! Originally selected as the builder's showcase model home, this exceptional luxury residence offers over 4,500 finished square feet of thoughtfully designed living space filled with premium upgrades, custom finishes, and meticulous attention to detail. Perfectly situated on a premium .48-acre corner lot in the highly sought-after Blue Ridge Shadows Golf Course Community adjacent to Hole #4, this remarkable property offers enhanced privacy, beautiful mountain views, outstanding curb appeal, and a setting that is truly second to none. Lovingly maintained and extensively improved, this home showcases numerous updates and enhancements that allow the next owner to move in with confidence. Even better, the HVAC system is covered by a transferable annual service agreement, and the accumulated service points will convey to the new owner, providing valuable future credits toward maintenance, repairs, or system upgrades. Designed with both luxury and functionality in mind, the home features one of today's most desirable floor plans with THREE PRIVATE BEDROOM SUITES, including a luxurious main-level Owner's Suite and an additional main-level bedroom with a full bath. This sought-after layout provides exceptional flexibility for multi-generational living, long-term guests, aging family members, or those seeking main-level living without sacrificing space. The spacious Owner's Suite serves as a private retreat, offering generous proportions, spa-inspired comfort, and convenient main-level accessibility. A second main-level bedroom and full bath create the perfect guest accommodations, home office, or private living space. At the heart of the home, the gourmet kitchen and expansive great room were designed for entertaining and everyday living alike. Featuring quartz countertops, upgraded cabinetry, a custom pantry, designer lighting, and oversized gathering spaces, the home blends elegance with comfort. Custom feature walls, shiplap accents, upgraded paint selections, and designer touches throughout create a level of warmth and character rarely found in newer construction. Upstairs, two oversized bedroom suites each enjoy their own private en-suite bathroom and spacious walk-in closet, providing exceptional comfort and privacy for family members or guests. The centrally located loft offers endless flexibility as a home office, media room, reading lounge, study area, playroom, or additional living space. The finished lower level expands the home's versatility with a large recreation room, additional bedroom, full bathroom, and built-in cabinetry, creating the perfect space for entertaining, extended guest stays, hobbies, fitness, gaming, or a private retreat. Additional highlights include a rare and highly functional garage configuration featuring an attached two-car garage plus a separate one-car garage—ideal for additional vehicles, golf gear storage, workshop space, home gym equipment, or extra storage. Offering 5 bedrooms, 5 full bathrooms, a grand foyer, mudroom, main-level laundry room, custom finishes throughout, and an exceptional floor plan, every inch of this home was designed with comfort and livability in mind. Step outside to enjoy the spacious Trex deck overlooking the fully fenced backyard and beautiful mountain views. Whether hosting gatherings, enjoying quiet evenings, or letting pets play safely, the outdoor living spaces are every bit as impressive as the interior. Professional landscaping and carefully curated exterior details complete this truly one-of-a-kind showcase home in Blue Ridge Shadows. Luxury, flexibility, extensive upgrades, breathtaking views, and an unbeatable golf course community location—this is the home that checks every box.
| a month ago | Status changed to Active Under Contract | |
| a month ago | Listing updated with changes from the MLS® | |
| 2 months ago | Price changed to $750,000 | |
| 5 months ago | Listing first seen on site |

The real estate listing information is provided by Bright MLS is for the consumer's personal, non-commercial use and may not be used for any purpose other than to identify prospective properties consumer may be interested in purchasing. Any information relating to real estate for sale or lease referenced on this web site comes from the Internet Data Exchange (IDX) program of the Bright MLS. This web site references real estate listing(s) held by a brokerage firm other than the broker and/or agent who owns this web site. The accuracy of all information is deemed reliable but not guaranteed and should be personally verified through personal inspection by and/or with the appropriate professionals. Properties in listings may have been sold or may no longer be available. The data contained herein is copyrighted by Bright MLS and is protected by all applicable copyright laws. Any unauthorized collection or dissemination of this information is in violation of copyright laws and is strictly prohibited. Copyright © 2020 Bright MLS. All rights reserved.

Did you know? You can invite friends and family to your search. They can join your search, rate and discuss listings with you.