


1982 HIGH TOPLINDEN, VA 22642
Mortgage Calculator
Monthly Payment (Est.)
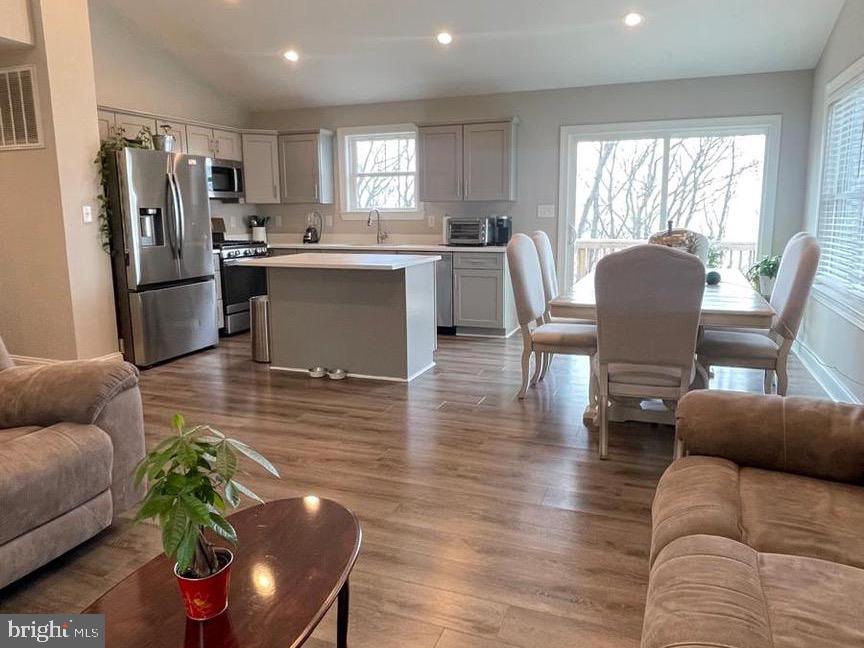
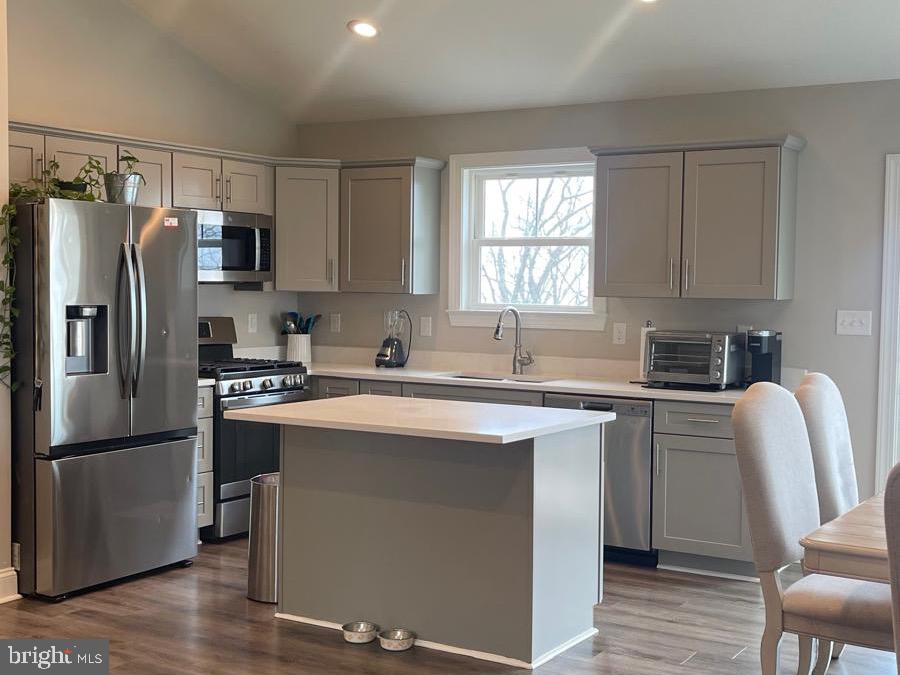
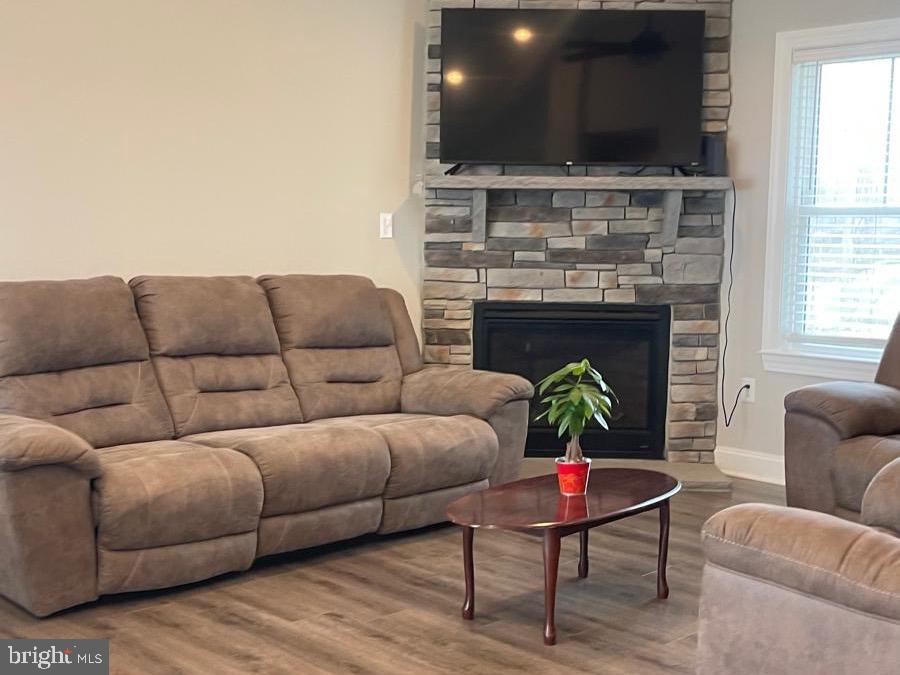
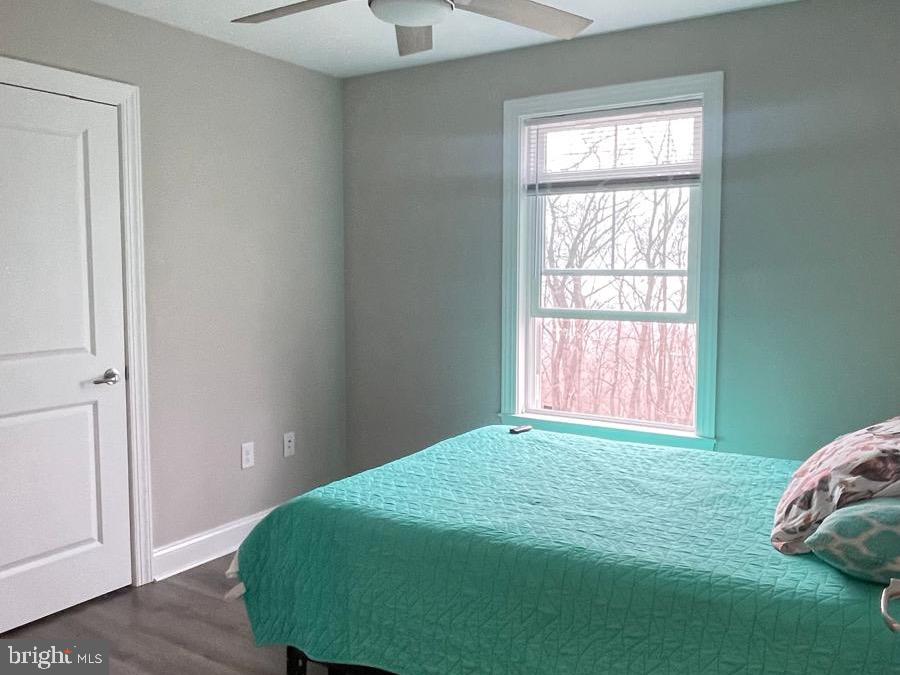
$2,075MOTIVATED SELLER — BRING YOUR OFFER! ✨ Don’t miss this exceptional opportunity to own a beautiful 2024-built home with 6 bedrooms, 3 full bathrooms, and stunning mountain views in scenic Linden! This spacious and versatile home offers modern comfort, thoughtful upgrades, and plenty of room for family, guests, work, and entertaining. Enjoy vaulted ceilings, beautiful LVP flooring, fresh paint, quartz countertops, upgraded appliances, and a dramatic floor-to-ceiling stone fireplace with propane logs that creates a warm and inviting atmosphere. The finished walk-out lower level provides incredible flexibility and additional living space. Step outside onto the 10’ x 16’ rear deck and relax while taking in the peaceful surroundings and beautiful views. Situated on approximately 0.46 acres, this home offers the perfect blend of privacy, nature, and convenience, while being just minutes from I-66. Come see it, fall in love, and bring your offer! This one is ready to welcome its new owners. Plenty of natural light. Freshly painted. Minutes To I-66 for an easy commuter experience.
| 20 hours ago | Listing updated with changes from the MLS® | |
| 4 weeks ago | Price changed to $454,900 | |
| 4 months ago | Listing first seen on site |

The real estate listing information is provided by Bright MLS is for the consumer's personal, non-commercial use and may not be used for any purpose other than to identify prospective properties consumer may be interested in purchasing. Any information relating to real estate for sale or lease referenced on this web site comes from the Internet Data Exchange (IDX) program of the Bright MLS. This web site references real estate listing(s) held by a brokerage firm other than the broker and/or agent who owns this web site. The accuracy of all information is deemed reliable but not guaranteed and should be personally verified through personal inspection by and/or with the appropriate professionals. Properties in listings may have been sold or may no longer be available. The data contained herein is copyrighted by Bright MLS and is protected by all applicable copyright laws. Any unauthorized collection or dissemination of this information is in violation of copyright laws and is strictly prohibited. Copyright © 2020 Bright MLS. All rights reserved.

Did you know? You can invite friends and family to your search. They can join your search, rate and discuss listings with you.