


155 TURKEYMIDDLETOWN, VA 22645
Mortgage Calculator
Monthly Payment (Est.)
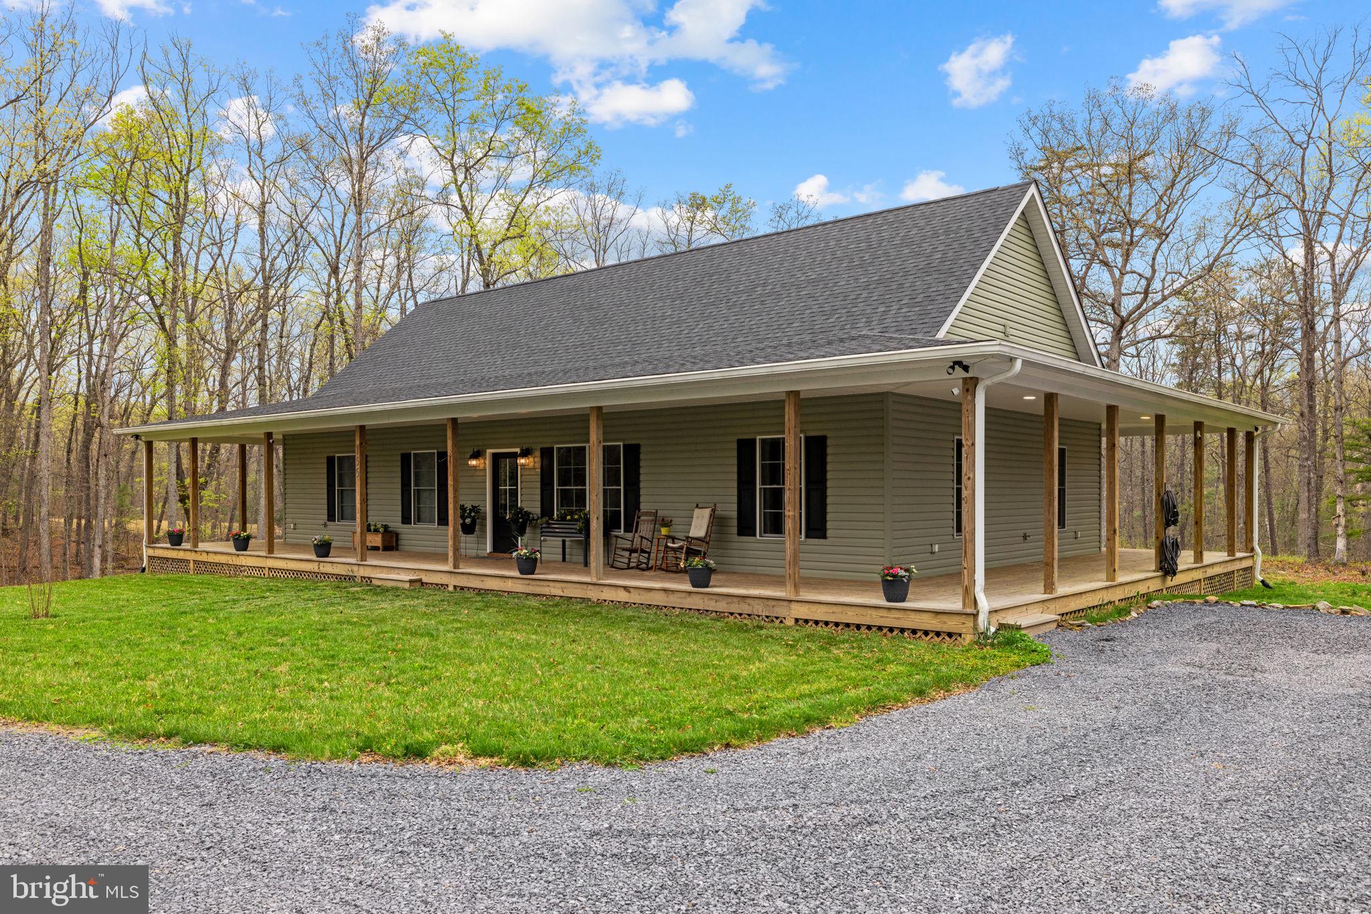
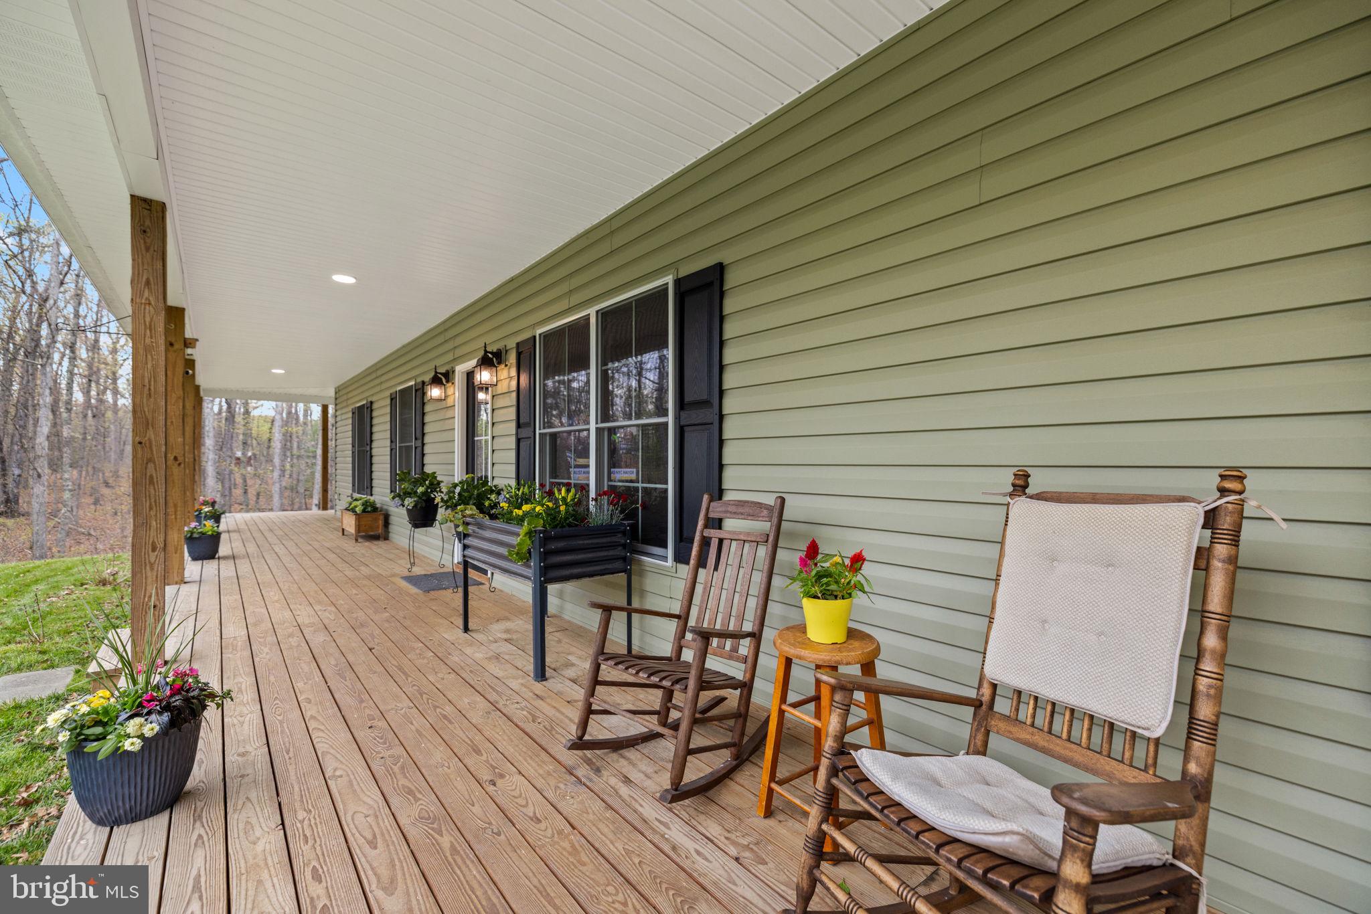
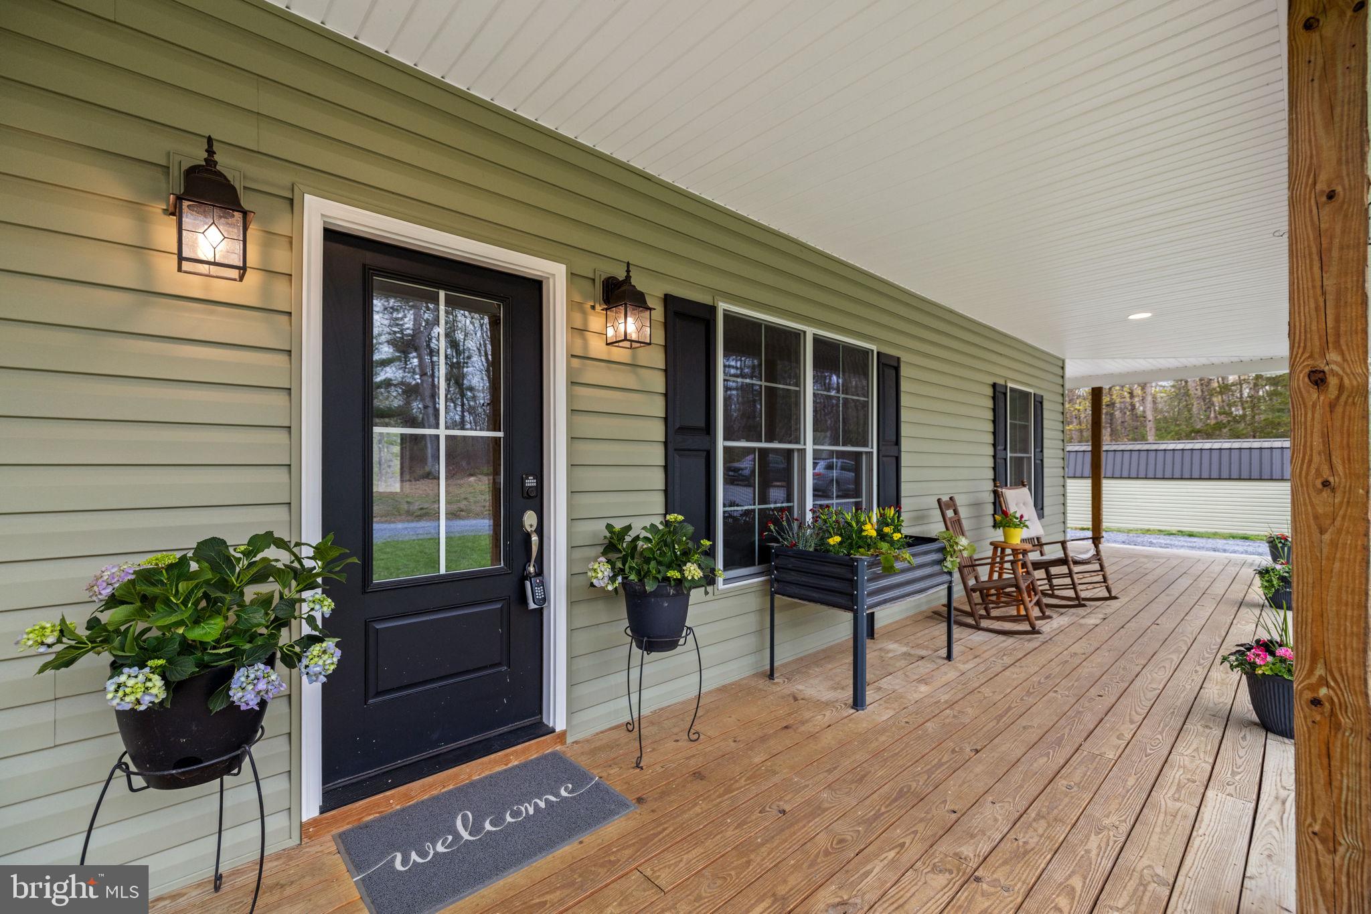
$3,194CURRENT CONTRACT HAS A HOME SALE CONTINGENCY. SELLERS WILL CONSIDER BACK-UP OFFERS. ANOTHER HUGE PRICE REDUCTION OF $25,000. APPRAISED VALUE IS $764,000. HOME LISTED $64,000 BELOW APPRAISAL. SELLERS WILL CONSIDER ALL OFFERS. MOTIVATED SELLERS MOVING DUE TO NEW JOB. PLEASE MAKE AN APPOINTMENT TO SEE. NO DRIVE BYS PLEASE. Nestled within the serene enclave of River Ridge on the Shenandoah, this exquisite ranch-style home built in 2022, offers a harmonious blend of modern luxury and natural beauty. Spanning an impressive 20 acres, the property is enveloped by a lush, wooded landscape. This home provides a tranquil retreat with breathtaking sunsets and mountain views that inspire relaxation and rejuvenation from your wrap-around porch. Step inside to discover an open floor plan that seamlessly connects the living spaces, perfect for both entertaining and everyday living. The heart of the home is the open kitchen, featuring stainless steel appliances. The spacious kitchen island invites gatherings, while the adjacent eat-in area offers a cozy spot for casual meals. Ample built-in cabinetry and a separate walk-in pantry ensures that storage is never a concern, keeping your kitchen organized and stylish. The living area is enhanced by recessed lighting and a handcrafted built-in entertainment center. The home boasts three well-appointed bedrooms, including a primary suite with a spacious walk-in closet and an en-suite bathroom featuring a walk-in shower, dual sink vanity, and custom made shelving. Additional features include 10' ceilings, a bonus room that would make a perfect home office, and a dedicated laundry area equipped with an electric dryer, washer, sink, upright freezer and cabinetry for additional storage. The property is designed with modern living in mind, ensuring comfort and functionality at every turn. Outside, the expansive lot offers endless possibilities for outdoor activities, gardening, or simply enjoying the peaceful surroundings. This property is a hunter's paradise with an abundance of trophy whitetail deer and turkey. This house has private access to the Shenandoah river within the subdivision for the fishing or outdoor enthusiasts. The rural setting enhances the sense of privacy, while the stunning mountain views serve as a picturesque backdrop for your daily life. This home is not just a residence; it's a lifestyle choice that embraces the beauty of nature while offering all the modern conveniences you desire. This home and property was recently appraised in February 2026. This home is located just minutes away from interstate 81 and 66, providing an easy commute to all areas of northern Virginia. Experience the perfect blend of luxury and tranquility in this remarkable property, where every detail has been thoughtfully curated to meet the needs of discerning buyers. Don't miss the opportunity to make this stunning home your own.
| 4 days ago | Status changed to Pending | |
| 4 days ago | Listing updated with changes from the MLS® | |
| 2 months ago | Price changed to $700,000 | |
| 4 months ago | Listing first seen on site |

The real estate listing information is provided by Bright MLS is for the consumer's personal, non-commercial use and may not be used for any purpose other than to identify prospective properties consumer may be interested in purchasing. Any information relating to real estate for sale or lease referenced on this web site comes from the Internet Data Exchange (IDX) program of the Bright MLS. This web site references real estate listing(s) held by a brokerage firm other than the broker and/or agent who owns this web site. The accuracy of all information is deemed reliable but not guaranteed and should be personally verified through personal inspection by and/or with the appropriate professionals. Properties in listings may have been sold or may no longer be available. The data contained herein is copyrighted by Bright MLS and is protected by all applicable copyright laws. Any unauthorized collection or dissemination of this information is in violation of copyright laws and is strictly prohibited. Copyright © 2020 Bright MLS. All rights reserved.
