


753 CLUB HOUSE ROADFRONT ROYAL, VA 22630


Mortgage Calculator
Monthly Payment (Est.)
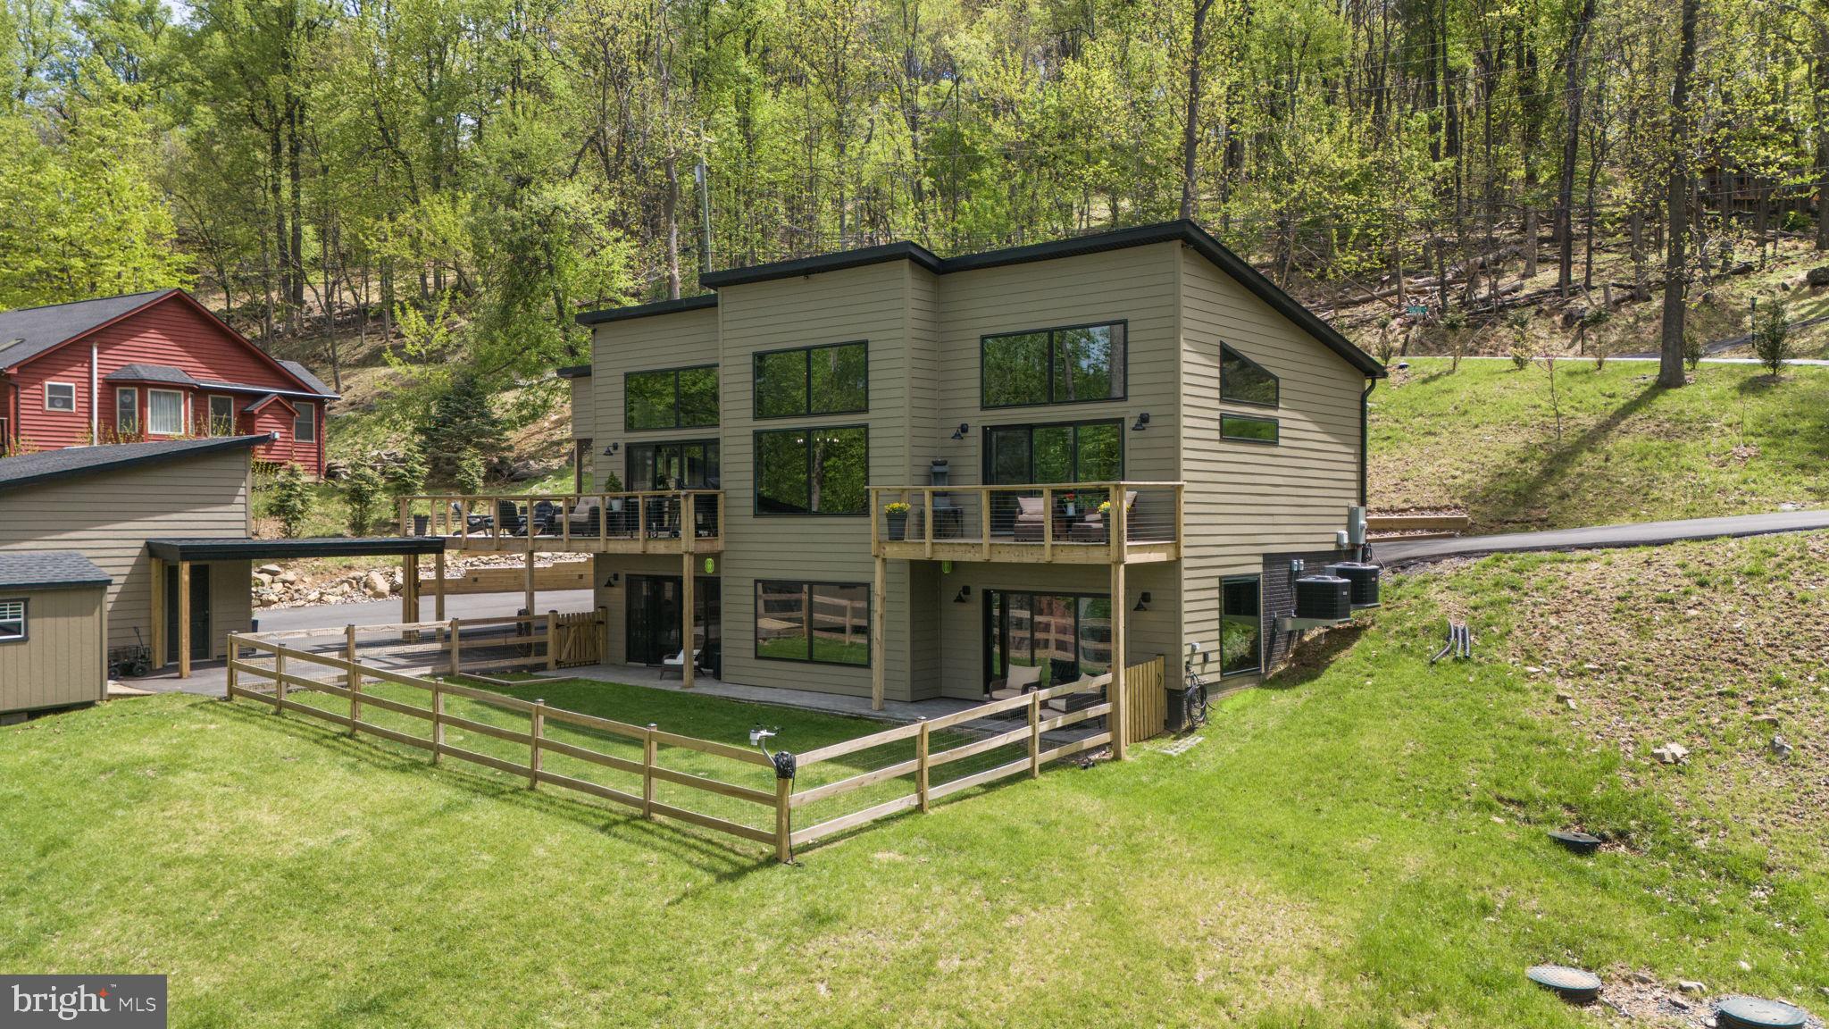
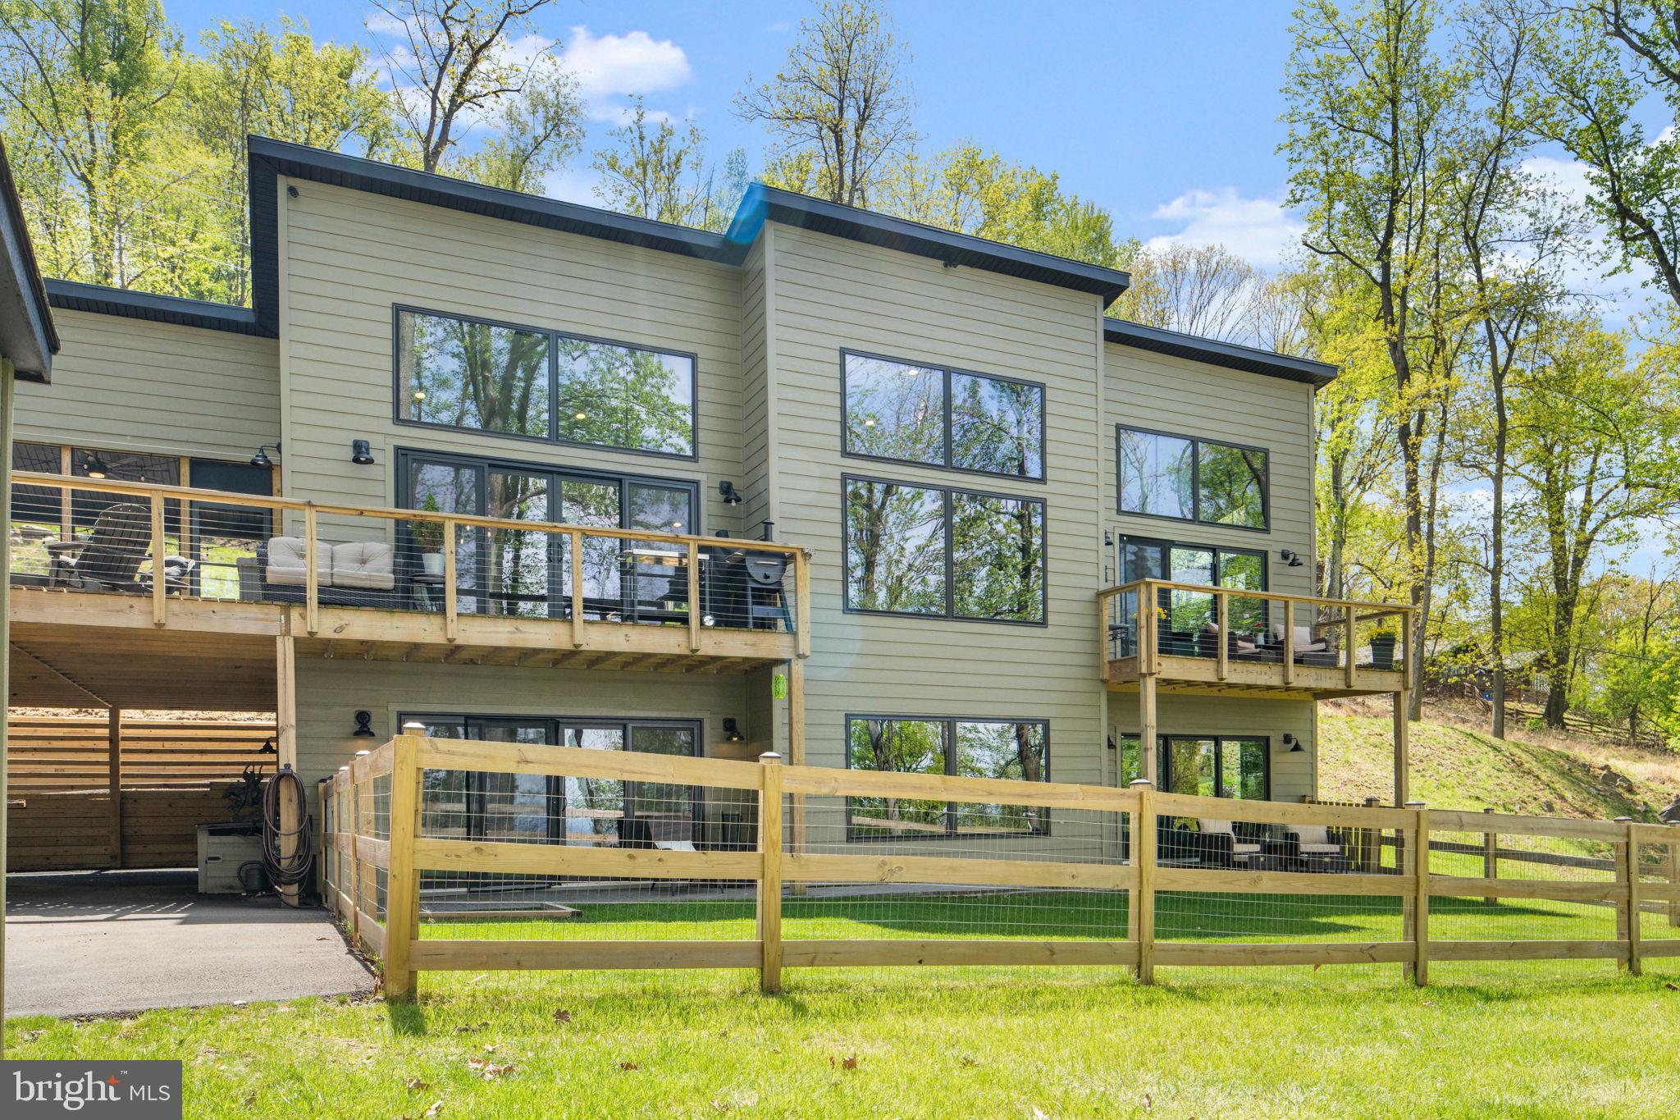
$2,965**OPEN HOUSE IS CANCELED**Perched high in the gated community of High Knob, this stunning custom-built home, just 2 years young, delivers the rare trifecta that discerning buyers dream about: breathtaking panoramic mountain views, exceptional designer finishes, and an outdoor lifestyle that is truly second to none. From the moment you arrive, you'll understand this is not just a house , it's an entirely different way of living. The dramatic open-concept main level is anchored by soaring ceilings and walls of black-framed windows that highlight the Blue Ridge Mountains like artwork, flooding every room with natural light and spectacular treetop views. A showstopping stone feature wall, floor to ceiling , commands the family room, built around a sleek gas fireplace. Whether you're hosting a dinner party or settling in for a quiet evening, this space delivers an atmosphere that is as warm and inviting as it is visually stunning. The chef's kitchen is a true wow moment, dramatic custom cabinetry, quartz countertops, an oversized island with seating for four, a built-in wine refrigerator, and the full GE Café appliance suite, including a gas range, double oven/microwave, and French door refrigerator. A striking mosaic tile backsplash and designer chandelier complete the look. Step directly from the kitchen onto one of multiple outdoor living spaces and you'll wonder why you'd ever want to leave. The primary suite is its own retreat, featuring high ceilings, a private balcony with mountain views, and a spa-inspired en-suite bath with dual vessel sinks on dark granite vanities, illuminated LED mirrors and heated tile floors that extend directly into the shower, a luxurious detail rarely found. Custom barn door, a custom closet system, and high-end LVP flooring throughout tie the entire package together with effortless style. Two additional bedrooms on the lower level, along with a beautifully appointed full bath with heated floors, are complemented by an expansive lower level offering flexible space ideal for a private office, additional living area and fitness space, thoughtfully designed to elevate both comfort and versatility throughout the home. Outdoor living here is nothing short of extraordinary. Multiple distinct spaces give everyone room to spread out, a screened-in porch with a ceiling fan and porch heater for year-round entertaining, a wraparound upper deck with cable-rail detailing and panoramic views, a private deck off the primary suite, a lower-level patio, and a dedicated fire pit area...all set against the backdrop of the Blue Ridge. Whether you're sipping coffee at sunrise or stargazing around the fire pit at night, this mountain setting delivers magic in every season. Practical luxury abounds, a 500-gallon propane tank feeds the fireplace, range, generator, tankless water heater, outdoor fire pit, gas grill, and porch heater. Additional highlights include remote-control blinds throughout, a whole-house surge protector, a generator, an integrated exterior security camera system, an oversized garage with an 8-foot door and dedicated storage space, a matching shed, a carport, an expansive wraparound asphalt driveway with ample guest parking, a custom pet relief area, an outdoor utility sink, and a partially fenced lot with a custom retaining wall and integrated drainage system. And so much more! High Knob stands out as one of Front Royal’s most desirable gated communities, set atop the Blue Ridge just north of Shenandoah National Park. Residents enjoy private access to the Appalachian Trail, scenic neighborhood walking trails, a clubhouse, swimming pool, tennis and pickleball courts, and a playground, all while savoring some of the most spectacular views in all of Northern Virginia. Comcast internet keeps you fully connected, and the location is ideal for commuters: just minutes to I-66 for a seamless drive to the DC metro area. This is mountain living elevated!
| 3 weeks ago | Listing updated with changes from the MLS® | |
| 3 weeks ago | Status changed to Active Under Contract | |
| 3 weeks ago | Price changed to $649,900 | |
| 4 weeks ago | Listing first seen on site |

The real estate listing information is provided by Bright MLS is for the consumer's personal, non-commercial use and may not be used for any purpose other than to identify prospective properties consumer may be interested in purchasing. Any information relating to real estate for sale or lease referenced on this web site comes from the Internet Data Exchange (IDX) program of the Bright MLS. This web site references real estate listing(s) held by a brokerage firm other than the broker and/or agent who owns this web site. The accuracy of all information is deemed reliable but not guaranteed and should be personally verified through personal inspection by and/or with the appropriate professionals. Properties in listings may have been sold or may no longer be available. The data contained herein is copyrighted by Bright MLS and is protected by all applicable copyright laws. Any unauthorized collection or dissemination of this information is in violation of copyright laws and is strictly prohibited. Copyright © 2020 Bright MLS. All rights reserved.

Did you know? You can invite friends and family to your search. They can join your search, rate and discuss listings with you.