


312 SOUTHERN DRIVESTRASBURG, VA 22657
Mortgage Calculator
Monthly Payment (Est.)
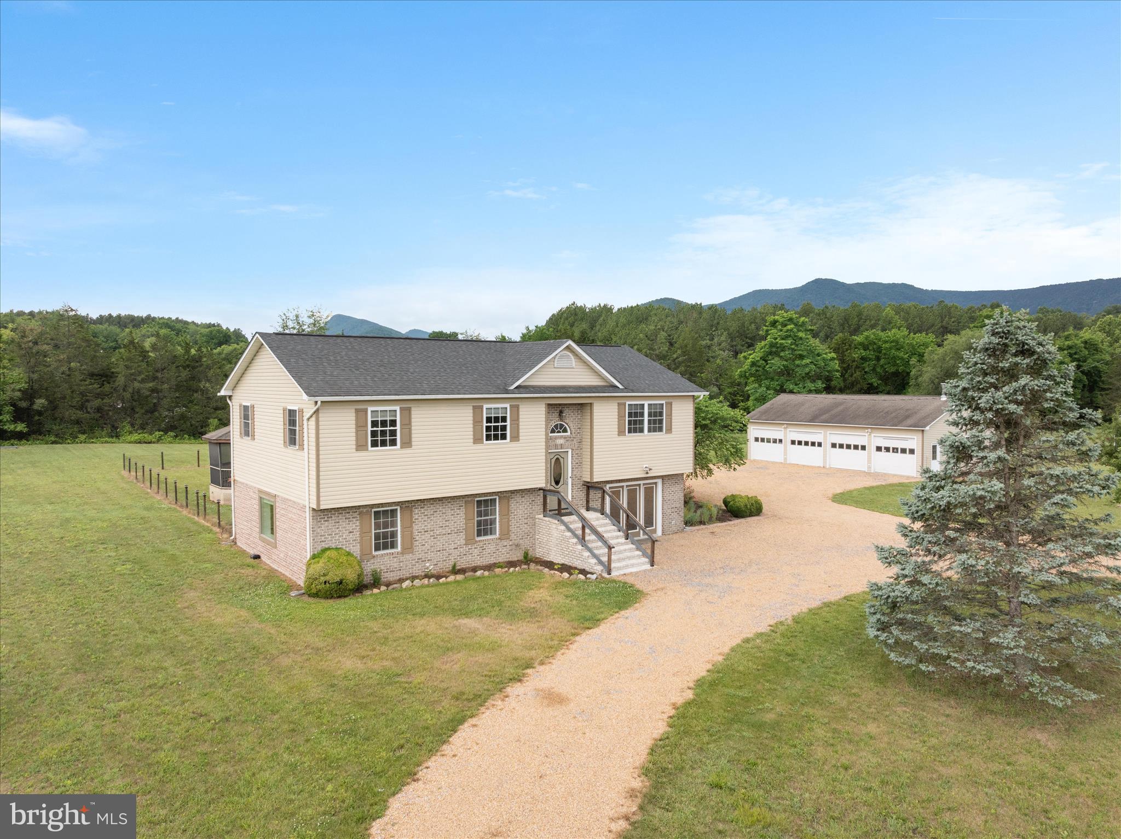
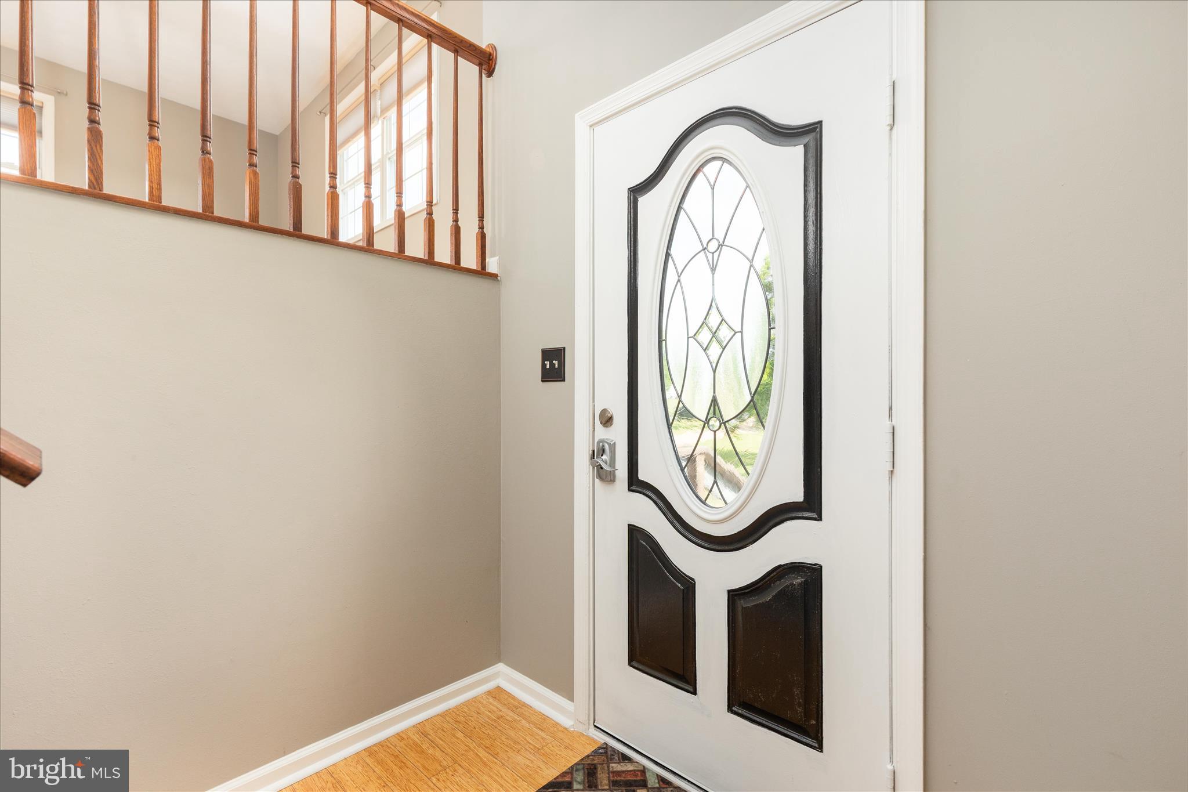
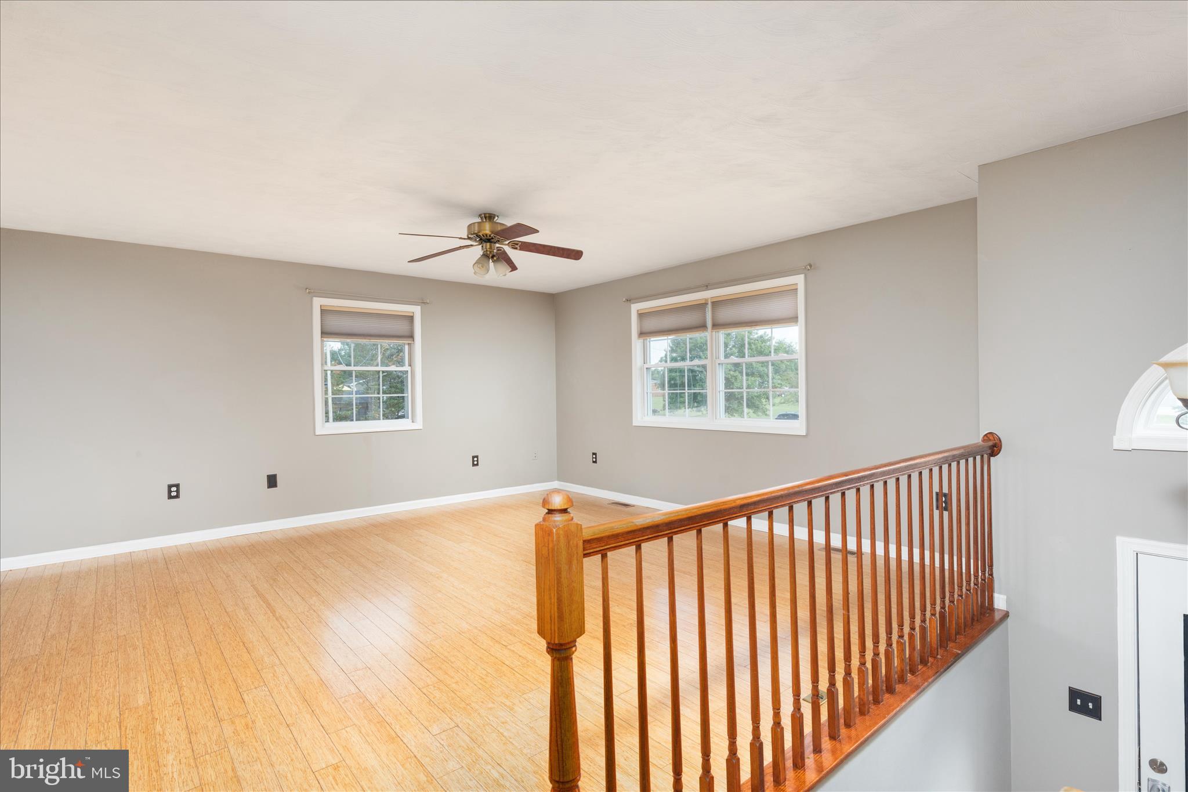
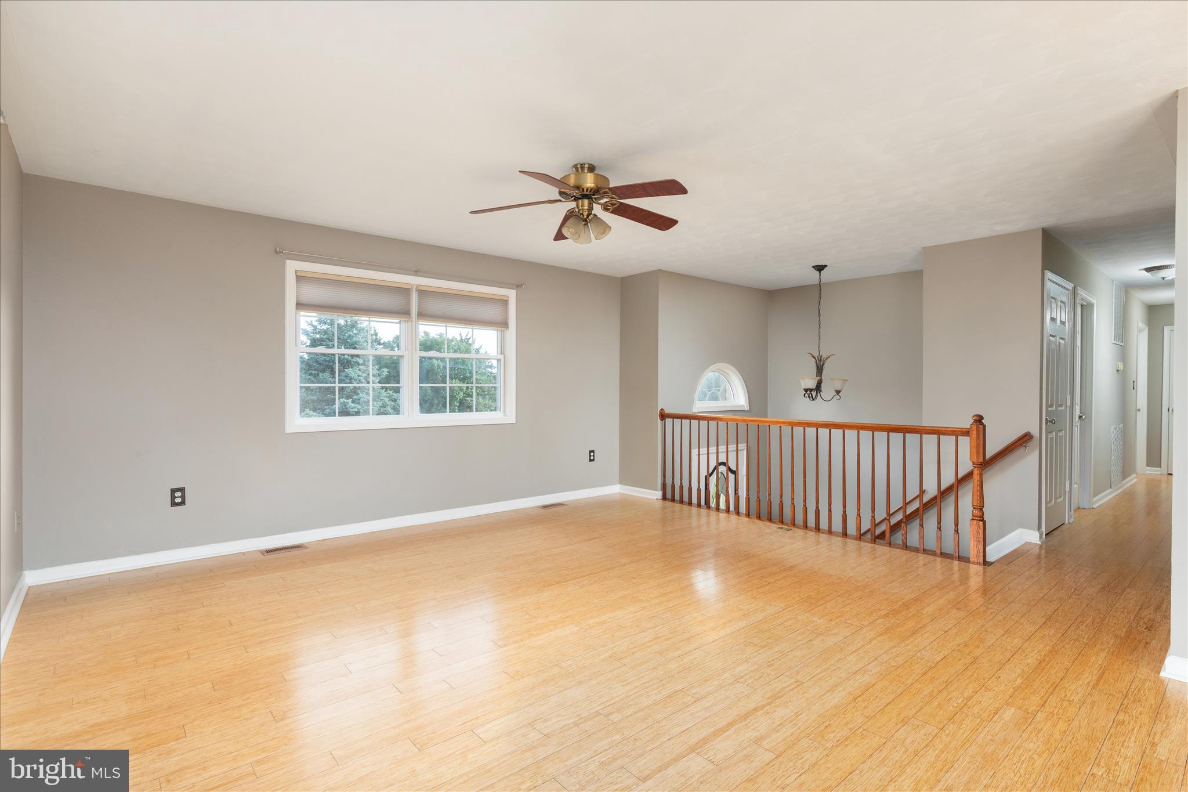
$2,623If you’ve been looking for space to spread out, enjoy the outdoors, and still have access to community amenities, this beautifully maintained split foyer checks all the boxes. Situated on a level 3-acre lot with huge side and backyard space, this property offers the kind of room and freedom that’s hard to find. Pull in by the circular stone driveway and feel right at home. The exterior features vinyl siding with brick accents, while inside you’ll find a fresh, updated feel with new paint throughout, new vinyl plank flooring in the bedrooms, baths, and lower level, plus bamboo flooring in the main living area. The living room, dining area, and kitchen flow together beautifully, creating an inviting space for everyday living and entertaining. The kitchen/dining combo opens directly to a large back deck and gazebo, perfect for cookouts, relaxing evenings, or morning coffee. The main level offers 3 bedrooms and 2 full baths, while the finished lower level adds flexibility with a 4th bedroom, office/den with French doors and abundant natural light, laundry room, half bath with room to expand, and a spacious family room with a corner stone fireplace. Additional windows were added to allow natural light to pour in. A 4-car detached garage gives you room for vehicles, hobbies, storage, or workshop space. Major updates include a newer roof and propane HVAC system for added peace of mind. And the lifestyle? Homeowners enjoy access to the North Fork of the Shenandoah River, community lake, and pavilion—perfect for kayaking, fishing, swimming, and enjoying the beauty of the valley. Homes with this much space and charm don’t last long—schedule your private showing today! Does the community offer river access? Yes! Homeowners enjoy access to the North Fork of the Shenandoah River, ideal for kayaking, fishing, swimming, and relaxing outdoors. Are the roads paved? Yes, the subdivision features paved roads with easy access and no steep mountain driving. What amenities are available in the community? Residents enjoy a community pavilion, lake access, and river recreation areas, creating a peaceful outdoor lifestyle. What updates have been made to the home? The home features fresh paint throughout, new vinyl plank flooring, a newer roof, and updated HVAC. What makes this neighborhood appealing? The area offers a smaller community setting with a mix of established and newer homes, while still providing privacy and open space.
| a week ago | Status changed to Active Under Contract | |
| a week ago | Listing updated with changes from the MLS® | |
| 2 months ago | Listing first seen on site |

The real estate listing information is provided by Bright MLS is for the consumer's personal, non-commercial use and may not be used for any purpose other than to identify prospective properties consumer may be interested in purchasing. Any information relating to real estate for sale or lease referenced on this web site comes from the Internet Data Exchange (IDX) program of the Bright MLS. This web site references real estate listing(s) held by a brokerage firm other than the broker and/or agent who owns this web site. The accuracy of all information is deemed reliable but not guaranteed and should be personally verified through personal inspection by and/or with the appropriate professionals. Properties in listings may have been sold or may no longer be available. The data contained herein is copyrighted by Bright MLS and is protected by all applicable copyright laws. Any unauthorized collection or dissemination of this information is in violation of copyright laws and is strictly prohibited. Copyright © 2020 Bright MLS. All rights reserved.
