


298 MCDANIEL LANEMIDDLETOWN, VA 22645
Mortgage Calculator
Monthly Payment (Est.)
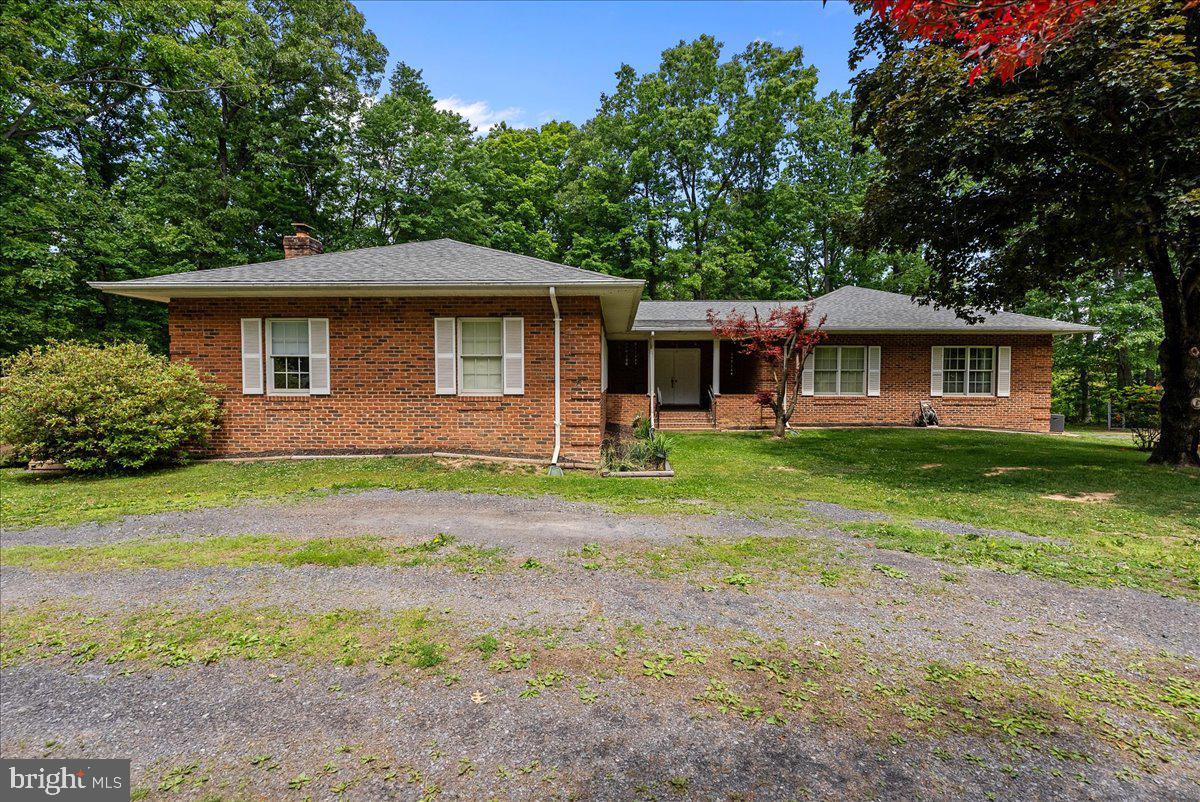
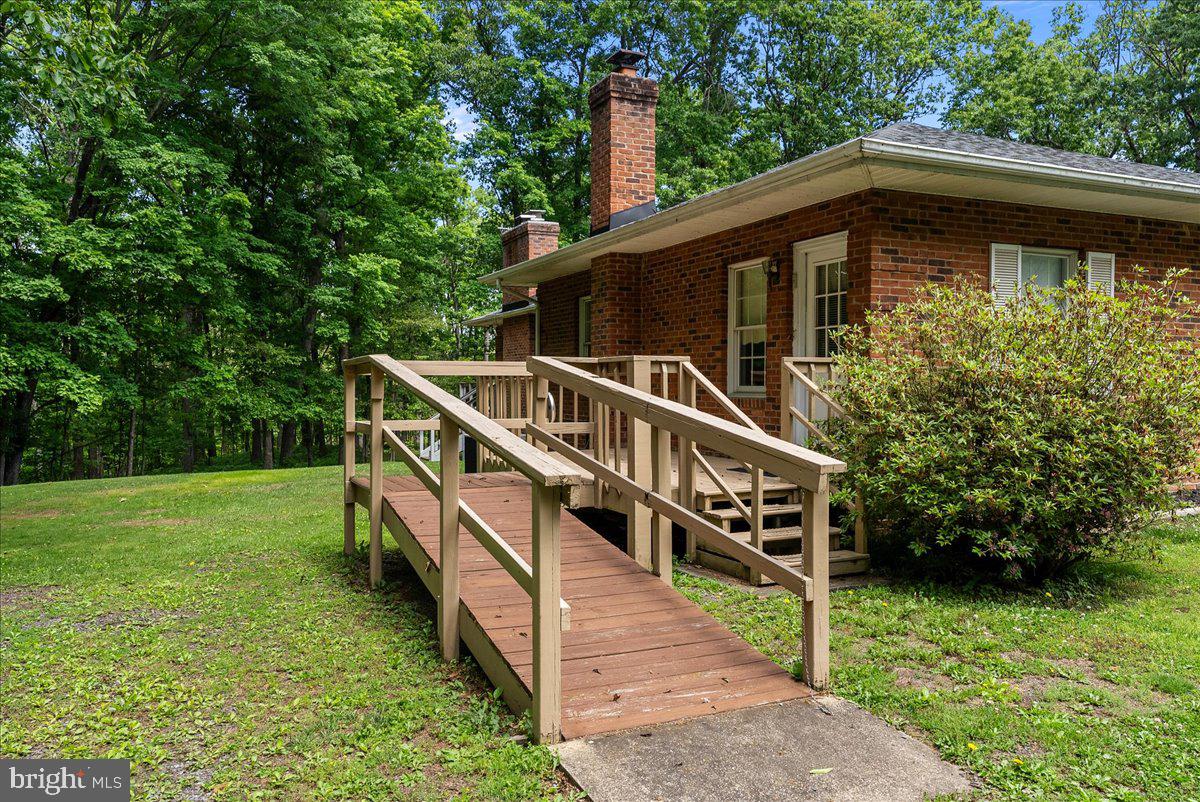
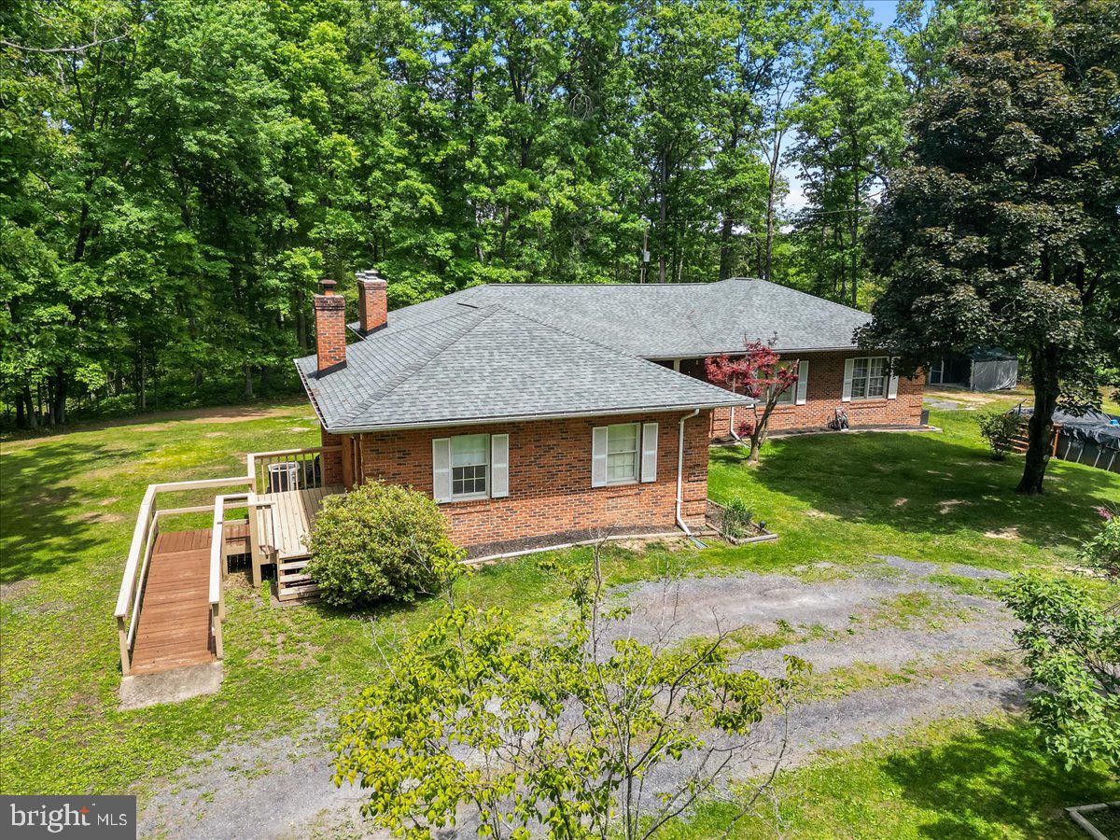
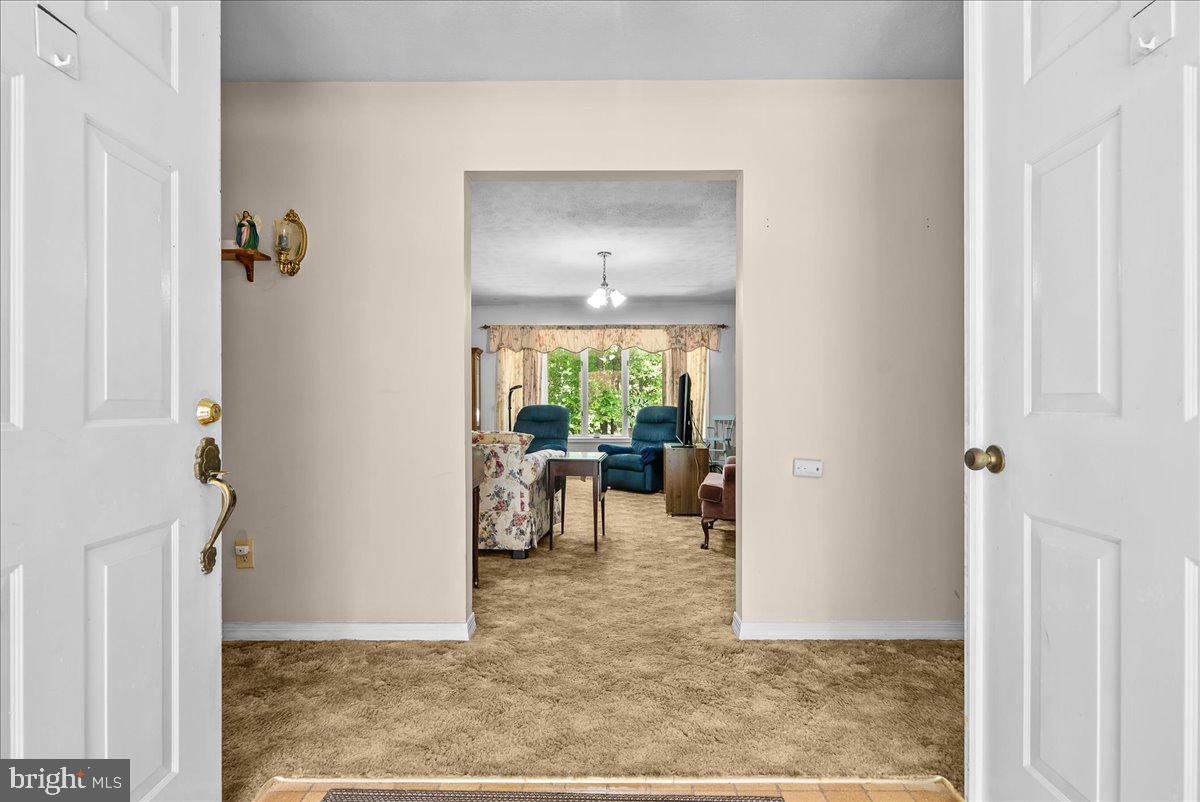
$2,965Privacy, space, and convenience come together in this all-brick ranch on just over 7 acres with no HOA. Built in 1989 and offering more than 2,700 sq. ft. on the main level, this home is ready for your personal updates and style. The property features 3 spacious bedrooms, 2.5 baths, a living room with a brick fireplace and wood stove insert, a family room, and a large mudroom off the kitchen. The unfinished walk-out basement offers excellent potential for additional living space, storage, or a workshop. Major updates include a roof replaced in 2020, dual HVAC zones with units replaced in 2010 and 2015, septic tank pumped in fall 2025, and an updated rear deck. Enjoy plenty of room for indoor and outdoor living, all while being close to everything. Please note: property has a shared driveway with deeded right of way.
| 3 days ago | Listing updated with changes from the MLS® | |
| 4 days ago | Listing first seen on site |

The real estate listing information is provided by Bright MLS is for the consumer's personal, non-commercial use and may not be used for any purpose other than to identify prospective properties consumer may be interested in purchasing. Any information relating to real estate for sale or lease referenced on this web site comes from the Internet Data Exchange (IDX) program of the Bright MLS. This web site references real estate listing(s) held by a brokerage firm other than the broker and/or agent who owns this web site. The accuracy of all information is deemed reliable but not guaranteed and should be personally verified through personal inspection by and/or with the appropriate professionals. Properties in listings may have been sold or may no longer be available. The data contained herein is copyrighted by Bright MLS and is protected by all applicable copyright laws. Any unauthorized collection or dissemination of this information is in violation of copyright laws and is strictly prohibited. Copyright © 2020 Bright MLS. All rights reserved.

Did you know? You can invite friends and family to your search. They can join your search, rate and discuss listings with you.