


LOT 75 SLEEPY HOLLOW ROADLINDEN, VA 22642
Mortgage Calculator
Monthly Payment (Est.)
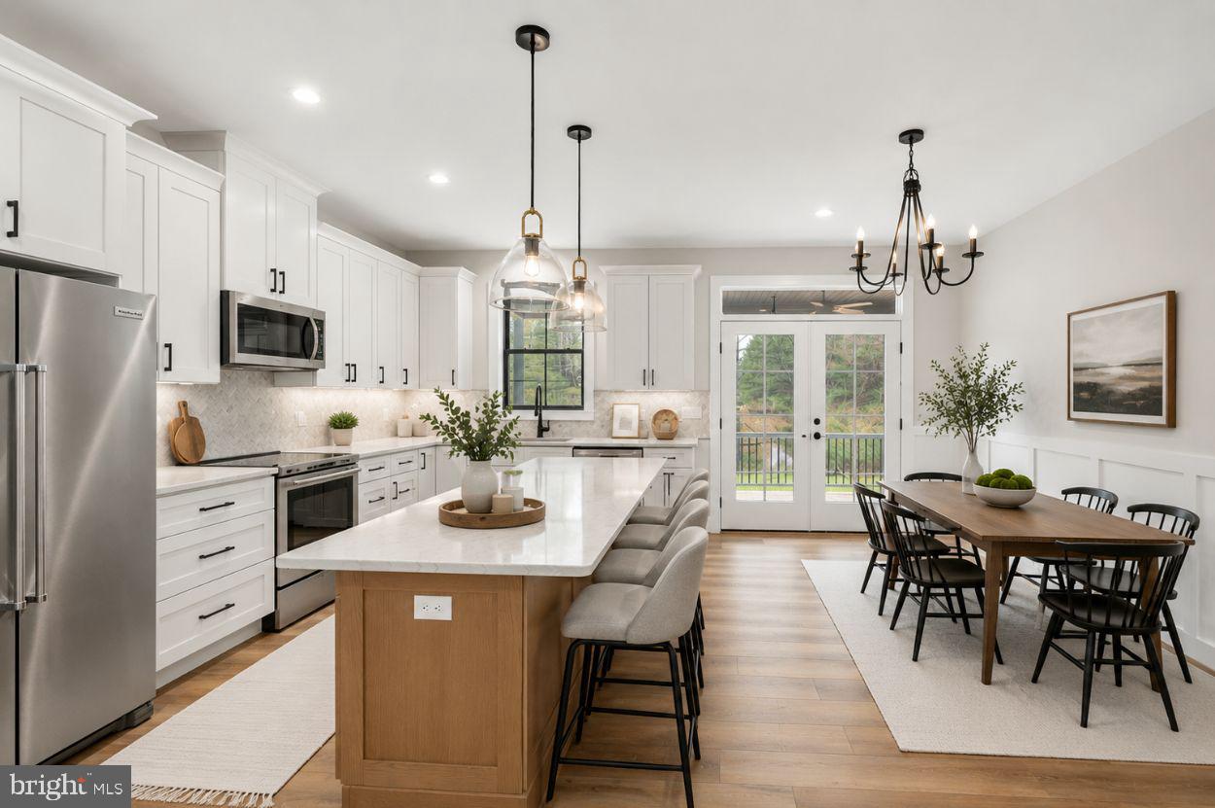
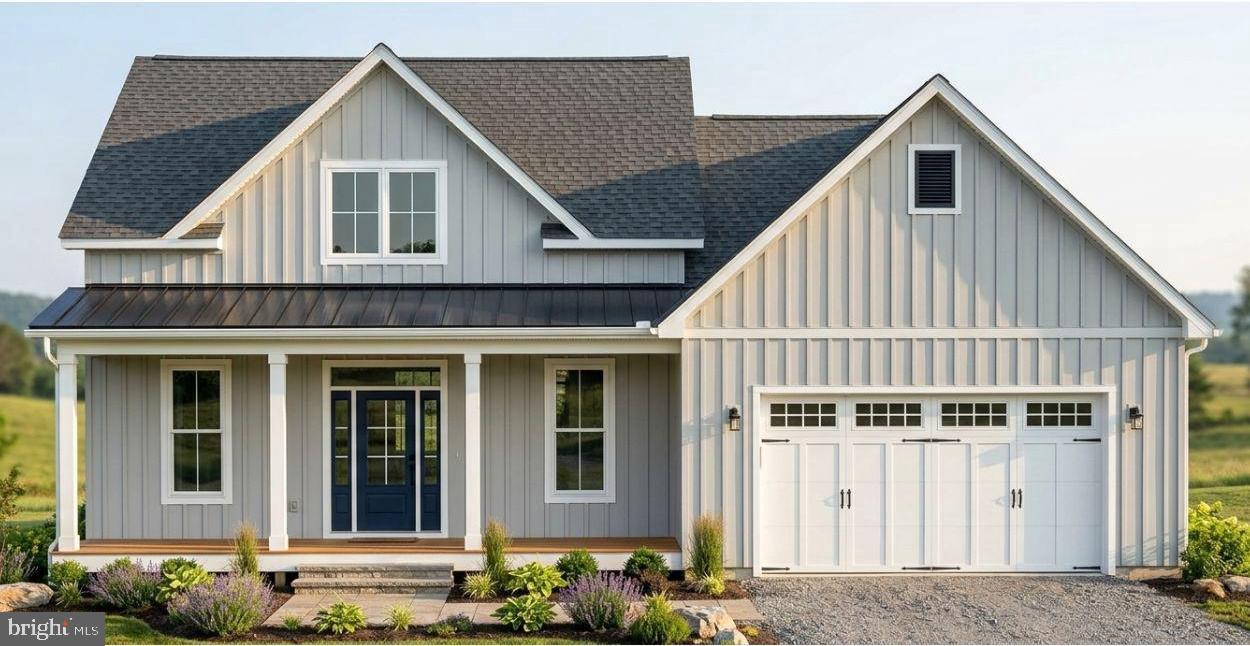
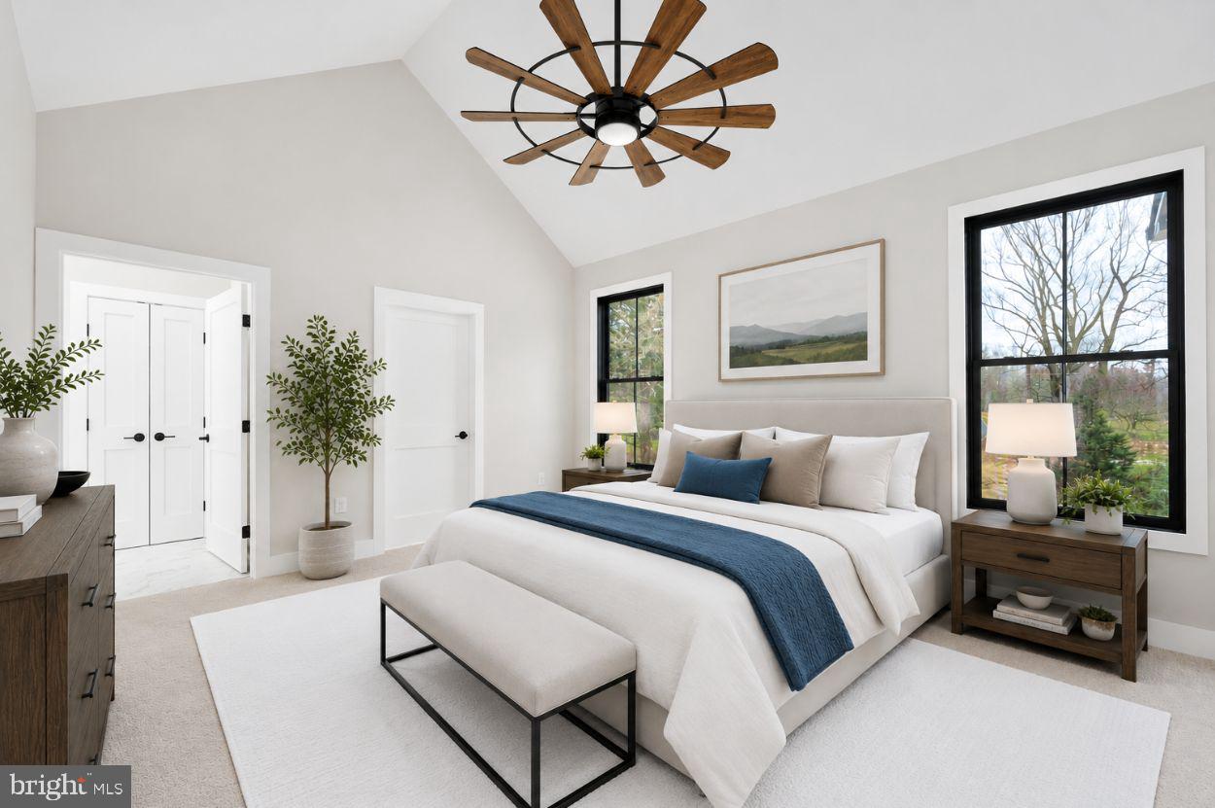
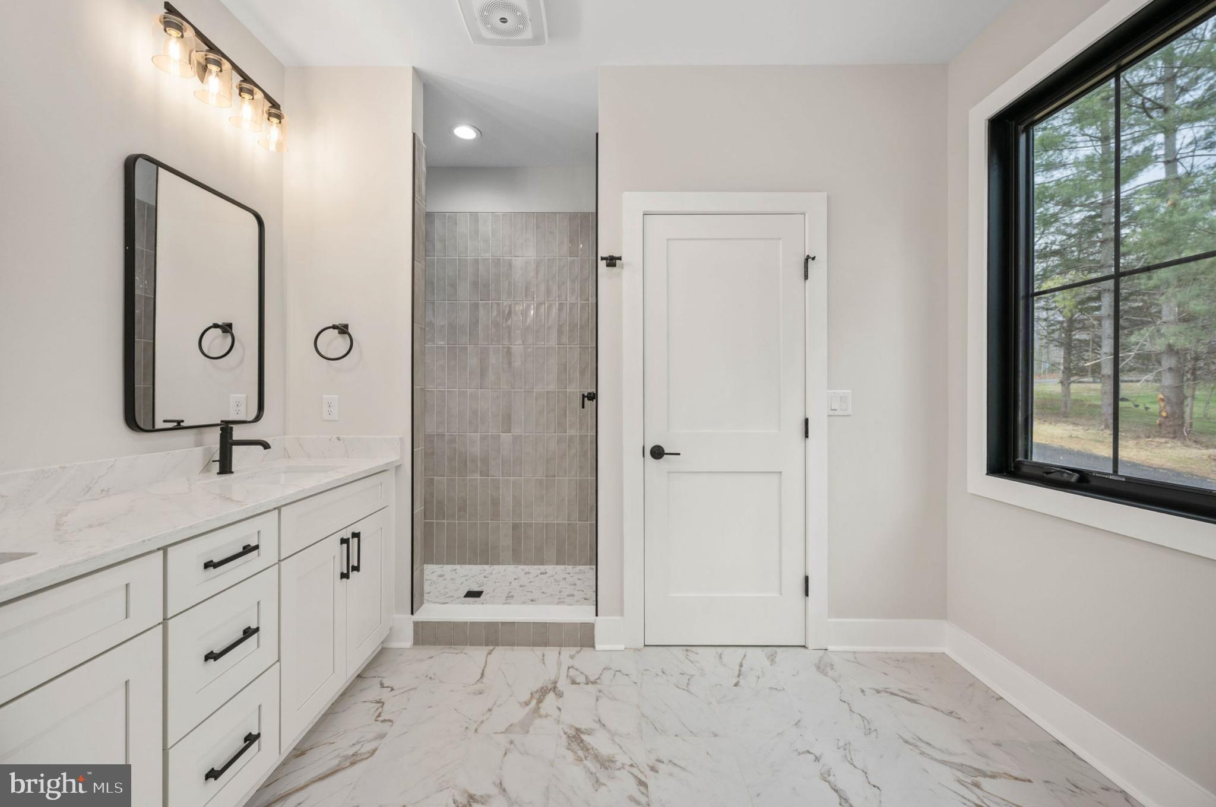
$2,577***IN PERMITTING, CONSTRUCTION TO BEGIN SOON*** Nestled on just under an acre with beautiful views of the Shenandoah Mountains, this brand-new farmhouse-inspired home offers the perfect balance of privacy, convenience, and main-level living. Located just 9 minutes from I-66 Exit 13 in Linden, you'll enjoy easy access to Northern Virginia, Washington D.C., major airports, shopping, dining, and everyday conveniences while coming home to peaceful mountain surroundings. Designed for comfortable living today and for years to come, this thoughtfully crafted home offers over 3,500 square feet of living space between main level and basement (optional finished basement) with an open-concept layout centered around a spacious great room, dining area, and designer kitchen featuring a large island with seating. The primary suite is privately situated on the main level and includes vaulted ceilings, a spacious walk-in closet, double vanities, linen storage, and a well-appointed ensuite bath. Two additional bedrooms and a full bath are located on the opposite side of the home, creating an ideal layout for family members or guests. Enjoy morning coffee from the welcoming 240-square-foot front porch while taking in mountain views, or customize the optional rear porch to create the outdoor entertaining space you've always wanted. The front-load two-car garage provides convenience and ample storage, while the generous homesite allows the home to sit well back from the road, creating an expansive backyard with plenty of room to relax, entertain, garden, or simply enjoy the outdoors. Whether you're working remotely with access to high-speed internet, commuting into Northern Virginia, or looking for a forever home that combines modern comfort with a peaceful setting, this exceptional new construction home delivers the lifestyle you've been searching for. Taking offers now with deposit, move in October 2026 photo updated weekly with build progress
| 2 months ago | Listing updated with changes from the MLS® | |
| 3 months ago | Listing first seen on site |

The real estate listing information is provided by Bright MLS is for the consumer's personal, non-commercial use and may not be used for any purpose other than to identify prospective properties consumer may be interested in purchasing. Any information relating to real estate for sale or lease referenced on this web site comes from the Internet Data Exchange (IDX) program of the Bright MLS. This web site references real estate listing(s) held by a brokerage firm other than the broker and/or agent who owns this web site. The accuracy of all information is deemed reliable but not guaranteed and should be personally verified through personal inspection by and/or with the appropriate professionals. Properties in listings may have been sold or may no longer be available. The data contained herein is copyrighted by Bright MLS and is protected by all applicable copyright laws. Any unauthorized collection or dissemination of this information is in violation of copyright laws and is strictly prohibited. Copyright © 2020 Bright MLS. All rights reserved.

Did you know? You can invite friends and family to your search. They can join your search, rate and discuss listings with you.