


3586 RELIANCE ROADMIDDLETOWN, VA 22645
Mortgage Calculator
Monthly Payment (Est.)
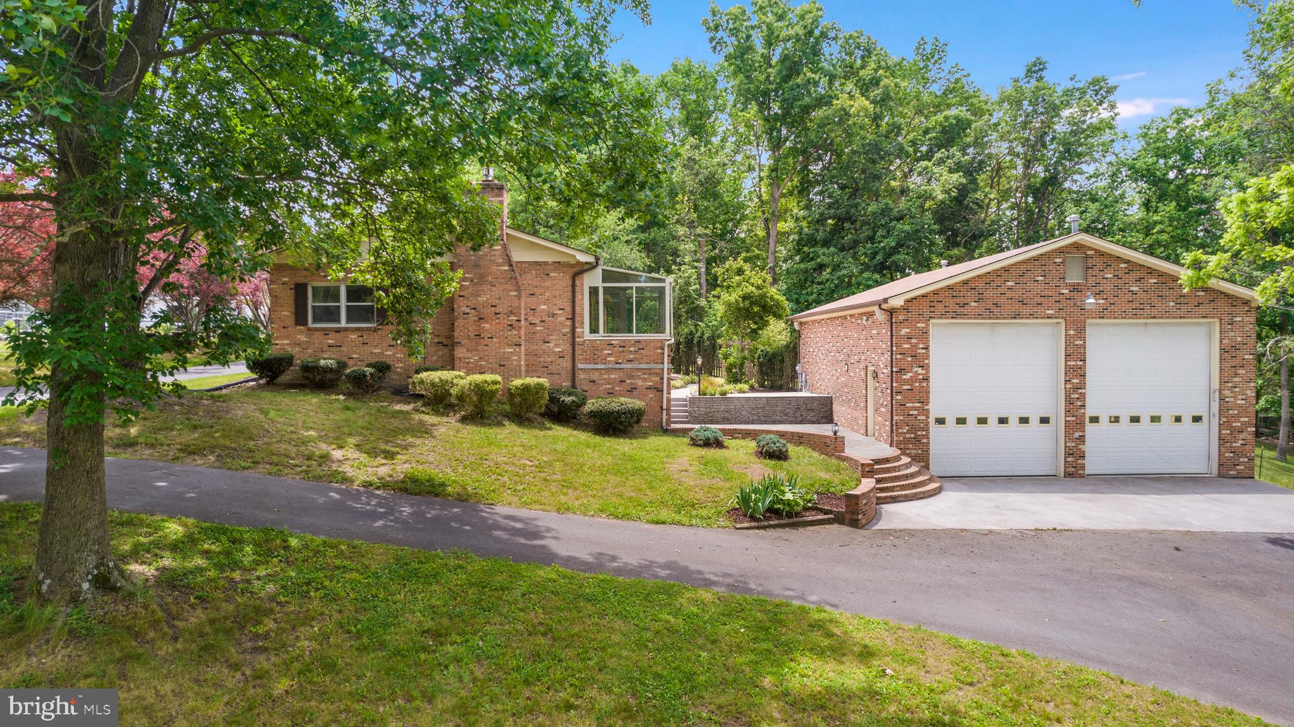
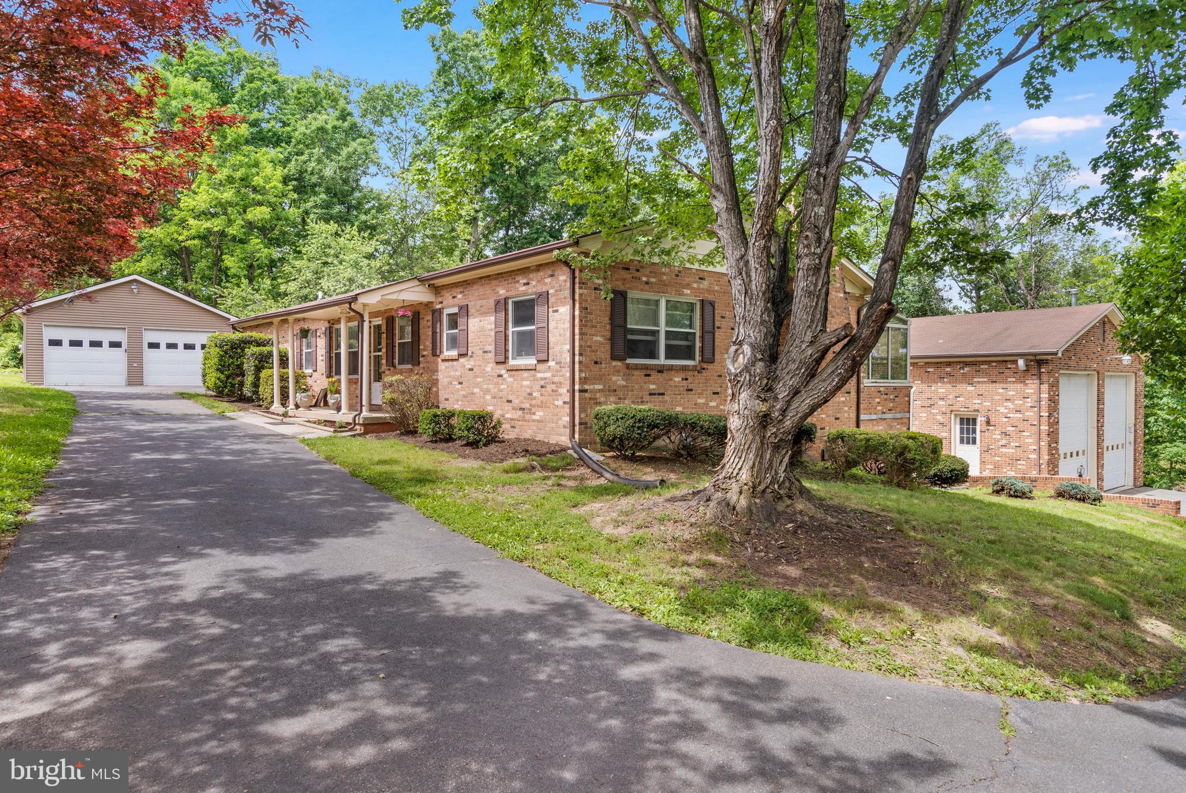
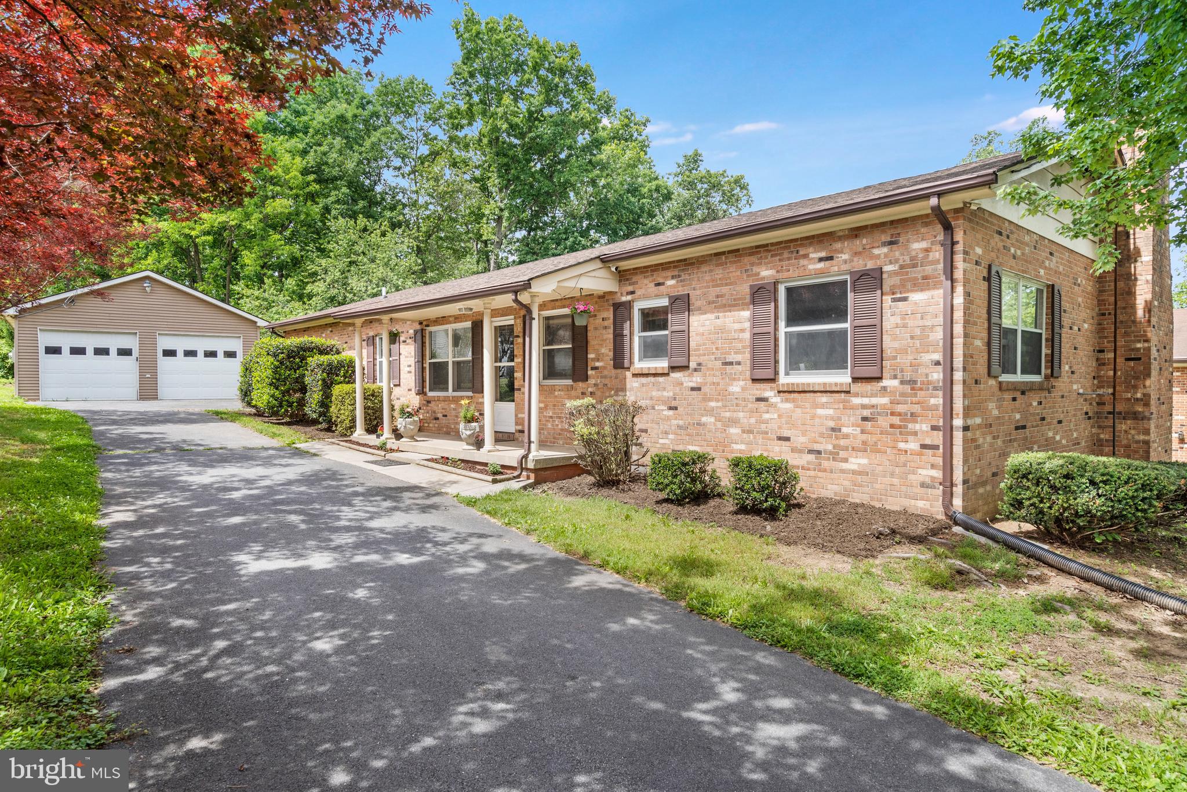
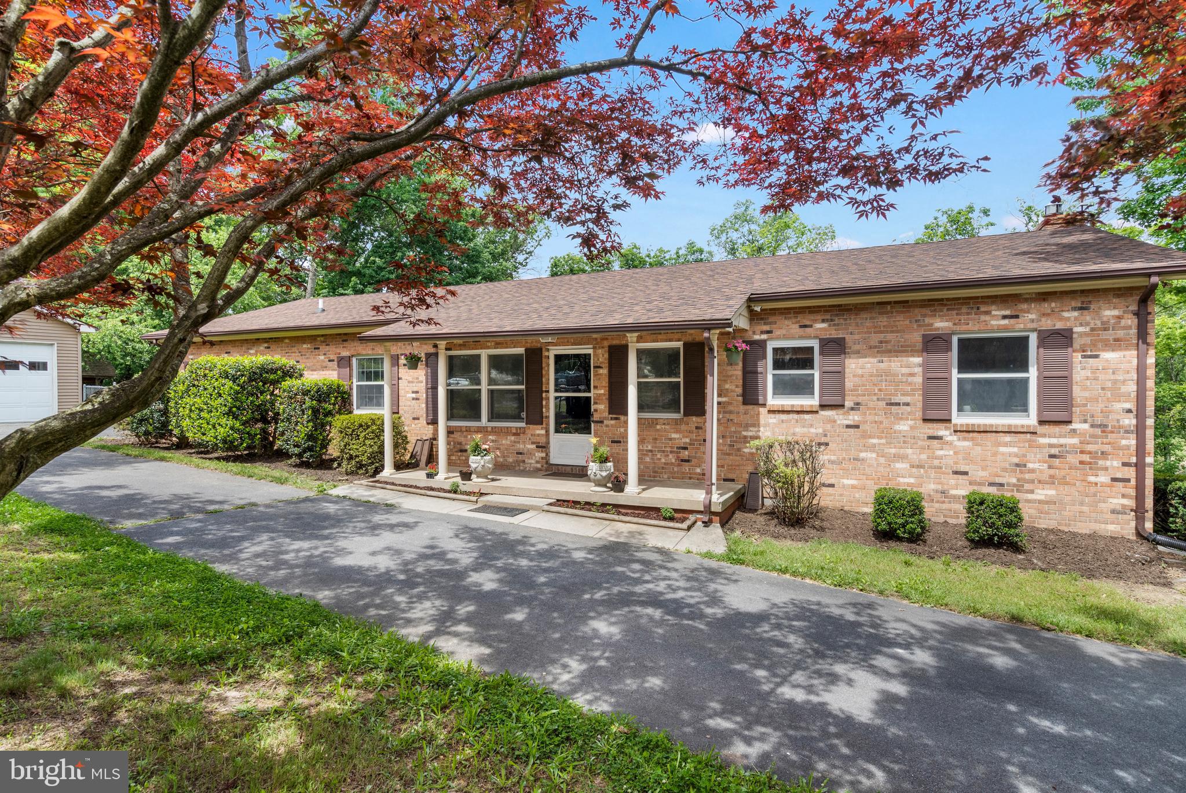
Enter an interest rate to see your estimated monthly payment.Tucked away in a peaceful setting, this 3-bedroom, 2-bath home offers the perfect blend of comfort, functionality, and space both inside and out. The spacious kitchen features abundant cabinet and counter space, providing plenty of storage for everyday living, along with a brand-new dishwasher. The inviting living room is centered around a cozy gas fireplace and flows directly into a beautiful glass sunroom overlooking the backyard. The home features a fully renovated bathroom with a stylish walk-in shower, while the second full bath offers a relaxing jacuzzi tub. Downstairs, the walk-out basement provides additional living and entertaining space complete with a bar, mini fridge, and wine cooler. Step outside to the multi-level patio, ready for outdoor entertaining, relaxing, or the future addition of a hot tub, all while enjoying the peaceful surroundings. The property truly shines with its incredible detached garage space. The oversized 40' x 30' garage with 18-foot ceilings is a dream for car enthusiasts, boat owners, RV storage, hobbyists, or anyone in need of a workshop. Complete with its own power, heat, and water, the possibilities are endless. In addition, a second detached garage provides even more space for vehicles, equipment, storage, or projects and has its own electrical service as well. The property is also equipped with a whole-house generator, providing reliable backup power when needed. Recent updates give added peace of mind, including a new roof in 2023, brand-new flooring, fresh paint, updated trim and doors, a fully renovated full bathroom, refrigerator replaced in 2025, a commercial-grade dryer, Whirlpool washer, a hot water heater replaced in 2018, and recent landscaping and power washing that enhance the home's curb appeal and overall presentation. Prior to installing the new basement flooring, a moisture barrier underlayment was installed for added protection. This unique property offers the perfect combination of comfortable living, exceptional garage space, and a peaceful country setting. Enjoy the privacy and tranquility of rural living while remaining just minutes from shopping, dining, and convenient access to Route 66.
| 2 weeks ago | Price changed to $524,900 | |
| 2 weeks ago | Listing updated with changes from the MLS® | |
| a month ago | Status changed to Active | |
| 4 months ago | Listing first seen on site |

The real estate listing information is provided by Bright MLS is for the consumer's personal, non-commercial use and may not be used for any purpose other than to identify prospective properties consumer may be interested in purchasing. Any information relating to real estate for sale or lease referenced on this web site comes from the Internet Data Exchange (IDX) program of the Bright MLS. This web site references real estate listing(s) held by a brokerage firm other than the broker and/or agent who owns this web site. The accuracy of all information is deemed reliable but not guaranteed and should be personally verified through personal inspection by and/or with the appropriate professionals. Properties in listings may have been sold or may no longer be available. The data contained herein is copyrighted by Bright MLS and is protected by all applicable copyright laws. Any unauthorized collection or dissemination of this information is in violation of copyright laws and is strictly prohibited. Copyright © 2020 Bright MLS. All rights reserved.
