


TBD OAK HILL COURTSTEPHENS CITY, VA 22655
Mortgage Calculator
Monthly Payment (Est.)
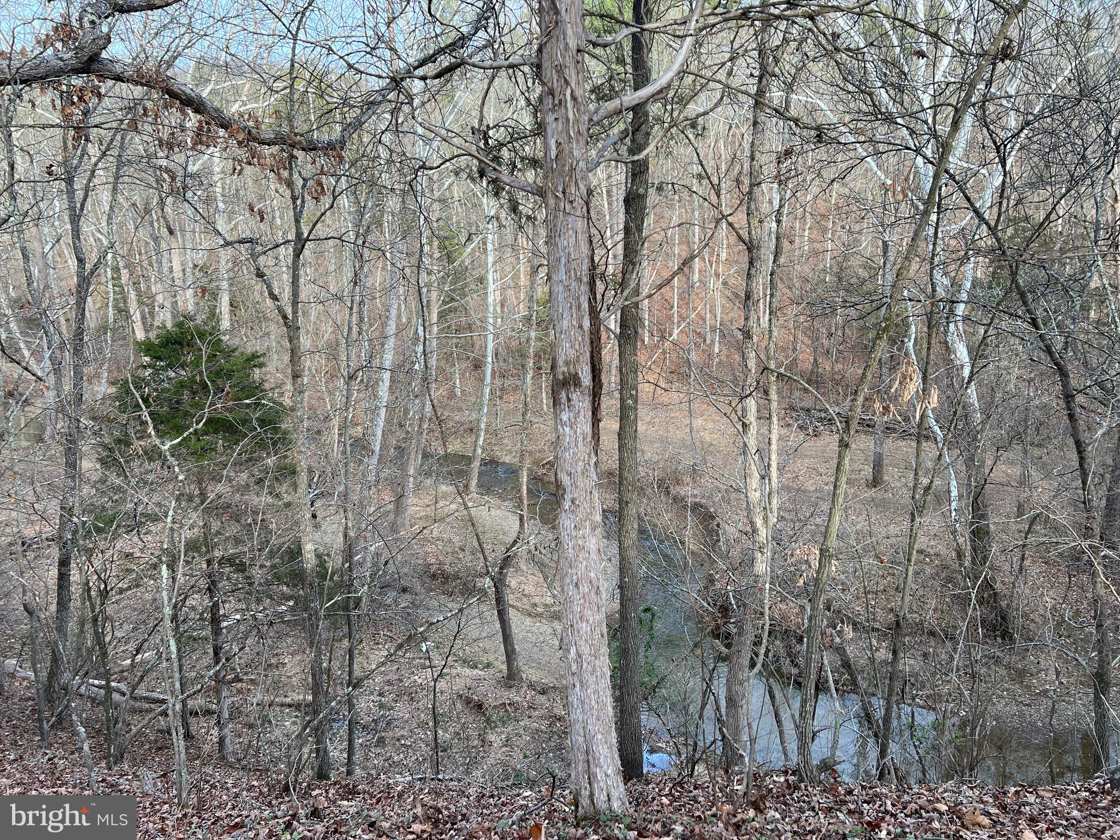
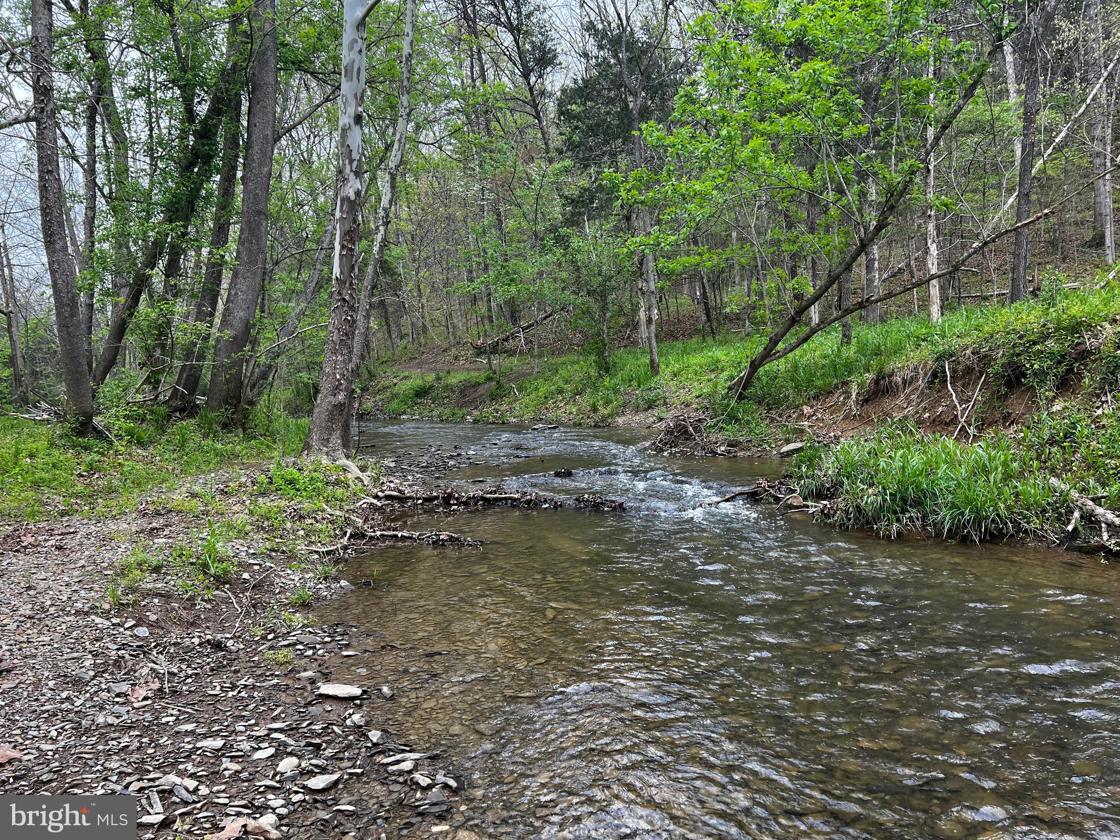
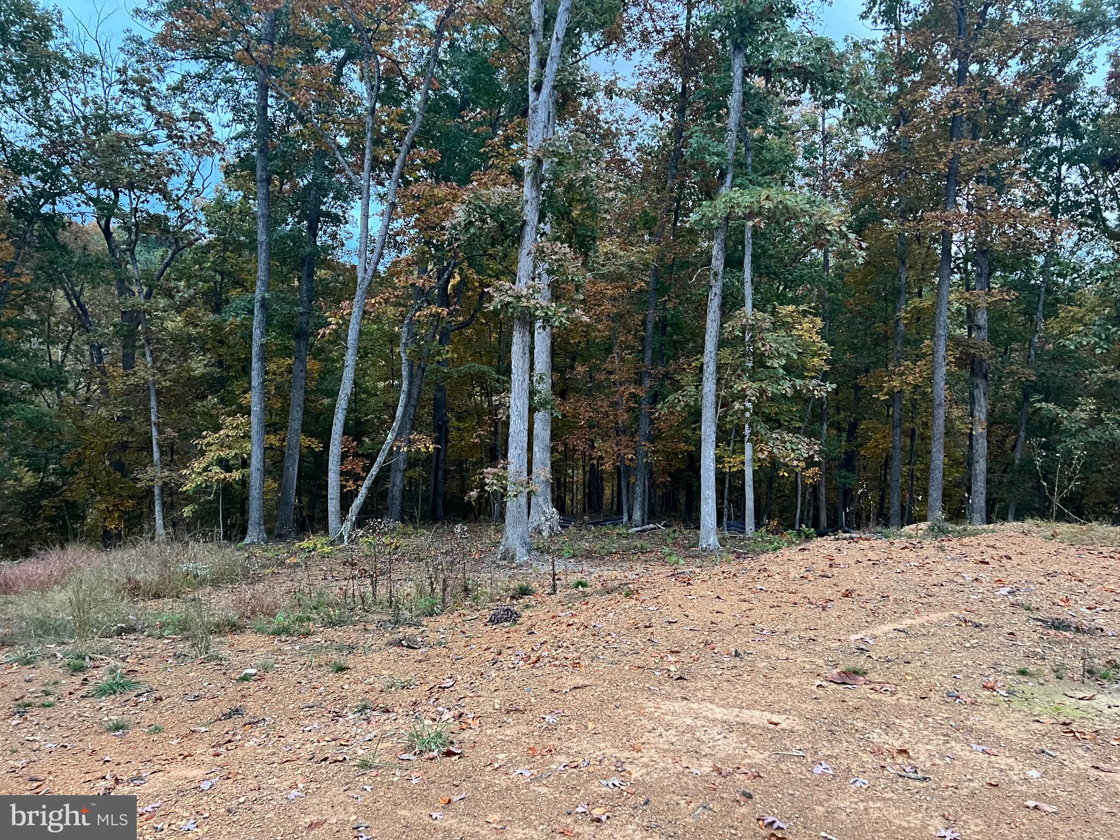
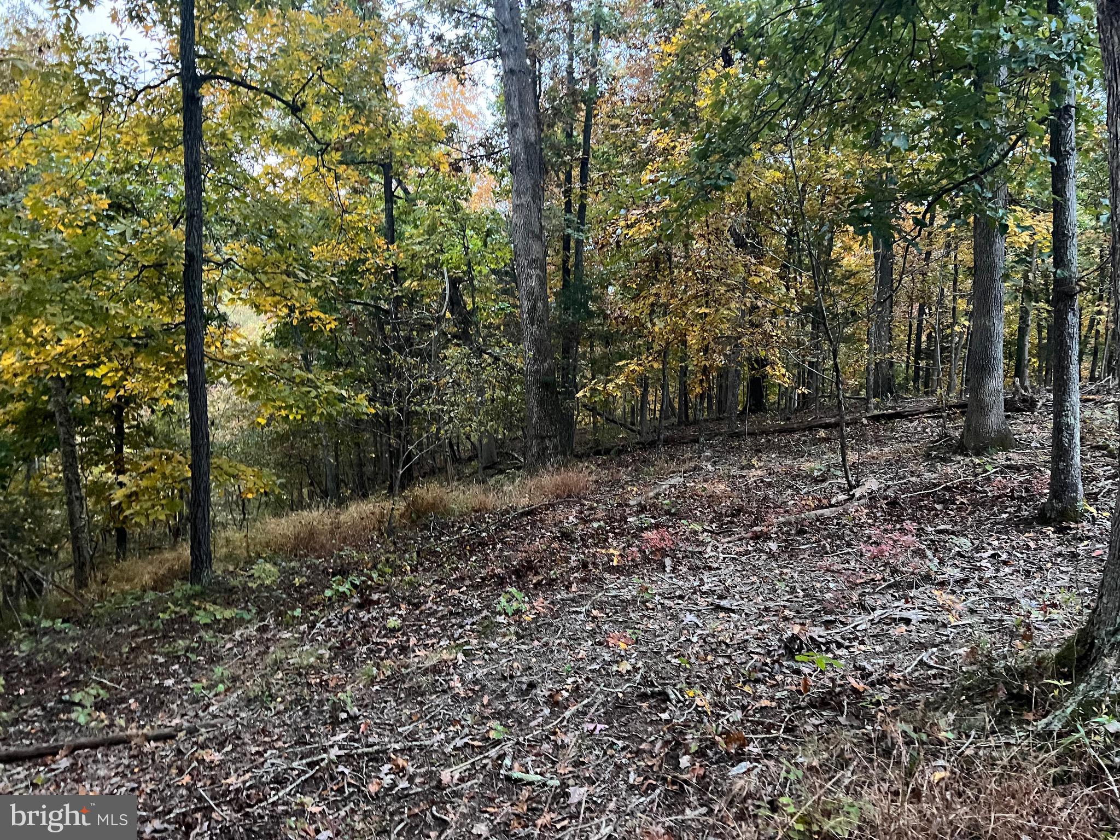
$5,019To Be Built | Modern Farmhouse with Exceptional Craftsmanship Welcome to this stunning To Be Built Modern Farmhouse (or your choice of home) by Hepler Homes on 6.69 acres in the sought out neighborhood of Woodland Springs. Nestled in the woods with a creek flowing at the bottom for seclusion and privacy. The thoughtfully designed farmhouse combines timeless style with today’s most desired features. Offering 4 bedrooms, 3.5 bathrooms, and a spacious 2-car garage, this home delivers both functionality and luxury in every detail. From the moment you arrive, you’ll be captivated by the beautiful combination of Hardie plank siding, brick accents, and expansive covered porches totaling approximately 565 square feet, creating the perfect space for relaxing and enjoying the outdoors. Inside, you’ll find an open and inviting floor plan featuring LVP flooring throughout the home, upgraded trim package with 1x6 baseboards and 1x4 casings, a cozy gas fireplace, and abundant natural light. The chef-inspired kitchen includes a stylish tile backsplash, quality finishes, and seamless flow into the main living spaces, ideal for entertaining and everyday living. The owner’s suite serves as a private retreat with a luxurious freestanding soaking tub, beautifully tiled walk-in shower, and thoughtfully selected finishes. Additional bathrooms feature durable one-piece fiberglass tub/shower units and white elongated toilets. Additional features include: * 4 Bedrooms | 3.5 Bathrooms * 575 Sq. Ft. Attached 2-Car Garage * Covered Porches Totaling Approximately 565 Sq. Ft. * Tankless Water Heater * Whole House Water Treatment System * Brushed Nickel Fixtures * 12 Recessed Lights * Laundry Room Sink * Additional Utility Sink in Garage * Two Exterior Hose Bibs * price for unfinished basement * crawl space Available This exceptional home offers the perfect blend of modern comfort, quality construction, and timeless farmhouse charm. Important Notice: To Be Built pricing is preliminary and subject to change based on plan modifications, lot and site requirements, selected finishes, allowances, material costs, and other builder considerations. Final pricing will be determined upon contract and plan approval. This is a rare opportunity to build a custom dream home tailored to your lifestyle while enjoying the quality and attention to detail today’s buyers expect.
| 2 months ago | Status changed to Active Under Contract | |
| 2 months ago | Listing updated with changes from the MLS® | |
| 3 months ago | Listing first seen on site |

The real estate listing information is provided by Bright MLS is for the consumer's personal, non-commercial use and may not be used for any purpose other than to identify prospective properties consumer may be interested in purchasing. Any information relating to real estate for sale or lease referenced on this web site comes from the Internet Data Exchange (IDX) program of the Bright MLS. This web site references real estate listing(s) held by a brokerage firm other than the broker and/or agent who owns this web site. The accuracy of all information is deemed reliable but not guaranteed and should be personally verified through personal inspection by and/or with the appropriate professionals. Properties in listings may have been sold or may no longer be available. The data contained herein is copyrighted by Bright MLS and is protected by all applicable copyright laws. Any unauthorized collection or dissemination of this information is in violation of copyright laws and is strictly prohibited. Copyright © 2020 Bright MLS. All rights reserved.

Did you know? You can invite friends and family to your search. They can join your search, rate and discuss listings with you.