


1996 BUCK MOUNTAIN ROADBENTONVILLE, VA 22610
Mortgage Calculator
Monthly Payment (Est.)
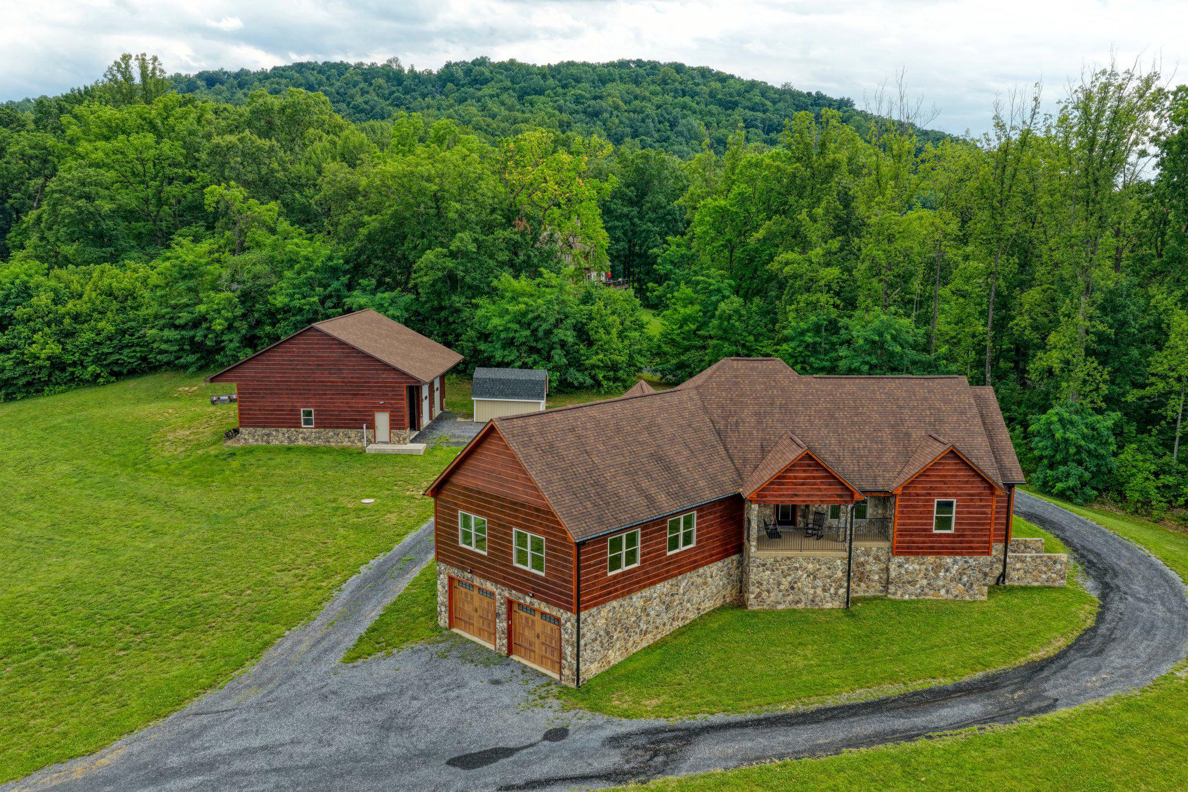
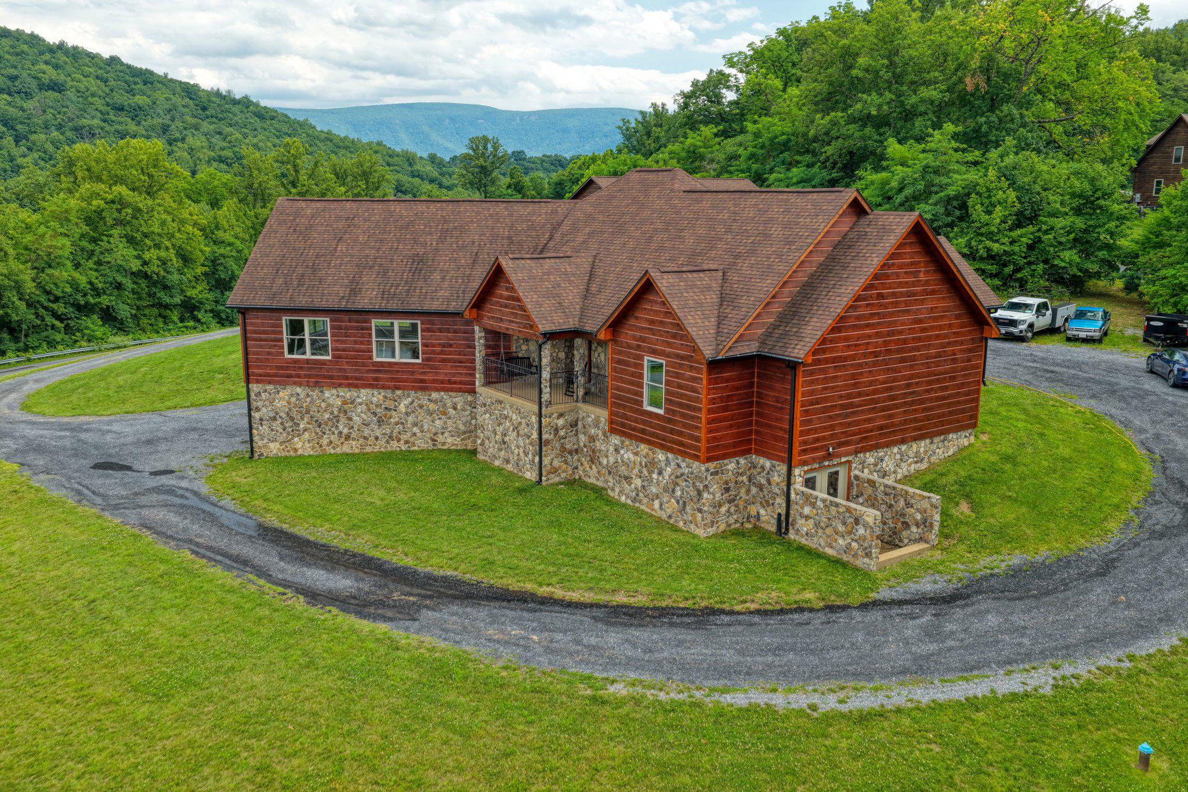
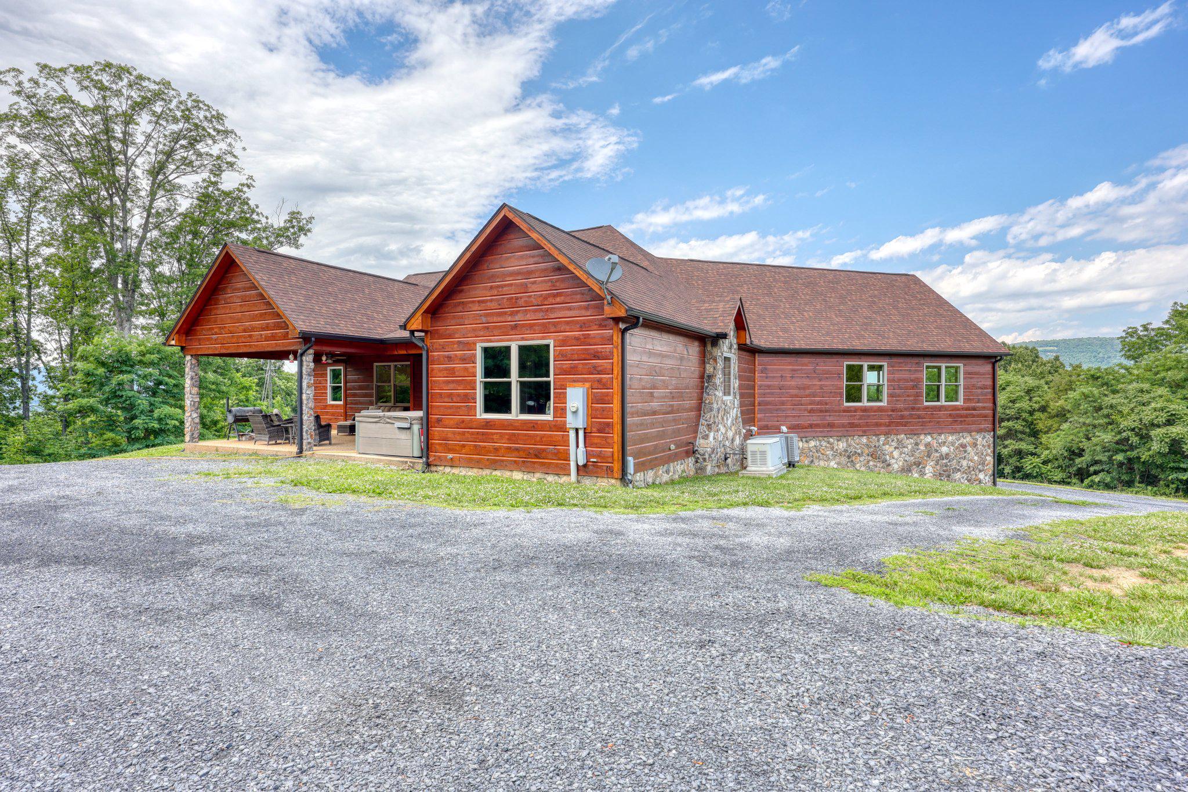
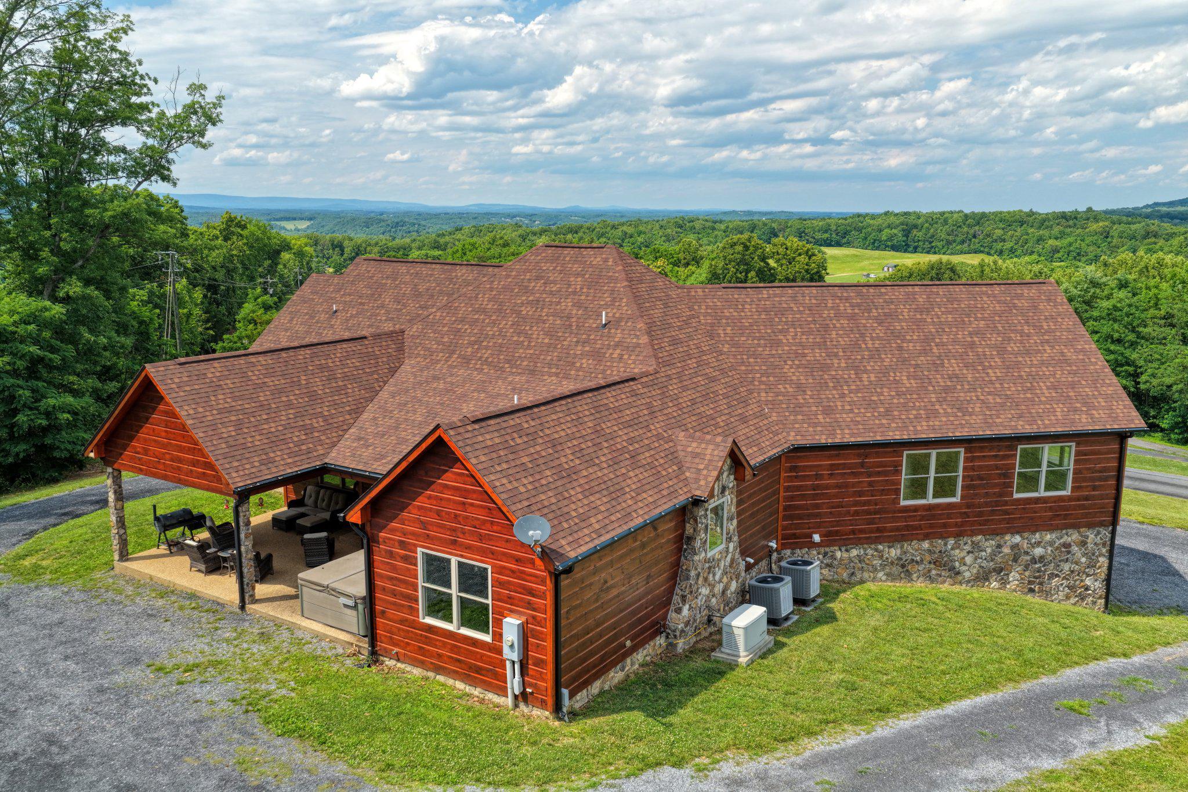
Enter an interest rate to see your estimated monthly payment.INCREDIBLE PRICE IMPROVEMENT! Views of Forever in the heart of Blue Ridge Mountains! Just MINUTES to the Shenandoah River, Shenandoah National Park, and Andy Guest State Park, you are close to the some of the best outdoor adventure in Virginia--yet only 90 minutes from Washington. Experience the masterful craftsmanship and thoughtful design of the nearly 5,000 square-foot home--the personal residence of the respected local builder who built it. Main level boasts eucalyptus wood floors, an elegant double-sided gas-powered stone fireplace, and stunning wood ceilings. AMAZING lower level includes a second full kitchen, bedroom and full bath--perfect for multi-generational living or accommodating guests in style. Huge 3-car detached garage has its own HVAC and expansive room for boats, RVs, and workspace. This neighborhood is a peaceful treasure with no HOAs—so this home can also serve as a vacation rental. Bonus features include a Generac 22-kilowatt whole-house generator, a generously sized laundry room with storage cabinets right off the kitchen, an elegant patio, and hot tub for relaxing after a day of recreation.
| 4 weeks ago | Price changed to $1,050,000 | |
| 4 weeks ago | Listing updated with changes from the MLS® | |
| 3 months ago | Status changed to Active | |
| 4 months ago | Listing first seen on site |

The real estate listing information is provided by Bright MLS is for the consumer's personal, non-commercial use and may not be used for any purpose other than to identify prospective properties consumer may be interested in purchasing. Any information relating to real estate for sale or lease referenced on this web site comes from the Internet Data Exchange (IDX) program of the Bright MLS. This web site references real estate listing(s) held by a brokerage firm other than the broker and/or agent who owns this web site. The accuracy of all information is deemed reliable but not guaranteed and should be personally verified through personal inspection by and/or with the appropriate professionals. Properties in listings may have been sold or may no longer be available. The data contained herein is copyrighted by Bright MLS and is protected by all applicable copyright laws. Any unauthorized collection or dissemination of this information is in violation of copyright laws and is strictly prohibited. Copyright © 2020 Bright MLS. All rights reserved.

Did you know? You can invite friends and family to your search. They can join your search, rate and discuss listings with you.