Save
Ask
Tour
Hide
Share
$775,000
39 Days On Site

5616 STRASBURG ROAD
STRASBURG, VA 22657

Single Family Residence|Coming Soon
3
Beds
3
Total Baths
2
Full Baths
1
Partial Bath
2,300
SqFt
$337
/SqFt
2006
Built
County:
WARREN
Listing courtesy of Sager Real Estate
Call Now: 540-227-4416
Is this the listing for you? We can help make it yours.
540-227-4416
5616 STRASBURG ROAD5616 STRASBURG ROAD5616 STRASBURG ROAD5616 STRASBURG ROAD
Save
Ask
Tour
Hide
Share

Mortgage Calculator

Monthly Payment (Est.)

$3,536
Calculator powered by Showcase IDX, a Constellation1 Company. Copyright ©2026 Information is deemed reliable but not guaranteed.

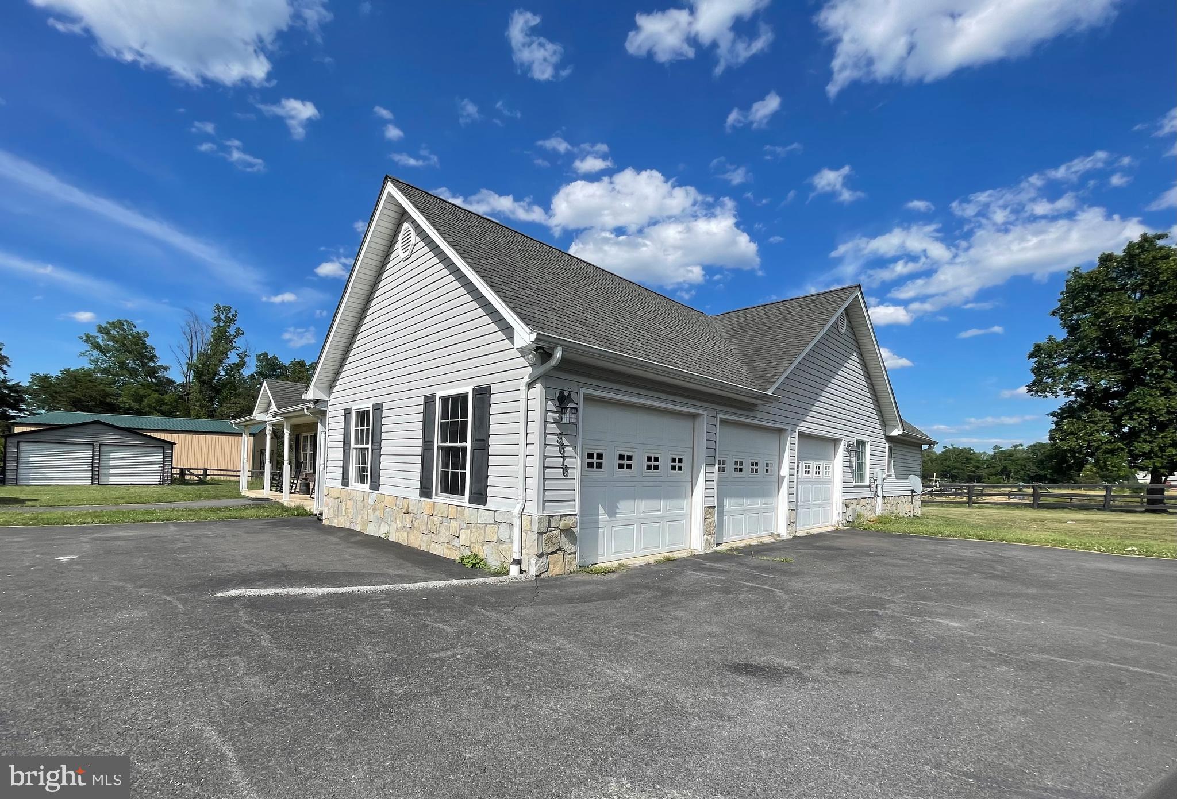
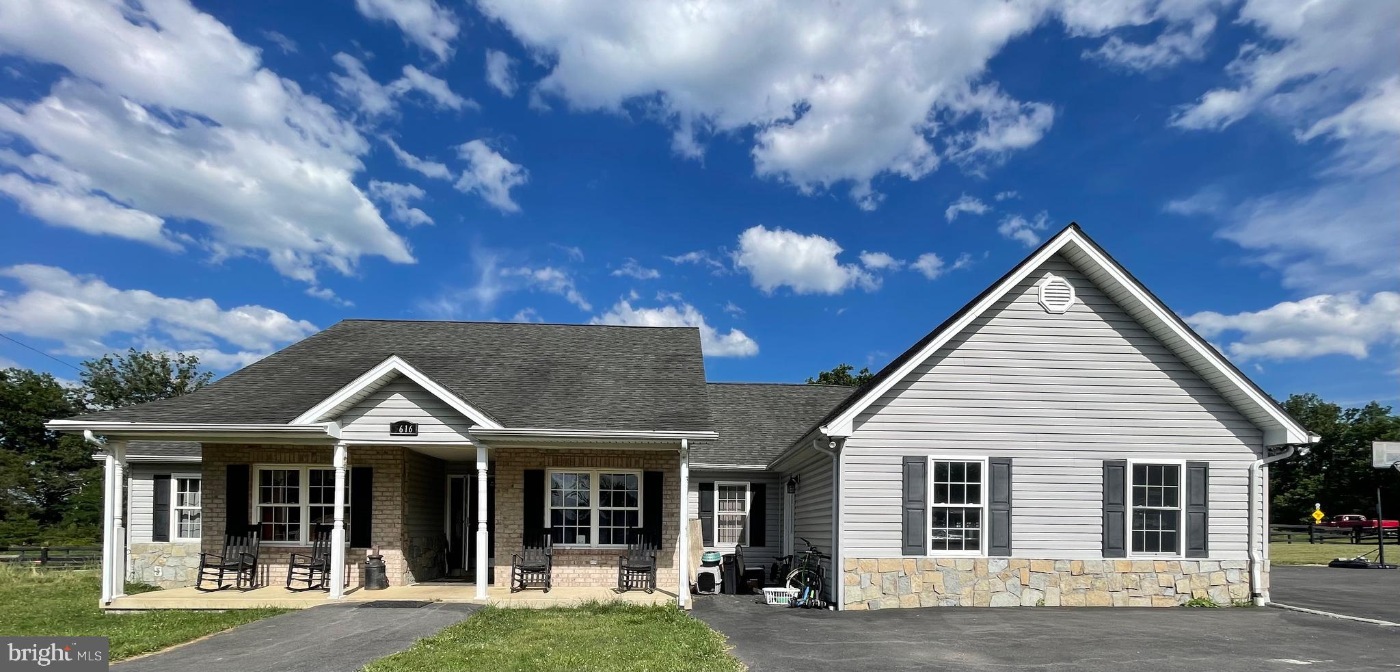
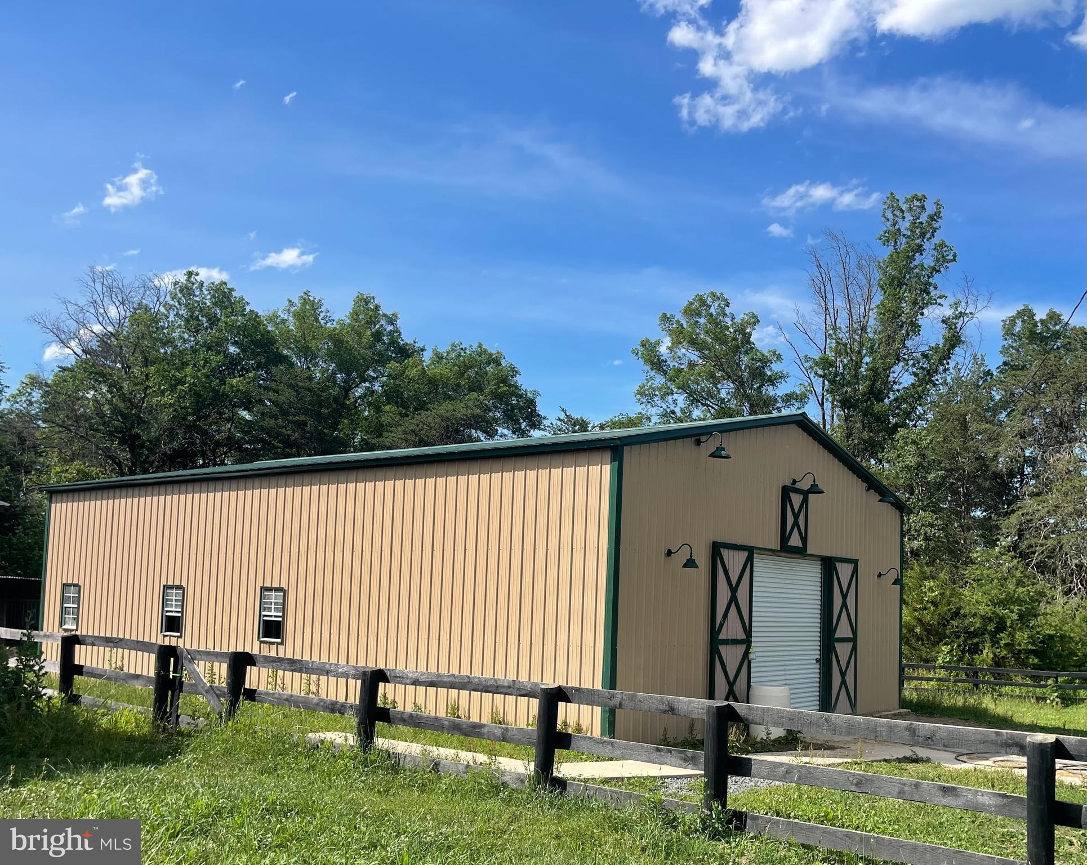
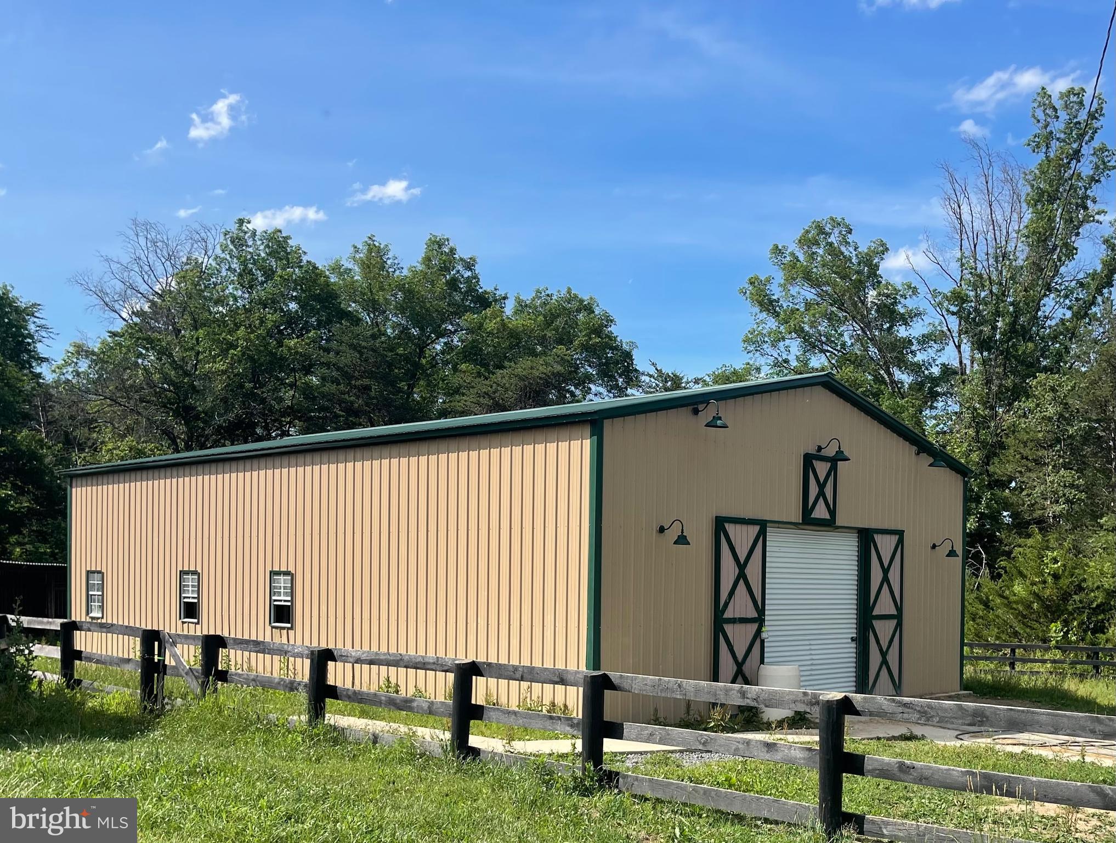
This 3-bedroom, 2.5-bath ranch rambler on 7.08 acres just might be the one you have been looking for! Offering comfortable one-level living and features a spacious 3-car garage (33 x 21) with plenty of room for vehicles, equipment, and storage. Private primary suite, off main living area to include a primary owners bath. Expansive kitchen-great room offer the space for entertaining large crowds and any occasion. Office and 2 additional bedrooms, hall bath and a private sunroom open to the rear patio with views of the farm land and ponds. The options are endless on the parcel and it has easy access to major routes! There are 2 irrorated Spring fed and stocked ponds. Front porch is 30x6, patio is 16x14. Enjoy views of the Massanutten Range. Step outside to experience everything this property has to offer. Relax by the fully stocked pond, perfect for fishing and enjoying the tranquil countryside views. Equestrian enthusiasts, hobby farmers, and outdoor lovers will appreciate the impressive 55' x 25' seven-stall barn, along with several additional outbuildings providing endless possibilities for livestock, workshops, storage, or recreational use. Surrounded by open space and scenic rural beauty, this property combines the charm of country living with the convenience of a functional and versatile homestead. If you're looking for a horse property or hobby farm, this unique acreage offers the perfect setting to make your dreams a reality.

Save
Ask
Tour
Hide
Share
Listing Snapshot
Price 
$775,000
Days On Site 
39 Days
Bedrooms 
3
Inside Area (SqFt) 
2,300 sqft
Total Baths 
3
Full Baths 
2
Partial Baths 
1
Lot Size 
7.08 Acres
Year Built 
2006
MLS® Number 
VAWR2014710
Status 
Coming Soon
Property Tax 
$3,328.64
HOA/Condo/Coop Fees 
N/A
Sq Ft Source 
Estimated
Friends & Family
Recent Activity
a week agoListing updated with changes from the MLS®
a month agoListing first seen on site
General Features
Acres 
7.08
Attached Garage 
Yes
Cross Street 
Richardson Rd
Direction Faces 
South
Garage 
Yes
Garage Spaces 
5
Levels 
One
Number Of Stories 
1
Parking 
OversizedGarage Door OpenerOff StreetPrivateGarageDrivewayInside EntranceAttachedDetached
Parking Spaces 
5
Pets 
Yes
Property Sub Type 
Single Family Residence
Sewer 
Septic Tank
Special Circumstances 
Standard
SqFt Above 
2300
SqFt Total 
2300
Style 
Ranch/Rambler
Utilities 
Underground UtilitiesPhone AvailableWater AvailablePropaneElectricity Available
Water Source 
Well
Zoning 
A
Interior Features
Appliances 
OvenElectric Water HeaterDishwasherRefrigeratorStainless Steel Appliance(s)WasherWater Purifier
Basement 
Crawl Space
Cooling 
Heat PumpCeiling Fan(s)DuctlessElectric
Electric 
200+ Amp ServiceCircuit BreakersUnderground
Fireplace 
Yes
Fireplaces 
1
Flooring 
CarpetHardwoodWoodVinylCeramic Tile
Heating 
ElectricHeat Pump
Interior 
Eat-in KitchenCeiling Fan(s)Kitchen IslandRecessed LightingTray Ceiling(s)Built-in FeaturesOpen FloorplanSoaking Tub
Laundry Features 
Laundry RoomMain Level
Main Level Bedrooms 
3
Window Features 
Insulated WindowsDouble Pane WindowsScreens
Bathroom 2 
Level - Main
Bedroom 2 
Level - MainFeatures - Walk-In Closet(s)
Bedroom 3 
Level - MainFeatures - Ceiling Fan(s), Walk-In Closet(s)
Dining Room 
Level - Main
Foyer 
Level - Main
Great Room 
Level - MainFeatures - Ceiling Fan(s)
Kitchen 
Level - MainFeatures - Breakfast Bar
Laundry 
Level - Main
Office 
Level - MainFeatures - Ceiling Fan(s)
Primary Bathroom 
Level - Main
Primary Bedroom 
Level - MainFeatures - Ceiling Fan(s), Walk-In Closet(s)
Sun/Florida Room 
Level - MainFeatures - Ceiling Fan(s)
Save
Ask
Tour
Hide
Share
Exterior Features
Construction Details 
AsphaltVinyl Siding
Exterior 
Storage
Fencing 
Wood
Lot Features 
Corner LotClearedFront YardLevelBack Yard
Other Structures 
OutbuildingBarn(s)Second GarageStable(s)
Patio And Porch 
PatioPorch
Pool Features 
None
Roof 
Shingle
View 
WaterPasturePondStreetGardenScenic
Waterfront Features 
Pond
Waterview 
WaterPasturePondStreetGardenScenic
Windows/Doors 
Insulated WindowsDouble Pane WindowsScreens
Community Features
Horse Allowed 
Yes
Horse Property 
Stable(s)
Roads 
Paved
School District 
WARREN COUNTY PUBLIC SCHOOLS
Schools
School District
WARREN COUNTY PUBLIC SCHOOLS
Elementary School
E. WILSON MORRISON
Middle School
Unknown
High School
Unknown
Listing courtesy of Sager Real Estate


The real estate listing information is provided by Bright MLS is for the consumer's personal, non-commercial use and may not be used for any purpose other than to identify prospective properties consumer may be interested in purchasing. Any information relating to real estate for sale or lease referenced on this web site comes from the Internet Data Exchange (IDX) program of the Bright MLS. This web site references real estate listing(s) held by a brokerage firm other than the broker and/or agent who owns this web site. The accuracy of all information is deemed reliable but not guaranteed and should be personally verified through personal inspection by and/or with the appropriate professionals. Properties in listings may have been sold or may no longer be available. The data contained herein is copyrighted by Bright MLS and is protected by all applicable copyright laws. Any unauthorized collection or dissemination of this information is in violation of copyright laws and is strictly prohibited. Copyright © 2020 Bright MLS. All rights reserved.

Neighborhood & Commute
Source: Walkscore
Save
Ask
Tour
Hide
Share