


22 CLEAR BACK ROADFRONT ROYAL, VA 22630
Mortgage Calculator
Monthly Payment (Est.)
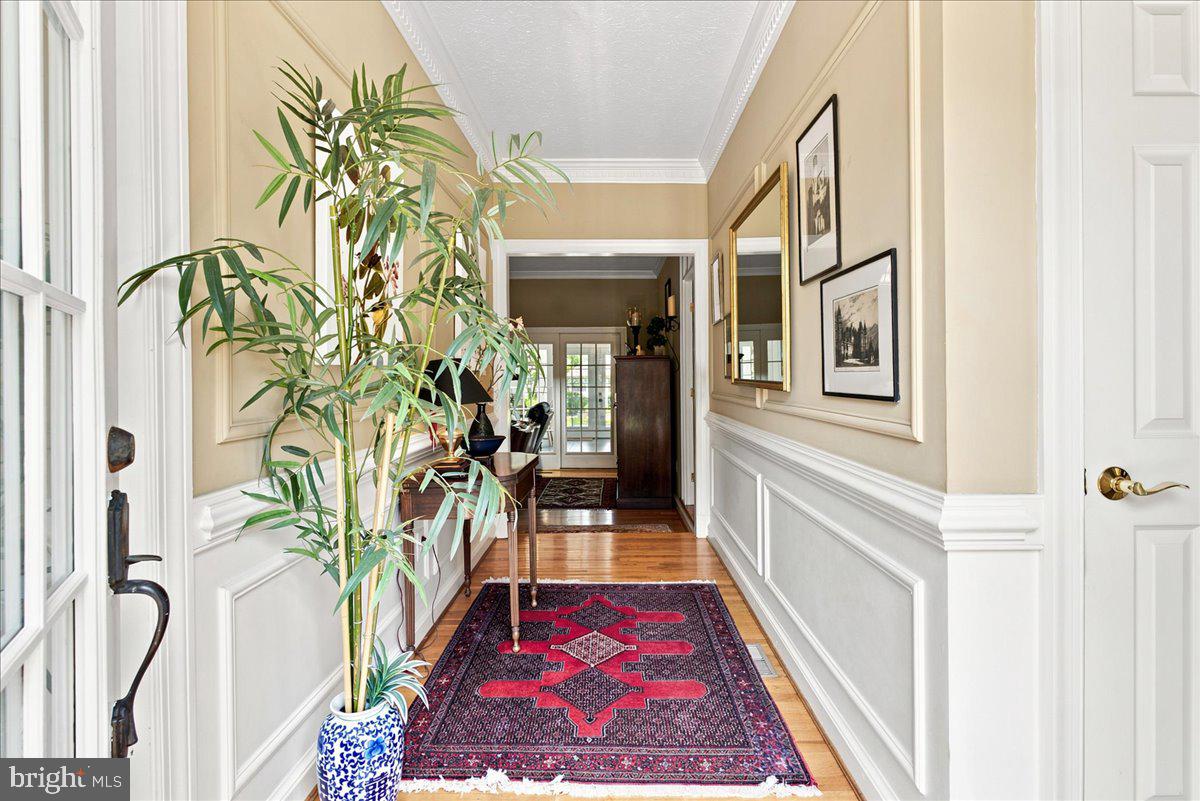
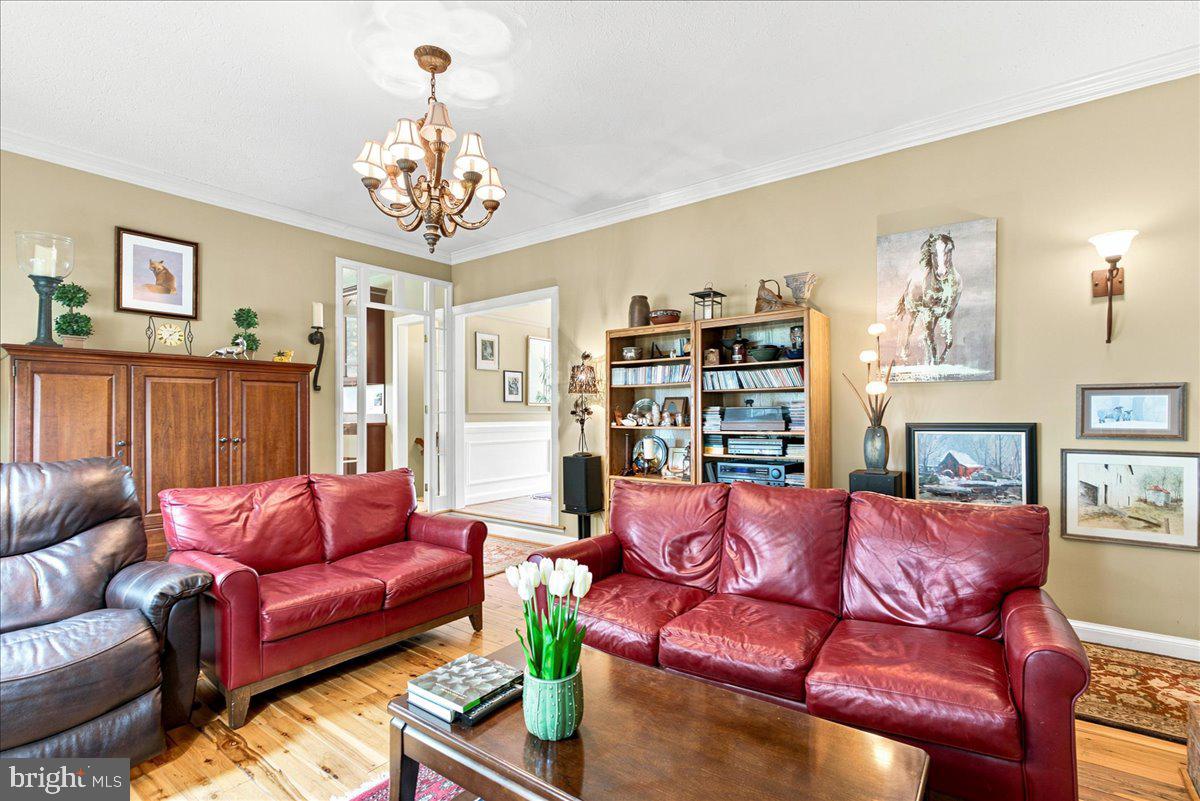
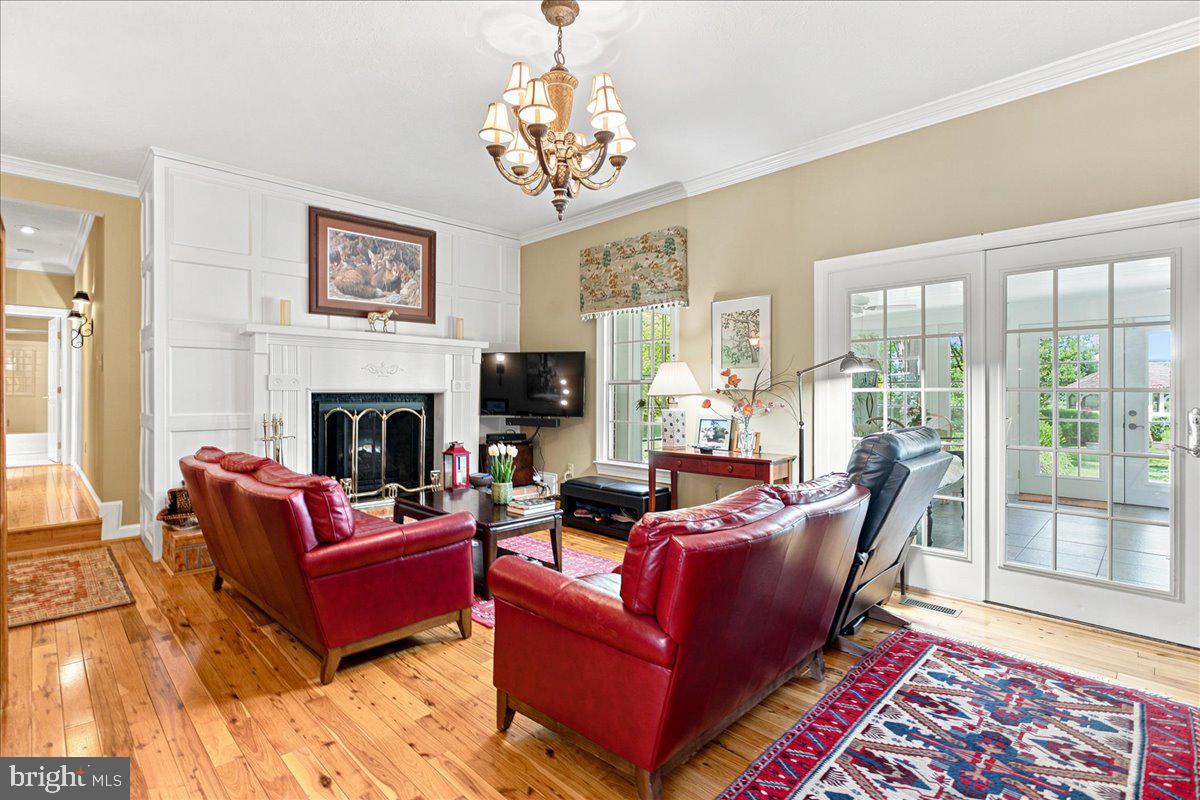
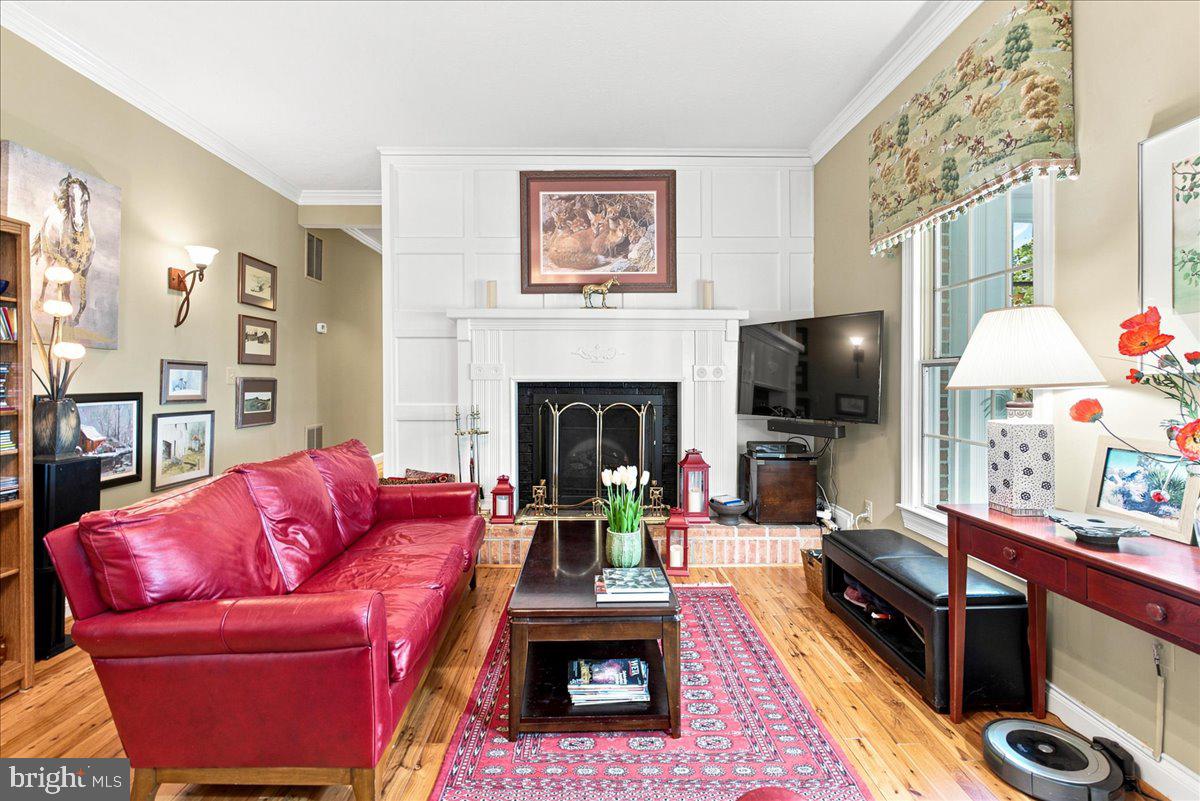
$3,467Escape to your own private botanical oasis in the heart of the Shenandoah Valley! Situated on just over two pristine acres backing to scenic open fields, this meticulously maintained, all-brick rancher offers main-level living at its absolute finest. Designed for both peaceful seclusion and effortless entertaining, the home features a spacious main floor layout complete with a formal living room, a separate elegant dining room, and a cozy family room boasting rich cherry wood floors and an electric fireplace that can easily be made into a regular wood fireplace. At the heart of the home is a gourmet kitchen, perfectly equipped for preparing meals for your loved ones. The true highlight of the main level just might be the conditioned four-season sunroom. It offers a comfortable, front-row seat to a spectacular, masterfully landscaped backyard that feels like a professional botanical garden, with paths winding through a diverse array of seasonal flowers and mature trees curated to bloom year-round. For outdoor relaxation, you can stroll the grounds or unwind in the screened-in gazebo while overlooking the vast, peaceful fields that border the property. The living space extends to a beautifully finished basement, featuring a massive recreation room and a private, optional guest suite with a full bathroom that provides the perfect retreat for visitors. Practical amenities abound with an attached two-car garage sitting adjacent to a dedicated storage and potting room tailored for gardening needs, complemented by two additional storage sheds hidden discretely by foliage. Located within walking distance to the Shenandoah Valley Golf Club, this home is a rare find that perfectly blends meticulous upkeep, unparalleled natural beauty, and a prime location for outdoor enthusiasts. Also, for you horticultural enthusiast there are a variety of trees on the property, including an assortment of eight Japanese maples.
| 5 days ago | Status changed to Active Under Contract | |
| 5 days ago | Listing updated with changes from the MLS® | |
| a month ago | Listing first seen on site |

The real estate listing information is provided by Bright MLS is for the consumer's personal, non-commercial use and may not be used for any purpose other than to identify prospective properties consumer may be interested in purchasing. Any information relating to real estate for sale or lease referenced on this web site comes from the Internet Data Exchange (IDX) program of the Bright MLS. This web site references real estate listing(s) held by a brokerage firm other than the broker and/or agent who owns this web site. The accuracy of all information is deemed reliable but not guaranteed and should be personally verified through personal inspection by and/or with the appropriate professionals. Properties in listings may have been sold or may no longer be available. The data contained herein is copyrighted by Bright MLS and is protected by all applicable copyright laws. Any unauthorized collection or dissemination of this information is in violation of copyright laws and is strictly prohibited. Copyright © 2020 Bright MLS. All rights reserved.

Did you know? You can invite friends and family to your search. They can join your search, rate and discuss listings with you.