


80 LITTLE SORREL DRIVEMIDDLETOWN, VA 22645
Mortgage Calculator
Monthly Payment (Est.)
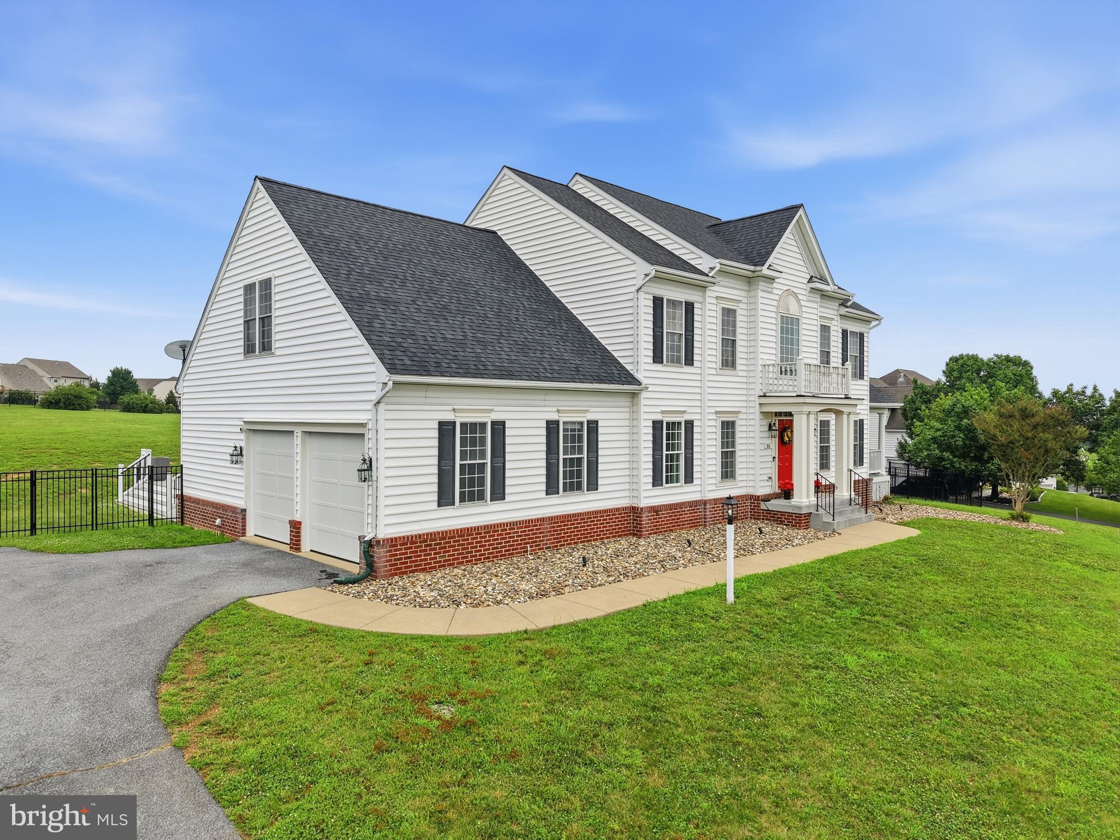
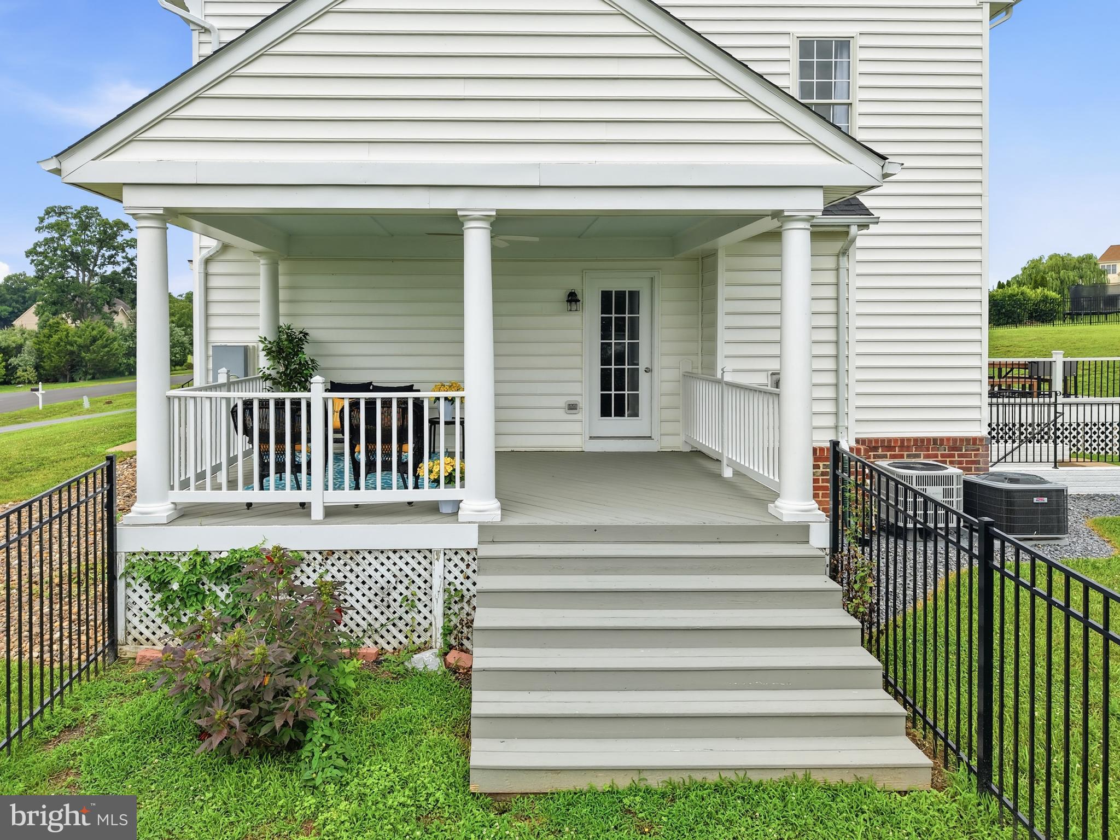
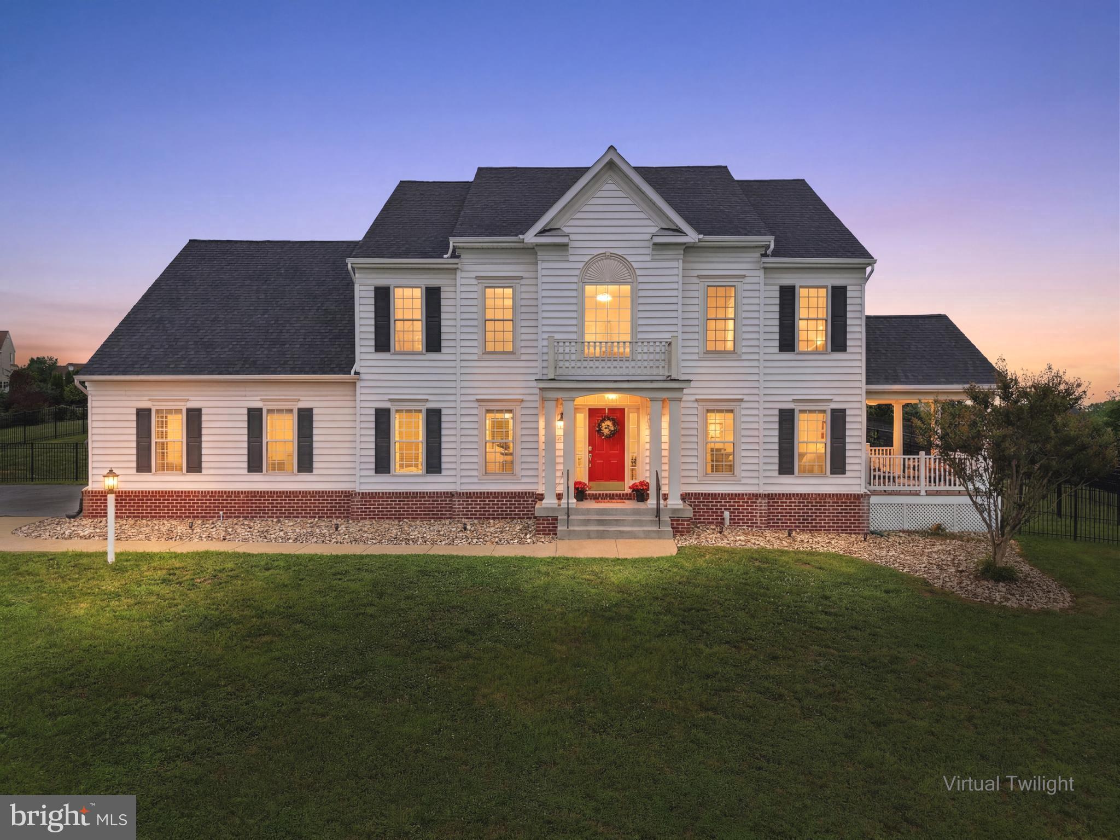
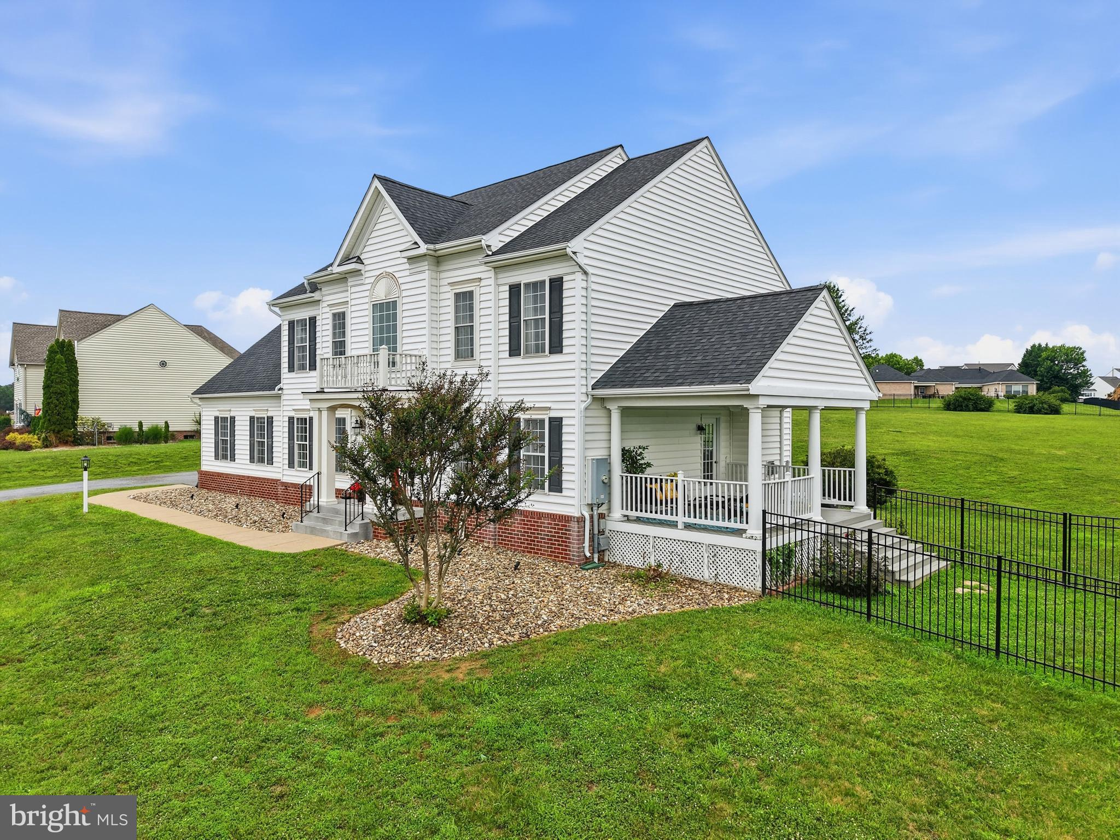
$3,535Offering just over 3900 finished square feet, 6 bedrooms, 5 full bathrooms, a main level bedroom with access to a full bath, a 1-acre lot, no HOA, and a peaceful setting in a golf course community, this home is designed for both everyday living and entertaining. Mountain views, an 880 square foot Trex deck, a roof that's only 5 years old, and a flexible floor plan complete the package. The main level features hardwood floors through most of the living areas, a bedroom with convenient access to a full bath, formal living and dining rooms, a two story (18ft tall) foyer, laundry room, and a spacious kitchen. The updated kitchen features quartz countertops, subway tile backsplash, freshly painted cabinetry, and stainless steel appliances. Upstairs you'll find five bedrooms, including a spacious primary suite with a jetted garden tub, tiled shower, double vanity, and walk in closet. Three additional bedrooms share a full bath with double sinks. There's also a junior suite at the end of the hall with its own private full bath, making it a great option for guests or multigenerational living. The partially finished walkout basement offers even more flexible living space with two finished rooms, a full bathroom, and a large unfinished storage and mechanical room. The current media room and game room setup provides plenty of possibilities for entertaining, hobbies, a home office, or guest space. Outside, the fully fenced backyard offers plenty of open space for entertaining, recreation, pets, or simply enjoying the peaceful setting. The spacious Trex deck, completed in 2024, offers plenty of room for outdoor dining, relaxing, or gathering with family and friends. A side porch extends the outdoor living space and opens to its own separate fenced area, creating a private space that's ideal for pets, young children, or even a garden. Recent improvements include the 2024 Trex deck, backyard and side yard fencing, refinished and expanded hardwood flooring (including the main staircase), fresh interior paint, fireplace surround and mantel, quartz countertops, updated lighting, insulated garage doors and openers, extensive HVAC and plumbing improvements, radon mitigation, and smart home features including Nest thermostats, Ring cameras, and a Schlage smart lock. The extensive list of recent improvements reflects the care and investment the current owners have made throughout the home. (See attached document for full detailed list of improvements.) Located in an established neighborhood surrounded by Sly Fox Golf Club, the home offers a peaceful setting while remaining just five minutes from I-66 and ten minutes from I-81. The sellers would also consider selling the home fully furnished (to include the basement theater equipment, seating, game tables and riding lawn mower) through a separate agreement, creating a true move in ready opportunity. (See attached document for full detailed list of items.) Shown by appointment only.
| 2 weeks ago | Listing updated with changes from the MLS® | |
| 2 weeks ago | Status changed to Active | |
| 2 weeks ago | Listing first seen on site |

The real estate listing information is provided by Bright MLS is for the consumer's personal, non-commercial use and may not be used for any purpose other than to identify prospective properties consumer may be interested in purchasing. Any information relating to real estate for sale or lease referenced on this web site comes from the Internet Data Exchange (IDX) program of the Bright MLS. This web site references real estate listing(s) held by a brokerage firm other than the broker and/or agent who owns this web site. The accuracy of all information is deemed reliable but not guaranteed and should be personally verified through personal inspection by and/or with the appropriate professionals. Properties in listings may have been sold or may no longer be available. The data contained herein is copyrighted by Bright MLS and is protected by all applicable copyright laws. Any unauthorized collection or dissemination of this information is in violation of copyright laws and is strictly prohibited. Copyright © 2020 Bright MLS. All rights reserved.

Did you know? You can invite friends and family to your search. They can join your search, rate and discuss listings with you.